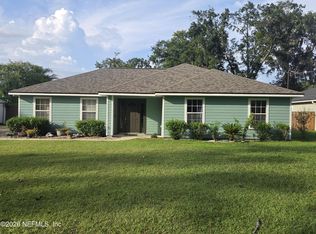
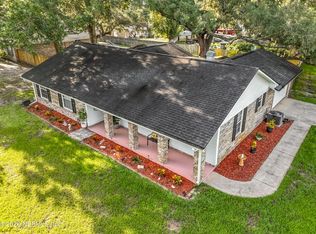
Just Reduced 10K!!!!!Open House Sat 10-17-26 and Sun 10-18-26 This beautiful home is in Eagle Harbor Community with great Amenities. Walk to restaurants, Fleming Island High School, Movies and much more. It has 10 foot ceilings, wood look tile through out the home. A private three way split for the four bedrooms and 3 complete baths. The primary bath has a spa like tub, large walk in shower, dual vanities, and two custom walk in closets. You enter into the large Family Gathering area with area for dining, built in bookcases, gorgeous electric fireplace. Family area is open to the well laid out kitchen that has an island, double oven, microwave above coffee bar area, stainless steel appliances, the Fridge and dishwasher are new. Granite counters, walk in pantry with wood shelving. Inside Laundry, three car garage with attic access by pull down stairs. Step outside on your screened lanai for coffee and out back on your pavers for cook outs . Come see before it is snapped up!!
Active
Price cut: $10K (10/16)
$519,900
2144 ARDEN FOREST Place, Fleming Island, FL 32003
4beds
2,498sqft
Single Family Residence
Built in 2018
6,534 Square Feet Lot
$514,500 Zestimate®
$208/sqft
$5/mo HOA
What's special
Gorgeous electric fireplaceScreened lanaiGranite countersInside laundryPavers for cook outsDouble ovenStainless steel appliances
- 39 days
- 611
- 45
Zillow last checked:
Listing updated:
Listed by:
ROBERT WOODS 904-545-6867,
WATSON REALTY CORP 904-264-9526,
SHELBA S WILLIAMS 904-504-1740
Source: realMLS,MLS#: 2164030
Facts & features
Interior
Bedrooms & bathrooms
- Bedrooms: 4
- Bathrooms: 3
- Full bathrooms: 3
Heating
- Central, Electric, Heat Pump
Cooling
- Central Air, Electric
Appliances
- Included: Dishwasher, Disposal, Double Oven, Dryer, Electric Cooktop, Electric Oven, Electric Water Heater, Microwave, Refrigerator, Washer
Features
- Breakfast Bar, Breakfast Nook, Built-in Features, Ceiling Fan(s), Eat-in Kitchen, Entrance Foyer, His and Hers Closets, Kitchen Island, Open Floorplan, Pantry, Primary Bathroom -Tub with Separate Shower, Split Bedrooms, Walk-In Closet(s)
- Flooring: Tile
- Number of fireplaces: 1
- Fireplace features: Electric
Interior area
- Total interior livable area: 2,498 sqft
Property
Parking
- Total spaces: 3
- Parking features: Garage, Garage Door Opener
- Garage spaces: 3
Features
- Levels: One
- Stories: 1
- Patio & porch: Screened
- Fencing: Fenced,Back Yard,Privacy,Vinyl
Lot
- Size: 6,534 Square Feet
Details
- Parcel number: 05052601419002684
- Zoning description: Residential
Construction
Type & style
- Home type: SingleFamily
- Architectural style: Craftsman
- Property subtype: Single Family Residence
Materials
- Composition Siding, Frame
- Roof: Shingle
Condition
- New construction: No
- Year built: 2018
Utilities & green energy
- Electric: Underground
- Sewer: Public Sewer
- Water: Public
- Utilities for property: Cable Available, Electricity Connected, Sewer Connected, Water Connected
Community & HOA
Community
- Security: Fire Alarm, Smoke Detector(s)
- Subdivision: Eagle Nest Preserve
HOA
- Has HOA: Yes
- Amenities included: Pool, Basketball Court, Children's Pool, Clubhouse, Dog Park, Management - Off Site, Park, Playground, Tennis Court(s), Trash
- HOA fee: $55 annually
Location
- Region: Fleming Island
Financial & listing details
- Price per square foot: $208/sqft
- Tax assessed value: $465,977
- Annual tax amount: $9,616
- Date on market: 9/9/2026
- Listing terms: Cash,FHA,VA Loan
- Road surface type: Asphalt
Estimated market value
$514,500
$489,000 - $540,000
$2,858/mo
Price history
| Date | Event | Price |
|---|---|---|
| 10/16/2026 | Price change | $519,900-1.9%$208/sqft |
Source:  realMLS #2164030 Report a problem realMLS #2164030 Report a problem | ||
| 9/9/2026 | Listed for sale | $529,900$212/sqft |
Source: realMLS #2164030 Report a problem | ||
| 9/8/2026 | Listing removed | $529,900$212/sqft |
Source: realMLS #2151200 Report a problem | ||
| 8/10/2026 | Price change | $529,900-0.9%$212/sqft |
Source: realMLS #2151200 Report a problem | ||
| 7/29/2026 | Price change | $534,900-0.8%$214/sqft |
Source: realMLS #2151200 Report a problem | ||
| 6/18/2026 | Listed for sale | $539,000+28.3%$216/sqft |
Source: realMLS #2151200 Report a problem | ||
| 4/12/2021 | Sold | $420,000$168/sqft |
Source: realMLS #1098895 Report a problem | ||
| 3/27/2021 | Pending sale | $420,000$168/sqft |
Source: realMLS #1098895 Report a problem | ||
| 3/23/2021 | Listed for sale | $420,000$168/sqft |
Source: realMLS #1098895 Report a problem | ||
| 3/18/2021 | Pending sale | $420,000$168/sqft |
Source: realMLS #1098895 Report a problem | ||
| 3/12/2021 | Listed for sale | $420,000+25.8%$168/sqft |
Source: realMLS #1098895 Report a problem | ||
| 8/29/2018 | Sold | $333,768$134/sqft |
Source: Public Record Report a problem | ||
Public tax history
| Year | Property taxes | Tax assessment |
|---|---|---|
| 2025 | -- | $465,977 +1.6% |
| 2024 | $9,394 +3.6% | $458,559 +2.2% |
| 2023 | $9,064 +11.4% | $448,583 +16.6% |
| 2022 | $8,140 +28% | $384,737 +28.4% |
| 2021 | $6,360 +2.4% | $299,614 +1.4% |
| 2020 | $6,209 | $295,478 +2.3% |
| 2019 | $6,209 +0.9% | $288,835 +477.7% |
| 2018 | $6,153 +133% | $50,000 |
| 2017 | $2,640 +0.4% | $50,000 +97.2% |
| 2016 | $2,630 | $25,360 |
Find assessor info on the county website
Monthly payment
Est. payment
Payment breakdown
Explore the cost of this home by adjusting the details. Changes won't be saved.Climate risks
Neighborhood: 32003
Nearby schools
Schools provided by the listing agent
- Elementary: Thunderbolt
- Middle: Green Cove Springs
- High: Fleming Island
Source: realMLS. This data may not be complete. We recommend contacting the local school district to confirm school assignments for this home.
- $420,0003 bd2 ba1.8k sqft2148 Arden Forest Pl, Fleming Island, FL 32003Sold

- $499,7004 bd3 ba2.4k sqft2140 Arden Forest Pl, Fleming Island, FL 32003Off Market

- $536,6005 bd4 ba2.8k sqft2136 Arden Forest Place, Fleming Island, FL 32003Off Market
- $567,6005 bd3 ba2.8k sqft2136 Arden Forest Pl, Fleming Island, FL 32003Off Market
Similar homes
- $485,0004 bd3 ba2.8k sqft2299 S BROOK Drive, Fleming Island, FL 32003For Sale
 MLS ID #2152746, EVA MAAIEH. realMLS
 - $519,0004 bd3 ba2.3k sqft713 CHESSWOOD Court, St. Johns, FL 32259For Sale
 MLS ID #2154655, MEREDITH CHRISTINE PEARSON. realMLS
 - $350,0003 bd2 ba1.5k sqft971 FLORIDA Street, Fleming Island, FL 32003For Sale
 MLS ID #2158898, JOYCE ROBERTS. realMLS
 - $475,0004 bd2 ba2.2k sqft570 SARATOGA Street, Orange Park, FL 32073For Sale
 MLS ID #2164364, MARY SPEARS. realMLS
