Skip main navigation
Sold for $260,000
  • $260,000

    513 Old Forge Xing #513, Devon, PA 19333

    1beds
    875sqft
    Condominium
    Built in 1973
    -- sqft lot
    $260,800 Zestimate®
    $297/sqft
    $1,908 Estimated rent

    Home value

    $260,800

    $248,000 - $274,000

    $1,908/mo

    Zestimate® history
    Loading
    Loading...

    Owner options

    List your home for rent

    $1,908/mo

    Rent Zestimate®

    Find your next renter with Zillow Rental Manager. Plus, with online applications, you can quickly screen prospective tenants – for free.

    Learn more

    $1,908/mo

    Rent Zestimate®

    Refinance and save

    $1,646/mo

    Est. payment

    Refinancing to a lower rate could help reduce your monthly payments and save thousands over the life of the loan.

    See today's rates

    $1,646/mo

    Est. payment

    Explore your selling options

    Work with a Zillow partner agent

    Leverage their expertise and Zillow's premium Showcase listings to get your home seen by more buyers.

    Get started

    List with your own agent

    Get your home in front of millions of buyers by listing it on Zillow.

    Learn how to do it

    Sell it yourself

    Take full control of how buyers see your home on Zillow by listing For Sale by Owner (FSBO).

    List your home

    What's special

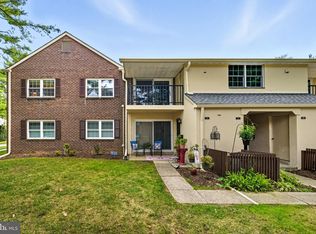
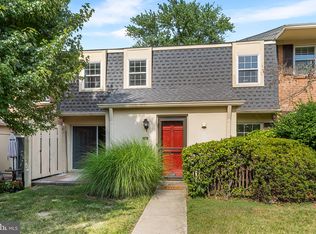
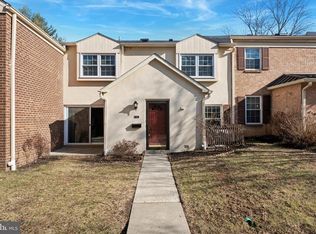
    Opportunity Knocks! This turnkey 1-bedroom condo with a flexible Bonus Room offers an exceptional combination of location, lifestyle, and value. This beautifully updated and move-in ready home features gleaming bamboo floors, a spacious open-concept Living and Dining area with a wood-burning fireplace, and sliding glass door that open to a large private covered balcony. The renovated Kitchen is thoughtfully designed with GE stainless steel appliances, incl. a gas range w/ griddle, refrigerator and microwave. Wood cabinetry with upper cabinets to the ceiling and a full height pantry provide plenty of storage space. The undermounted stainless steel sink and gleaming black granite countertops provide plenty of prep space and are highlighted by the recessed lighting. The opening into the opening into the Living Room and the Dining Room ensure a more open and connected feel to the rest of the space and your guests. The separate Bonus Room adds valuable flexibility, ideal for a home Office, guest space, or exercise room. The generously sized Main Bedroom is served by a Renovated Full Bath with a marble-topped wood vanity, integral sink, and subway-tiled tub/shower. A Laundry Closet and oversized Storage Room with built-in shelving are the other thoughtful features that add to the desirability of this home. Living here also gives you access to multiple amenities: a pool, tennis courts, private clubhouse, pond, picnic area and all included in your condo fee. You'll also direct private access to the Chester Valley Trail. Valley Forge National Historical Park is also just minutes away for hiking, biking, and outdoor recreation . AND you're close to the major corporate centers, Route 202, the Pennsylvania Turnpike, and I-76. Shopping of all kinds is right here too. Trader Joe’s is less than 1/2 a mile away. Wegmans & King of Prussia Mall are less than 3 miles away and there are an array of dining and entertainment options too numerous to mention. Enjoy the carefree lifestyle of Main Line condo living in a location that is private yet so convenient, with all the best amenities .

    Zillow last checked:

    Listing updated:

    Listed by:

    Justine Massara-Petit 610-308-6706,

    BHHS Fox & Roach-Haverford

    Bought with:

    Scott Furman, AB044201A

    Real Broker, LLC

    Source: Bright MLS,MLS#: PACT2120328MLS Logo

    Facts & features

    Interior

    Bedrooms & bathrooms
    • Bedrooms: 1
    • Bathrooms: 1
    • Full bathrooms: 1
    • Main level bathrooms: 1
    • Main level bedrooms: 1
    Basement
    • Area: 0
    Heating
    • Forced Air, Natural Gas
    Cooling
    • Central Air, Electric
    Appliances
    • Included: Microwave, Dishwasher, Oven/Range - Gas, Refrigerator, Stainless Steel Appliance(s), Washer/Dryer Stacked, Gas Water Heater
    • Laundry: Washer In Unit, In Unit
    Features
    • Bathroom - Tub Shower, Combination Dining/Living, Dining Area, Pantry, Recessed Lighting, Upgraded Countertops, Walk-In Closet(s), Built-in Features
    • Flooring: Bamboo, Ceramic Tile, Wood
    • Doors: Sliding Glass
    • Windows: Sliding, Double Hung, Window Treatments
    • Has basement: No
    • Number of fireplaces: 1
    • Fireplace features: Wood Burning
    Interior area
    • Total structure area: 875
    • Total interior livable area: 875 sqft
    • Finished area above ground: 875
    • Finished area below ground: 0

    Property

    Parking
    • Parking features: Parking Lot
    Accessibility
    • Accessibility features: None
    Features
    • Levels: One
    • Stories: 1
    • Exterior features: Sidewalks, Tennis Court(s), Balcony
    • Pool features: Community
    • Has view: Yes
    • View description: Trees/Woods, Creek/Stream
    • Has water view: Yes
    • Water view: Creek/Stream
    Lot
    • Size: 875 sqft
    Details
    • Additional structures: Above Grade, Below Grade
    • Parcel number: 4305 0658
    • Zoning: R50
    • Zoning description: Residential Condo
    • Special conditions: Standard

    Construction

    Type & style
    • Home type: Condo
    • Architectural style: Transitional
    • Property subtype: Condominium
    • Attached to another structure: Yes
    Materials
    • Brick
    Condition
    • Excellent
    • New construction: No
    • Year built: 1973

    Utilities & green energy

    • Sewer: Public Sewer
    • Water: Public

    Community & neighborhood

    Location
    • Region: Devon
    • Subdivision: Old Forge Crossing
    • Municipality: TREDYFFRIN TWP

    HOA & financial

    HOA
    • Has HOA: No
    • Amenities included: Clubhouse, Common Grounds, Picnic Area, Pool, Tennis Court(s)
    • Services included: All Ground Fee, Common Area Maintenance, Management, Recreation Facility, Snow Removal, Pool(s), Water, Maintenance Structure, Trash
    • Association name: Old Forge Crossing
    Other fees
    • Condo and coop fee: $344 monthly

    Other

    Other facts
    • Listing agreement: Exclusive Agency
    • Listing terms: Cash,Conventional
    • Ownership: Fee Simple

    Price history

    DateEventPrice
    6/5/2026Listing removed$2,100$2/sqft
    Source: Bright MLS #PACT2125558 Report a problem
    5/16/2026Listed for rent$2,100$2/sqft
    Source: Bright MLS #PACT2125558 Report a problem
    5/8/2026Sold$260,000-1%$297/sqft
    Source: Bright MLS #PACT2120328 Report a problem
    4/7/2026Contingent$262,500$300/sqft
    Source: Bright MLS #PACT2120328 Report a problem
    4/1/2026Listed for sale$262,500$300/sqft
    Source: Bright MLS #PACT2120328 Report a problem

    Public tax history

    Tax history is unavailable.

    Neighborhood: 19333

    Nearby schools

    GreatSchools rating
    Schools provided by the listing agent
    • District: Tredyffrin-easttown

    Source: Bright MLS. This data may not be complete. We recommend contacting the local school district to confirm school assignments for this home.

    Get a cash offer in 3 minutes
    Find out how much your home could sell for in as little as 3 minutes with a no-obligation cash offer.
    Estimated market value
    $260,800
    Get a cash offer in 3 minutes
    Find out how much your home could sell for in as little as 3 minutes with a no-obligation cash offer.
    Estimated market value
    $260,800