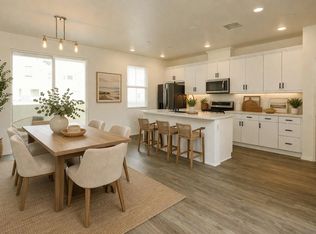
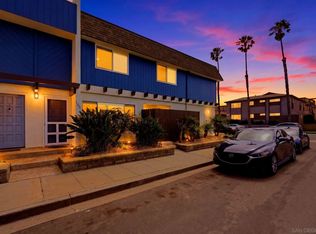
Welcome to Bayside Landing, a premier coastal community where modern design meets an unbeatable location. Built in 2019, this stunning residence offers a spacious 3-bed, 3-full bath layout. One of the standout features of this property is its rare eligibility for short-term rentals a unique find in Imperial Beach that provides incredible flexibility. Inside, the open-concept main level is anchored by a designer kitchen featuring quartz countertops, and stainless appliances with gas cooking. The space flows effortlessly into bright living and dining areas finished with laminate flooring with private outdoor area west facing. The unique floor plan offers dual ensuites with walk-in closets. Practical upgrades throughout include a tankless water heater, convenient full-size indoor laundry, ceiling fans, dual-pane windows with plantation shutters, and an attached 2-car garage with built-in storage and dedicated 240 EV charging outlet. Positioned along the exterior of the community, the home is bathed in natural light and catches refreshing coastal breezes and evening sunset glows. Residents also enjoy access to resort-style amenities, including a pool, spa, BBQ areas, and a playground. The location is truly second to none. Step right outside to the Bayshore Bikeway for easy access to the scenic 26-mile loop around San Diego Bay. You are also just minutes to the beach and pier, Naval Base Coronado, the Gaylord Pacific Resort, and the vibrant shops and dining of Imperial Beach and nearby Coronado.
Pending
$779,000
513 Pelican Ln, Imperial Beach, CA 91932
3beds
1,485sqft
:
Get pre-qualified$5,478/mo
Condominium
Built in 2019
-- sqft lot
$771,100 Zestimate®
$525/sqft
$339/mo HOA
What's special
Designer kitchenRefreshing coastal breezesOpen-concept main levelQuartz countertopsEvening sunset glowsFull-size indoor laundryTankless water heater
- 24 days |
- 310 |
- 8 |
Zillow last checked:
Listing updated:
Listed by:
Joel Blumenfeld DRE #01889382 619-508-2192,
Compass
Source: SDMLS,MLS#: 260016107 Originating MLS: SDMLS
Originating MLS: SDMLSFacts & features
Interior
Bedrooms & bathrooms
- Bedrooms: 3
- Bathrooms: 3
- Full bathrooms: 3
Heating
- Forced Air Unit
Cooling
- Central Forced Air
Appliances
- Included: Dishwasher, Disposal, Dryer, Garage Door Opener, Gas Range, Gas Stove, Microwave, Refrigerator, Washer, Gas Water Heater, Tankless Water Heater
- Laundry: Electric, Gas
Features
- Ceiling Fan, Granite Counters, High Ceilings (9 Feet+), Living Room Balcony, Recessed Lighting, Kitchen Open to Family Rm
- Flooring: Carpet, Laminate
- Fireplace features: N/K
- Common walls with other units/homes: No Unit Above or Below
Interior area
- Total structure area: 1,485
- Total interior livable area: 1,485 sqft
Video & virtual tour
Property
Parking
- Total spaces: 2
- Parking features: Attached, Direct Garage Access, Garage Door Opener
- Garage spaces: 2
Features
- Levels: 3 Story
- Stories: 3
- Patio & porch: Balcony, Covered, Porch - Front
- Pool features: Community/Common
- Spa features: Community/Common
- Fencing: N/K
- Has view: Yes
- View description: City, Neighborhood
Details
- Additional structures: N/K
- Parcel number: 6251405403
- Zoning: R-1:SINGLE
- Zoning description: R-1:SINGLE
Construction
Type & style
- Home type: Condo
- Architectural style: Other
- Property subtype: Condominium
Materials
- Stucco
- Roof: Composition
Condition
- Year built: 2019
Utilities & green energy
- Sewer: Sewer Connected
- Water: Meter on Property
- Utilities for property: Cable Connected, Electricity Connected, Natural Gas Connected, Sewer Connected, Water Connected
Community & HOA
Community
- Features: BBQ, Playground, Pool, Recreation Area, Spa/Hot Tub
- Subdivision: IMPERIAL BEACH
HOA
- Amenities included: Playground, Pool, Spa
- Services included: Common Area Maintenance, Exterior Bldg Maintenance, Limited Insurance, Roof Maintenance, Termite
- HOA fee: $339 monthly
- HOA name: Bayside Landing HOA
Location
- Region: Imperial Beach
Financial & listing details
- Price per square foot: $525/sqft
- Tax assessed value: $750,000
- Annual tax amount: $9,708
- Date on market: 7/2/2026
- Listing terms: Cash,Conventional,VA
- Electric utility on property: Yes
Estimated market value
$771,100
$733,000 - $810,000
$4,295/mo
Price history
| Date | Event | Price |
|---|---|---|
| 7/13/2026 | Pending sale | $779,000$525/sqft |
Source:  SDMLS #260016107 Report a problem SDMLS #260016107 Report a problem | ||
| 7/2/2026 | Listed for sale | $779,000+3.9%$525/sqft |
Source: SDMLS #260016107 Report a problem | ||
| 7/8/2024 | Sold | $750,000-3.4%$505/sqft |
Source:  CRMLS #OC24058561 Report a problem CRMLS #OC24058561 Report a problem | ||
| 7/7/2024 | Pending sale | $776,666$523/sqft |
Source: CRMLS #OC24058561 Report a problem | ||
| 6/11/2024 | Contingent | $776,666$523/sqft |
Source: CRMLS #OC24058561 Report a problem | ||
| 5/31/2024 | Price change | $776,666-6.3%$523/sqft |
Source: CRMLS #OC24058561 Report a problem | ||
| 5/8/2024 | Price change | $829,000-2.5%$558/sqft |
Source: CRMLS #OC24058561 Report a problem | ||
| 4/4/2024 | Price change | $850,000-2.9%$572/sqft |
Source: CRMLS #OC24058561 Report a problem | ||
| 3/25/2024 | Listed for sale | $875,000+75%$589/sqft |
Source: CRMLS #OC24058561 Report a problem | ||
| 2/22/2019 | Sold | $500,000$337/sqft |
Source: Public Record Report a problem | ||
Public tax history
| Year | Property taxes | Tax assessment |
|---|---|---|
| 2025 | $9,708 +42.7% | $750,000 +37.2% |
| 2024 | $6,805 -3.9% | $546,807 +2% |
| 2023 | $7,082 +5.3% | $536,086 +2% |
| 2022 | $6,725 +2.8% | $525,576 +2% |
| 2021 | $6,543 +12.4% | $515,272 +1% |
| 2020 | $5,823 +257.7% | $509,989 +264.1% |
| 2019 | $1,628 | $140,063 |
Find assessor info on the county website
Monthly payment
Est. payment
Payment breakdown
Explore the cost of this home by adjusting the details. Changes won't be saved.Climate risks
Neighborhood: 91932
Nearby schools
GreatSchools rating
- 5/10Bayside Elementary SchoolGrades: K-6Distance: 0.4 mi
- 4/10Mar Vista AcademyGrades: 7-8Distance: 1.6 mi
- 5/10Mar Vista Senior High SchoolGrades: 9-12Distance: 0.5 mi
Schools provided by the listing agent
- District: South Bay Union School District
Source: SDMLS. This data may not be complete. We recommend contacting the local school district to confirm school assignments for this home.
- $839,0003 bd3 ba1.7k sqft511 Pelican Ln, Imperial Beach, CA 91932Sold
- $899,2003 bd3 ba1.7k sqft517 Pelican Ln, Imperial Beach, CA 91932Off Market
- $791,1003 bd3 ba1.4k sqft515 Pelican Ln, Imperial Beach, CA 91932Off Market

- $805,2003 bd3 ba1.2k sqft512 Hummingbird, Imperial Beach, CA 91932Off Market
- $923,0003 bd3 ba1.7k sqft507 Pelican Ln, Imperial Beach, CA 91932Off Market
- $938,3003 bd4 ba1.7k sqft506 Pelican Ln, Imperial Beach, CA 91932Off Market
- $860,8003 bd3 ba1.4k sqft504 Pelican Ln, Imperial Beach, CA 91932Off Market
- $822,0003 bd3 ba1.4k sqft502 Pelican Ln, Imperial Beach, CA 91932Off Market
A local agent can set up tours, give advice and negotiate with sellers.
Similar homes
- $639,0003 bd3 ba1.4k sqftVista Del Sur, San Diego, CA 92154For Sale
 MLS ID #260014216, Michelle Tramel, Mission Realty Group. SDMLS
 - $679,9004 bd4 ba1.7k sqftPlaya Del Sol, San Diego, CA 92154For Sale
 MLS ID #260008162, Karinna Feliciano, Keller Williams Realty. SDMLS
 - $749,9004 bd3 ba1.3k sqftBalboa Towers, San Diego, CA 92111For Sale
 MLS ID #260015511, Logan N Henry, Coldwell Banker Realty. SDMLS
 - $699,0002 bd2 ba1k sqftSilver Strands Garden, Imperial Beach, CA 91932For Sale
 MLS ID #260011846, Ricky Silber, Real Broker. SDMLS
 - $699,0003 bd3 ba1.5k sqftIB, Imperial Beach, CA 91932For SaleMLS ID #260014565, Madeline Foley, Costa Modern Properties. SDMLS
- from $841,9903 bd3 ba1.8k sqftResidence 3 Plan, Laurel Heights, Santee, CA 92071New ConstructionCornerstone Communities
- $545,0002 bd2 ba971 sqftCollwood Point, San Diego, CA 92115For SaleMLS ID #260017551, Gregory Kuchan, Compass. SDMLS
- $614,9002 bd3 ba1.2k sqftThe Terraces, Lemon Grove, CA 91945For SaleMLS ID #260009905, Brian T Barber, Coldwell Banker Realty. SDMLS
- $975,0004 bd3 ba1.8k sqft1450 Holly Ave, Imperial Beach, CA 91932For SaleMLS ID #250025861, Asttrid V Velasco, LPT Realty, Inc. SDMLS
- $720,0004 bd4 ba1.8k sqftNA, San Diego, CA 92154For SaleMLS ID #260010176, Najla S Wehbe Dipp, eXp Realty of Southern CA. SDMLS
- $475,0002 bd2 ba885 sqftAllure, San Diego, CA 92123For SaleMLS ID #260016400, Misha Belous, Keller Williams Realty. SDMLS
- $950,0004 bd4 ba2k sqft2812 C Ave, National City, CA 91950For SaleMLS ID #260016165, Charles L Street, KAM Financial Realty. SDMLS
- $675,0001 bd1 ba1.2k sqftVilla Colina, San Diego, CA 92124For SaleMLS ID #260010909, Saied Mojabi, Coldwell Banker Realty. SDMLS
- $799,0004 bd3 ba1.8k sqftTreviana, Chula Vista, CA 91913For SaleMLS ID #260016284, Jamal Helewa, eXp Realty of California, Inc.. SDMLS
- $825,0002 bd3 ba1.6k sqftKensington Park, San Diego, CA 92108For SaleMLS ID #260011669, Ernesto C Rivera, PROPR Real Estate Inc.. SDMLS
- $595,0002 bd3 ba1.2k sqftTreviso, Santee, CA 92071For SaleMLS ID #260016290, Ryan Prazen, Good Life Property Management. SDMLS
- $570,0003 bd3 ba1.4k sqftAurora at Rivera Del Sol, San Diego, CA 92154For SaleMLS ID #260014703, Robert Galakhov, eXp of Northern California, In. SDMLS
- from $798,9903 bd3 ba1.6k sqftResidence 1 Plan, Laurel Heights, Santee, CA 92071New ConstructionCornerstone Communities
- $599,9992 bd3 ba1.2k sqftCleo & Vibe at Millenia, Chula Vista, CA 91915For SaleMLS ID #260016467, LaToya Greene, Century 21 Affiliated. SDMLS
- $845,0004 bd3 ba1.8k sqft4883 Jarrett Ct, San Diego, CA 92113For SaleMLS ID #260014752, Michelle Tramel, Mission Realty Group. SDMLS
- $489,0001 bd2 ba868 sqftMission Ridge, San Diego, CA 92108For SaleMLS ID #260014059, Kelly Luu, Keller Williams San Diego Metro. SDMLS
- $599,0002 bd2 ba1k sqftCity Scene, San Diego, CA 92111For SaleMLS ID #260013440, Corey Wyatt, Compass. SDMLS
- $1,095,0004 bd3 ba1.4k sqft6234 Crawford St, San Diego, CA 92120For SaleMLS ID #260009470, Caleb Mancini, Apartment Realty Group (ARG). SDMLS
- $489,0002 bd2 ba894 sqftPark Villas North, San Diego, CA 92108For SaleMLS ID #260011691, Sean P Howarter, San Diego Realty Svc's. SDMLS
- $495,0002 bd2 ba1k sqftCamelot, Chula Vista, CA 91913For SaleMLS ID #260005407, Aaron Luchans, Aaron Luchans Real Estate Brkr. SDMLS
- $795,0002 bd3 ba1k sqftSea Colony, San Diego, CA 92107For SaleMLS ID #260013747, Lindsey Gates, Compass. SDMLS
- $750,0002 bd3 ba1.1k sqftDuetto, San Diego, CA 92104For SaleMLS ID #260016208, Vicente B Enriquez, Keller Williams San Diego Metro. SDMLS
- $610,0002 bd2 ba826 sqftHawthorn Place, San Diego, CA 92101For SaleMLS ID #260006624, Brandy Bell, Palisade Realty Inc. SDMLS
- $574,9003 bd2 ba1.1k sqftCamelot, Chula Vista, CA 91913For SaleMLS ID #260013891, Chad Dannecker, Compass. SDMLS
- $649,0004 bd3 ba1.5k sqftTownhome, San Diego, CA 92139For SaleMLS ID #260015412, Dominic Pacheco, Padilla Real Estate Services. SDMLS
- $429,9002 bd2 ba925 sqftSycamore, San Ysidro, CA 92173For SaleMLS ID #260013003, Ryan Branco, The Agency. SDMLS
- $529,0002 bd2 ba982 sqft3641 Avocado Village Ct Unit 149, La Mesa, CA 91941For SaleMLS ID #PTP2603541, Terri Pontzious, Willis Allen Real Estate. CRMLS
- $1,050,0004 bd3 ba1.9k sqft404 7th St, Imperial Beach, CA 91932For SaleMLS ID #260010069, Lisa Storey, Coronado Premier Properties. SDMLS
- $799,0002 bd2 ba1.1k sqftSunset Villas, San Diego, CA 92104For SaleMLS ID #260015147, Margaux M Dao, Park Realty. SDMLS
- $589,0003 bd2 ba1k sqftWoodbridge Estates, San Diego, CA 92123For SaleMLS ID #260016627, Melina Rissone, Coldwell Banker West. SDMLS
- $785,0002 bd2 ba1.4k sqftThe Bay, San Diego, CA 92110For SaleMLS ID #260008764, Janice P Clements, Compass. SDMLS
- $1,079,0002 bd3 ba1.2k sqftUptown District, San Diego, CA 92103For SaleMLS ID #260016164, Glen Henderson, LPT Realty, Inc. SDMLS
- $839,9903 bd3 ba1.4k sqftBayside Landing, Imperial Beach, CA 91932For SaleMLS ID #260013648, Dan Sirota, Brookeshire Real Estate. SDMLS
- $535,0002 bd2 ba1.2k sqftLomas Del Cerro, San Diego, CA 92119For SaleMLS ID #260015345, Yen Nguyen, Yside Realty. SDMLS
- $1,069,9993 bd4 ba1.8k sqftOrigen, San Diego, CA 92108For SaleMLS ID #260011387, Kathy McSherry, Compass. SDMLS
Local buyer's agents are ready to help
