Located in the popular Sunfield community, this 3-bedroom, 2.5-bath home offers an open floor plan, vaulted ceilings, and a versatile bonus room ideal for a home office or study. The kitchen features stainless steel appliances and flows seamlessly into the main living area. Enjoy Sunfield's impressive amenities, including a lazy river, lap pool, fishing pond, community pavilion, and miles of walking and biking trails. A great combination of comfortable living and resort-style amenities!
Active
$350,000
513 Sugar Cane Rd, Buda, TX 78610
3beds
1,965sqft
Single Family Residence
Built in 2024
6,011 Square Feet Lot
$-- Zestimate®
$178/sqft
$75/mo HOA
What's special
- 1 day
- 75
- 17
Zillow last checked:
Listing updated:
Listed by:
Sal Silva (512) 825-0213,
Compass RE Texas, LLC (512) 575-3644
Source: Unlock MLS,MLS#: 2255847
Facts & features
Interior
Bedrooms & bathrooms
- Bedrooms: 3
- Bathrooms: 3
- Full bathrooms: 2
- 1/2 bathrooms: 1
- Main level bedrooms: 3
Primary bedroom
- Description: Ensuite bathroom; Bay windows; Natural light
- Features: Full Bath, High Ceilings, Walk-In Closet(s)
- Level: Main
Bedroom
- Features: High Ceilings
- Level: Main
Bedroom
- Features: High Ceilings
- Level: Main
Primary bathroom
- Description: Oversized walk-in shower
- Features: Granite Counters, Double Vanity, Full Bath, High Ceilings, Separate Shower, Soaking Tub, Walk-in Shower
- Level: Main
Bathroom
- Features: Half Bath
- Level: Main
Bathroom
- Features: Full Bath
- Level: Main
Dining room
- Features: Kitchn - Breakfast Area, Dining Area, High Ceilings
- Level: Main
Kitchen
- Description: SS appliances; Gas cooking
- Features: Breakfast Bar, Kitchen Island, Granite Counters, Eat-in Kitchen, High Ceilings, Open to Family Room, Pantry, Recessed Lighting
- Level: Main
Living room
- Description: Open to kitchen and dining; Natural light
- Features: Ceiling Fan(s), High Ceilings, Recessed Lighting
- Level: Main
Office
- Description: Flex space
- Features: High Ceilings
- Level: Main
Heating
- Central, Natural Gas
Cooling
- Central Air, Electric
Appliances
- Included: Built-In Electric Oven, Dishwasher, Disposal, ENERGY STAR Qualified Appliances, Gas Cooktop, Microwave, Stainless Steel Appliance(s)
Features
- Breakfast Bar, Ceiling Fan(s), High Ceilings, Vaulted Ceiling(s), Granite Counters, Double Vanity, Electric Dryer Hookup, Eat-in Kitchen, Entrance Foyer, French Doors, Interior Steps, Kitchen Island, Multiple Living Areas, No Interior Steps, Open Floorplan, Pantry, Primary Bedroom on Main, Recessed Lighting, Soaking Tub, Study/Home Office, Walk-In Closet(s), Washer Hookup
- Flooring: Carpet, Tile, Wood
- Windows: None
- Fireplace features: None
Interior area
- Total interior livable area: 1,965 sqft
Property
Parking
- Total spaces: 2
- Parking features: Attached, Door-Single, Driveway, Garage, Garage Door Opener, Garage Faces Front, Inside Entrance, Kitchen Level, Side By Side
- Attached garage spaces: 2
Accessibility
- Accessibility features: None
Features
- Levels: One
- Stories: 1
- Patio & porch: Covered, Rear Porch
- Exterior features: Gutters Full, Private Yard
- Pool features: None
- Spa features: None
- Fencing: Back Yard, Fenced, Gate, Privacy, Wood
- Has view: Yes
- View description: Neighborhood
- Waterfront features: None
Lot
- Size: 6,011 Square Feet
- Dimensions: 50 x 120
- Features: Back Yard, Curbs, Front Yard, Interior Lot, Private, Trees-Small (Under 20 Ft)
Details
- Additional structures: None
- Parcel number: 118435000B009002
- Special conditions: Standard
Construction
Type & style
- Home type: SingleFamily
- Property subtype: Single Family Residence
Materials
- Foundation: Slab
- Roof: Composition
Condition
- Resale
- New construction: No
- Year built: 2024
Details
- Builder name: Brightland Homes
Utilities & green energy
- Sewer: Municipal Utility District (MUD)
- Water: Municipal Utility District (MUD)
- Utilities for property: Electricity Available, Internet-Cable, Natural Gas Available, Sewer Available, Water Available
Community & HOA
Community
- Features: BBQ Pit/Grill, Clubhouse, Cluster Mailbox, Common Grounds, Curbs, Dog Park, Electronic Payments, Fishing, High Speed Internet, Online Services, Park, Picnic Area, Planned Social Activities, Playground, Pool, Property Manager On-Site, Sidewalks, Sundeck
- Subdivision: Sunfield
HOA
- Has HOA: Yes
- Services included: Common Area Maintenance
- HOA fee: $225 quarterly
- HOA name: Sunfield
Location
- Region: Buda
Financial & listing details
- Price per square foot: $178/sqft
- Tax assessed value: $405,010
- Annual tax amount: $10,092
- Date on market: 11/5/2026
- Listing terms: Cash,Conventional,FHA,VA Loan
- Electric utility on property: Yes
Estimated market value
Not available
Estimated sales range
Not available
Not available
Price history
| Date | Event | Price |
|---|---|---|
| 11/5/2026 | Listed for sale | $350,000-15.6%$178/sqft |
Source:  Unlock MLS #2255847 Report a problem | ||
| 8/30/2025 | Listing removed | $2,700$1/sqft |
Source: Zillow Rentals Report a problem | ||
| 8/22/2025 | Listed for rent | $2,700-6.9%$1/sqft |
Source: Zillow Rentals Report a problem | ||
| 7/29/2025 | Listing removed | $2,900$1/sqft |
Source: Zillow Rentals Report a problem | ||
| 7/8/2025 | Listed for rent | $2,900+11.5%$1/sqft |
Source: Zillow Rentals Report a problem | ||
| 3/8/2024 | Listing removed | -- |
Source: Zillow Rentals Report a problem | ||
| 2/21/2024 | Listed for rent | $2,600$1/sqft |
Source: Zillow Rentals Report a problem | ||
| 2/21/2024 | Listing removed | -- |
Source: Unlock MLS #1037937 Report a problem | ||
| 1/13/2024 | Pending sale | $414,890$211/sqft |
Source: Unlock MLS #1037937 Report a problem | ||
| 1/9/2024 | Price change | $414,8900%$211/sqft |
Source: Unlock MLS #1037937 Report a problem | ||
| 1/2/2024 | Price change | $414,990+1.2%$211/sqft |
Source: Unlock MLS #1037937 Report a problem | ||
| 12/21/2023 | Price change | $409,990-1.2%$209/sqft |
Source: Unlock MLS #1037937 Report a problem | ||
| 11/11/2023 | Price change | $414,990-3.5%$211/sqft |
Source: Unlock MLS #1037937 Report a problem | ||
| 11/6/2023 | Price change | $429,990-2.3%$219/sqft |
Source: Unlock MLS #1037937 Report a problem | ||
| 10/13/2023 | Price change | $439,8900%$224/sqft |
Source: Unlock MLS #1037937 Report a problem | ||
| 9/29/2023 | Price change | $439,990-3.3%$224/sqft |
Source: Unlock MLS #1037937 Report a problem | ||
| 9/21/2023 | Price change | $454,990-0.2%$232/sqft |
Source: Unlock MLS #1037937 Report a problem | ||
| 9/12/2023 | Listed for sale | $455,890$232/sqft |
Source: Unlock MLS #1037937 Report a problem | ||
Public tax history
| Year | Property taxes | Tax assessment |
|---|---|---|
| 2025 | $11,044 +386.2% | $405,010 +376.7% |
| 2024 | $2,272 +70.8% | $84,960 +66.8% |
| 2023 | $1,330 | $50,930 |
Find assessor info on the county website
Monthly payment
Est. payment
Payment breakdown
Explore the cost of this home by adjusting the details. Changes won't be saved.Climate risks
Neighborhood: 78610
Nearby schools
Schools provided by the listing agent
- Elementary: Sunfield
- Middle: McCormick
- High: Johnson High School
- District: HaysCONSISD
Source: Unlock MLS. This data may not be complete. We recommend contacting the local school district to confirm school assignments for this home.


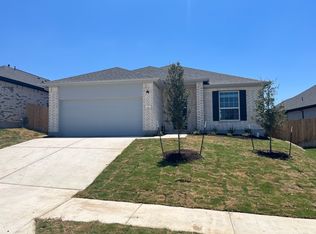

Similar homes
- $319,0003 bd2 ba1.5k sqft366 Papaya Dr, Buda, TX 78610Active
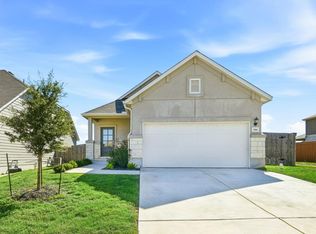
 MLS ID #4567294, Sammi Frye, Sky Realty. Unlock MLS
- $339,9003 bd2 ba1.7k sqft369 Durian Loop, Buda, TX 78610Active
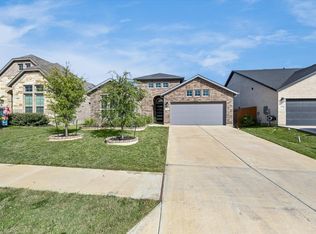 MLS ID #8197077, Mary Jane Parker, eXp Realty, LLC. Unlock MLS
- from $335,9903 bd2 ba1.8k sqftGreeley Plan, Sunfield, Buda, TX 78610New Construction
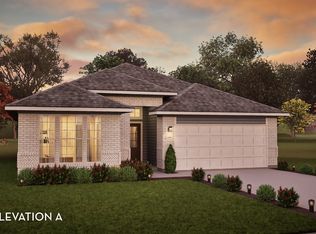 Castlerock Communities
- from $362,9904 bd2 ba1.7k sqftAfton Plan, Sunfield, Buda, TX 78610New Construction
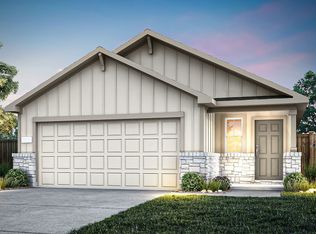 Centex
- $415,0004 bd3 ba2.4k sqft484 Grace Lilly Dr, Buda, TX 78610ActiveMLS ID #3307063, Ruoyu Sun, Choo Properties LLC. Unlock MLS
- $334,9003 bd2 ba1.7k sqft462 Tree Nut Loop, Buda, TX 78610ActiveMLS ID #5221359, Henry Valles, Christies Intl Real Estate Lone Star. Unlock MLS
- $398,0004 bd3 ba2.2k sqft110 Gamble Dr, Buda, TX 78610ActiveMLS ID #4567314, Arthur Guerrero, Century 21 Stribling Properties. Unlock MLS
- $395,0004 bd3 ba2.2k sqft409 Durian Loop, Buda, TX 78610ActiveMLS ID #8864803, Natalie Freeman, Lighthouse Premier Realty. Unlock MLS
- $349,9904 bd2 ba1.7k sqft614 Rubber Tree Way, Buda, TX 78610ActiveMLS ID #7342966, Matt Menard, ERA Experts. Unlock MLS
- $400,0003 bd2 ba2k sqft333 Diamondleaf Dr, Buda, TX 78610ActiveMLS ID #4344623, Jay Thakkar, Orchard Brokerage. Unlock MLS
- $380,0003 bd3 ba2k sqft499 Tree Nut Loop, Buda, TX 78610ActiveMLS ID #9111735, Nancy Cree, Pinnacle Realty Advisors. Unlock MLS
- $399,9904 bd3 ba2.2k sqft450 Durian Loop, Buda, TX 78610ActiveMLS ID #6529732, Celine Crestin, Compass RE Texas, LLC. Unlock MLS
