Welcome home to this charming 2-bedroom, 1-bath bungalow, where classic character and thoughtful updates come together beautifully. Step inside to hardwood floors, arched doorways, fresh trim, and updated lighting that create a warm and inviting feel throughout. The updated kitchen features white cabinetry, a cozy breakfast bar, and gas range, while the refreshed bathroom adds to the home’s move-in-ready appeal. Recent improvements include the roof, ABC Seamless gutters, front deck, water heater (October 2024), interior and exterior lighting, side entry door, and updated electrical. Appliances, washer, and dryer will remain, making your move even easier. An extra-deep detached single garage with alley access provides convenient parking and additional storage. Comfortable, welcoming, and full of charm, this well-cared-for bungalow is ready to welcome you home!
For sale
$125,000
513 W Lincoln St, Luverne, MN 56156
2beds
678sqft
Single Family Residence
Built in 1947
8,158 Square Feet Lot
$-- Zestimate®
$184/sqft
$-- HOA
What's special
Hardwood floorsFresh trimInterior and exterior lightingArched doorwaysUpdated lightingUpdated kitchenGas range
- 16 days
- 433
- 15
Zillow last checked:
Listing updated:
Listed by:
Jen M Rolfs,
Real Estate Retrievers 507-283-4216,
Debi F Aanenson,
Real Estate Retrievers
Source: Realtor Association of the Sioux Empire,MLS#: 22607553
Facts & features
Interior
Bedrooms & bathrooms
- Bedrooms: 2
- Bathrooms: 1
- 3/4 bathrooms: 1
- Main level bedrooms: 2
Primary bedroom
- Description: Hardwood floors
- Level: Main
- Area: 132
- Dimensions: 12 x 11
Bedroom 2
- Description: Hardwood floors
- Level: Main
- Area: 72
- Dimensions: 9 x 8
Kitchen
- Description: appliances included
- Level: Basement
- Area: 165
- Dimensions: 15 x 11
Living room
- Description: hardwood
- Level: Main
- Area: 165
- Dimensions: 15 x 11
Heating
- Natural Gas
Cooling
- Central Air
Appliances
- Included: Range, Microwave, Refrigerator, Washer, Dryer
Features
- Flooring: Wood
- Basement: Full
Interior area
- Total interior livable area: 678 sqft
- Finished area above ground: 678
- Finished area below ground: 0
Property
Parking
- Total spaces: 1
- Parking features: Garage
- Garage spaces: 1
Features
- Patio & porch: Deck
Lot
- Size: 8,158 Square Feet
- Dimensions: 60x136
- Features: City Lot
Details
- Parcel number: 200895000
Construction
Type & style
- Home type: SingleFamily
- Architectural style: Ranch
- Property subtype: Single Family Residence
Materials
- Wood Siding, Vinyl Siding
- Foundation: Block
- Roof: Composition
Condition
- Year built: 1947
Utilities & green energy
- Sewer: Public Sewer
- Water: Public
Community & HOA
Community
- Subdivision: No Subdivision
HOA
- Has HOA: No
Location
- Region: Luverne
Financial & listing details
- Price per square foot: $184/sqft
- Tax assessed value: $81,500
- Annual tax amount: $646
- Date on market: 9/30/2026
- Road surface type: Curb and Gutter
Estimated market value
Not available
Estimated sales range
Not available
Not available
Price history
| Date | Event | Price |
|---|---|---|
| 9/30/2026 | Listed for sale | $125,000+140.4%$184/sqft |
Source:  Realtor Association of the Sioux Empire #22607553 Report a problem Realtor Association of the Sioux Empire #22607553 Report a problem | ||
| 4/30/2018 | Sold | $52,000-13.2%$77/sqft |
Source: Realtor Association of the Sioux Empire #21801863 Report a problem | ||
| 4/20/2018 | Pending sale | $59,900$88/sqft |
Source: Real Estate Retrievers Tri-Luverne #6030127 Report a problem | ||
| 4/9/2018 | Listed for sale | $59,900+40.9%$88/sqft |
Source: Real Estate Retrievers-Luverne #21801863 Report a problem | ||
| 3/20/2006 | Sold | $42,500$63/sqft |
Source: Public Record Report a problem | ||
Public tax history
| Year | Property taxes | Tax assessment |
|---|---|---|
| 2025 | $596 -7.2% | $81,500 +10.4% |
| 2024 | $642 +10.7% | $73,800 -4.2% |
| 2023 | $580 +15.5% | $77,000 +21.3% |
| 2022 | $502 -28.3% | $63,500 +16.5% |
| 2021 | $700 +2.6% | $54,500 +3.4% |
| 2020 | $682 +5.9% | $52,700 -10.7% |
| 2019 | $644 | $59,000 +13% |
| 2018 | $644 +9.2% | $52,200 +8.5% |
| 2017 | $590 +2.1% | $48,100 +3.7% |
| 2016 | $578 +3.6% | $46,400 |
| 2015 | $558 | -- |
| 2014 | -- | -- |
| 2013 | -- | -- |
| 2012 | -- | -- |
Find assessor info on the county website
Monthly payment
Est. payment
Payment breakdown
Explore the cost of this home by adjusting the details. Changes won't be saved.Climate risks
Neighborhood: 56156
Nearby schools
Schools provided by the listing agent
- Elementary: Luverne ES
- Middle: Luverne MS
- High: Luverne HS
- District: Minnesota
Source: Realtor Association of the Sioux Empire. This data may not be complete. We recommend contacting the local school district to confirm school assignments for this home.
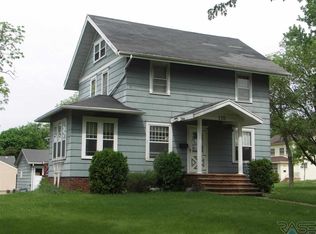
Similar homes
- $120,0002 bd1 ba816 sqft406 Dunham St, Valley Springs, SD 57068For Sale
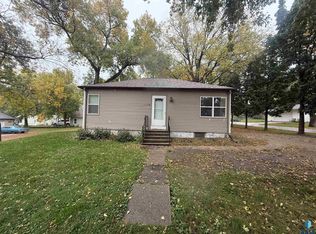
 MLS ID #22607915, Cadin J Buchholz. Realtor Association of the Sioux Empire
 - $65,9001 bd1 ba785 sqft109 E Luverne St #220, Luverne, MN 56156For Sale

 MLS ID #6727286, Jennifer M Rolfs, Real Estate Retrievers-Luverne. NorthstarMLS as distributed by MLS GRID
 - $68,9001 bd1 ba834 sqft109 E Luverne St #337, Luverne, MN 56156For Sale
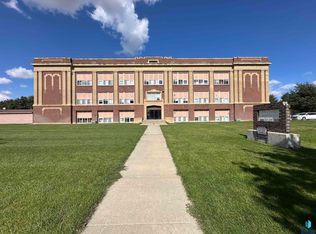 MLS ID #22507372, Jen M Rolfs. Realtor Association of the Sioux Empire
 - $115,0002 bd2 ba880 sqft213 3rd St W, Jasper, MN 56144For Sale
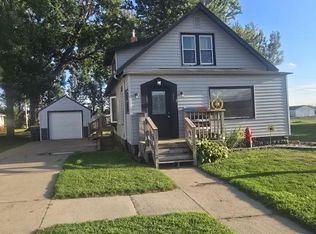 MLS ID #7128136, Arlo Jurrens, Legacy Auction and Realty Inc. NorthstarMLS as distributed by MLS GRID
 - $75,0001 bd1 ba640 sqft351 Main St, Kenneth, MN 56147For SaleMLS ID #7034995, Maike Houser, Keller Williams Preferred Rlty. NorthstarMLS as distributed by MLS GRID
