Short sale subject to bank approval. Welcome to 5130 Lost Dutchman Drive in Lithonia! This spacious ranch-style home offers a great opportunity for first-time homebuyers or investors alike. With over 2,000 square feet of living space, there’s plenty of room to make it your own. The home features a functional kitchen with shaker-style cabinets and a stylish backsplash. A large island that provide extra prep space and are perfect for casual dining or entertaining. The living room offers a comfortable gathering space with a fireplace and high, vaulted ceilings with exposed beams that add character and openness to the home. Some upgrades have already been completed, giving you a head start while still leaving room for your personal touch or additional improvements. Whether you're looking for your first home or a solid investment property, this home offers great potential and value.
Pending
$205,000
5130 Lost Dutchman Dr, Lithonia, GA 30038
3beds
2,092sqft
:
Get pre-qualified$1,438/mo
Single Family Residence, Residential
Built in 1972
0.55 Acres Lot
$205,100 Zestimate®
$98/sqft
$-- HOA
What's special
- 110 days |
- 25 |
- 0 |
Zillow last checked:
Listing updated:
Listed by:
Monica Crim,
Virtual Properties Realty.com 404-840-1206
Source: FMLS GA,MLS#: 7748992
Facts & features
Interior
Bedrooms & bathrooms
- Bedrooms: 3
- Bathrooms: 3
- Full bathrooms: 3
- Main level bathrooms: 2
- Main level bedrooms: 3
Rooms
- Room types: Bonus Room, Den, Sun Room, Workshop
Primary bedroom
- Features: Split Bedroom Plan
- Level: Split Bedroom Plan
Bedroom
- Features: Split Bedroom Plan
Primary bathroom
- Features: None
Dining room
- Features: Separate Dining Room
Kitchen
- Features: Kitchen Island, Cabinets Other, Solid Surface Counters
Heating
- Central
Cooling
- Central Air
Appliances
- Included: Refrigerator, Range Hood, Gas Cooktop
- Laundry: In Kitchen, Main Level
Features
- Cathedral Ceiling(s), High Ceilings 9 ft Lower
- Flooring: Carpet, Ceramic Tile
- Windows: Shutters
- Basement: Daylight,Partial,Driveway Access,Exterior Entry
- Number of fireplaces: 1
- Fireplace features: Great Room, Living Room
- Common walls with other units/homes: No Common Walls
Interior area
- Total structure area: 2,092
- Total interior livable area: 2,092 sqft
- Finished area above ground: 2,092
- Finished area below ground: 0
Property
Parking
- Total spaces: 4
- Parking features: Carport, Garage
- Garage spaces: 2
- Carport spaces: 2
- Covered spaces: 4
Accessibility
- Accessibility features: Accessible Entrance, Accessible Kitchen Appliances
Features
- Levels: One
- Stories: 1
- Patio & porch: Patio
- Exterior features: Private Yard
- Pool features: None
- Spa features: None
- Fencing: Privacy
- Has view: Yes
- View description: Other
- Waterfront features: Pond, Lake
- Body of water: None
Lot
- Size: 0.55 Acres
- Dimensions: 120x199
- Features: Back Yard, Front Yard, Landscaped, Other, Private
Details
- Additional structures: Gazebo
- Parcel number: 16 017 01 004
- Other equipment: None
- Horse amenities: None
Construction
Type & style
- Home type: SingleFamily
- Architectural style: Ranch
- Property subtype: Single Family Residence, Residential
Materials
- Brick 4 Sides, Brick
- Foundation: None
- Roof: Shingle,Other
Condition
- Resale
- New construction: No
- Year built: 1972
Details
- Warranty included: Yes
Utilities & green energy
- Electric: 220 Volts
- Sewer: Septic Tank
- Water: Public
- Utilities for property: Cable Available, Electricity Available, Natural Gas Available
Green energy
- Energy efficient items: HVAC
- Energy generation: None
Community & HOA
Community
- Features: None
- Security: Fire Alarm, Smoke Detector(s)
- Subdivision: Miners Creek
HOA
- Has HOA: No
Location
- Region: Lithonia
Financial & listing details
- Price per square foot: $98/sqft
- Tax assessed value: $266,000
- Annual tax amount: $435
- Date on market: 4/8/2026
- Cumulative days on market: 69 days
- Listing terms: Cash,Conventional,FHA 203(k),FHA,VA Loan
- Electric utility on property: Yes
- Road surface type: Asphalt
Estimated market value
$205,100
$195,000 - $215,000
$2,039/mo
Price history
| Date | Event | Price |
|---|---|---|
| 5/22/2026 | Pending sale | $205,000$98/sqft |
Source:  GAMLS #10727437 Report a problem GAMLS #10727437 Report a problem | ||
| 5/21/2026 | Listed for sale | $205,000$98/sqft |
Source: GAMLS #10727437 Report a problem | ||
| 4/23/2026 | Pending sale | $205,000$98/sqft |
Source: GAMLS #10727437 Report a problem | ||
| 4/20/2026 | Listed for sale | $205,000$98/sqft |
Source: GAMLS #10727437 Report a problem | ||
| 4/10/2026 | Pending sale | $205,000$98/sqft |
Source: GAMLS #10727437 Report a problem | ||
| 4/8/2026 | Listed for sale | $205,000+19.5%$98/sqft |
Source: GAMLS #10727437 Report a problem | ||
| 4/29/2020 | Sold | $171,500+2.1%$82/sqft |
Source:  GAMLS #8748241 Report a problem GAMLS #8748241 Report a problem | ||
| 3/18/2020 | Pending sale | $168,000$80/sqft |
Source: CENTURY 21 InTown #8748241 Report a problem | ||
| 3/14/2020 | Price change | $168,000-2.3%$80/sqft |
Source: CENTURY 21 InTown #8748241 Report a problem | ||
| 3/9/2020 | Listed for sale | $172,000$82/sqft |
Source: Century 21 Intown #6684615 Report a problem | ||
Public tax history
| Year | Property taxes | Tax assessment |
|---|---|---|
| 2025 | $435 +2.8% | $106,400 -0.7% |
| 2024 | $423 -19.3% | $107,200 +4.3% |
| 2023 | $524 -19.3% | $102,760 +30.8% |
| 2022 | $649 -65.9% | $78,560 +23.4% |
| 2021 | $1,904 +193.1% | $63,680 +35.8% |
| 2020 | $650 +9.3% | $46,880 +17.9% |
| 2019 | $594 -1.4% | $39,760 |
| 2018 | $603 -1.7% | $39,760 +5.9% |
| 2017 | $613 +6.7% | $37,560 |
| 2016 | $575 | $37,560 +61.3% |
| 2014 | $575 | $23,280 +84.8% |
| 2013 | -- | $12,600 -18.4% |
| 2012 | -- | $15,440 -57.6% |
| 2011 | -- | $36,432 -32.6% |
| 2010 | $650 -58.4% | $54,040 |
| 2009 | $1,563 +23.1% | $54,040 |
| 2008 | $1,270 -0.9% | $54,040 |
| 2007 | $1,281 | $54,040 |
| 2006 | $1,281 +4.9% | $54,040 |
| 2005 | $1,221 +13.8% | $54,040 +10.3% |
| 2004 | $1,073 +2.2% | $49,000 |
| 2003 | $1,050 +5.2% | $49,000 |
| 2002 | $998 +42.9% | $49,000 |
| 2001 | $698 | $49,000 |
Find assessor info on the county website
Monthly payment
Est. payment
Payment breakdown
Explore the cost of this home by adjusting the details. Changes won't be saved.Climate risks
Neighborhood: 30038
Nearby schools
GreatSchools rating
- 3/10Flat Rock Elementary SchoolGrades: PK-5Distance: 1.2 mi
- 2/10Salem Middle SchoolGrades: 6-8Distance: 1.6 mi
- 1/10Martin Luther King- Jr. High SchoolGrades: 9-12Distance: 1.2 mi
Schools provided by the listing agent
- Elementary: Flat Rock
- Middle: Salem
- High: Martin Luther King Jr
Source: FMLS GA. This data may not be complete. We recommend contacting the local school district to confirm school assignments for this home.
- $277,5003 bd2 ba1.9k sqft5140 Lost Dutchman Dr, Lithonia, GA 30038Off Market
- $240,7003 bd2 ba1.9k sqft5120 Lost Dutchman Dr, Lithonia, GA 30038Off Market
- $278,9003 bd2 ba2k sqft5150 Lost Dutchman Dr, Lithonia, GA 30038Off Market

- $237,3003 bd2 ba1.8k sqft5110 Lost Dutchman Dr, Lithonia, GA 30038Off Market
- $247,2003 bd2 ba1.8k sqft5127 Lost Dutchman Dr, Lithonia, GA 30038Off Market
- $627,8004 bd5 ba4.5k sqft4253 Sandy Lake Dr, Lithonia, GA 30038Off Market
- $238,5003 bd2 ba1.9k sqft5137 Lost Dutchman Dr, Lithonia, GA 30038Off Market
- $263,3004 bd2 ba2.2k sqft5117 Lost Dutchman Dr, Lithonia, GA 30038Off Market
A local agent can set up tours, give advice and negotiate with sellers.
Similar homes
- $220,0003 bd2 ba2.1k sqft3790 Snapfinger Rd, Lithonia, GA 30038Active
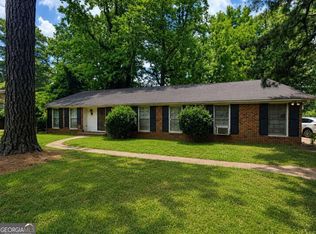
 MLS ID #10803865, Kris M Kolarich, Southern Classic Realtors. GAMLS
 - $169,0003 bd2 ba2k sqft3527 Bramblevine Cir, Lithonia, GA 30038For Sale
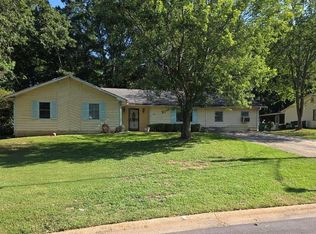
 MLS ID #7796667, Natalie Crockett, Covenant Properties Realty. FMLS GA
 - $285,0004 bd3 ba2.2k sqft5799 Salem Rd, Lithonia, GA 30038For Sale
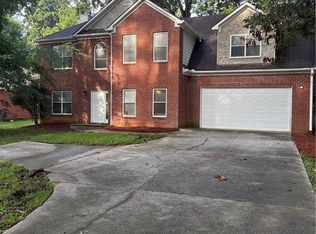 MLS ID #7807581, Lisa Ragsdale, Platinum Property Management Services, Inc.. FMLS GA
 - $--3 bd3 ba2.3k sqft1336 White Oak St SE, Conyers, GA 30013Auction
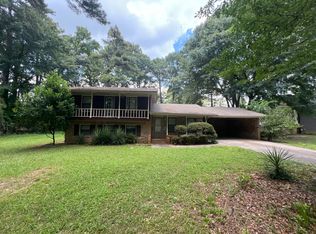 ServiceLink Auction
 - $229,9003 bd3 ba1.9k sqft11 Lakeview Ln, Stockbridge, GA 30281ActiveMLS ID #10800728, Terrence Jenkins, Vylla Home. GAMLS
- $205,0003 bd2 ba2.2k sqft3389 Boring Rd, Decatur, GA 30034For SaleMLS ID #7618807, ANSELMO HILARIO, First United Realty of Ga, Inc.. FMLS GA
- $240,0004 bd2 ba2.1k sqft4337 Langdon Dr, Decatur, GA 30035ActiveMLS ID #10809434, Cedricka Gibson, Vylla Home. GAMLS
- $214,9004 bd3 ba1.8k sqft1593 Cherry Hill Ln SW, Conyers, GA 30094ActiveMLS ID #10732011, Carol Moore, BHGRE Metro Brokers. GAMLS
- $110,0003 bd3 ba2k sqft38 Willowick Ct, Lithonia, GA 30038ActiveMLS ID #10812734, North Georgia Group, Keller Williams Community Partners. GAMLS
- $230,0003 bd2 ba2.2k sqft2529 Rockknoll Dr, Conley, GA 30288For SaleMLS ID #7739068, Carlette Lesure, Keller Williams North Atlanta. FMLS GA
- $230,0003 bd2 ba1.2k sqft159 Longview Rd, Stockbridge, GA 30281ActiveMLS ID #10808090, Gregory Anderson, Coldwell Banker Bullard Realty. GAMLS
- $188,0003 bd2 ba1.1k sqft4153 Lindsey Dr, Decatur, GA 30035For SaleMLS ID #7786705, ANDREA O SOLOMON, HomeSmart. FMLS GA
- $219,9003 bd2 ba1.8k sqft521 Navarre Dr, Stone Mountain, GA 30087For SaleMLS ID #7782109, Andrew Nelson, HomeSmart. FMLS GA
- $189,9003 bd3 ba1.4k sqft1081 Forest Valley Dr SE, Atlanta, GA 30354For SaleMLS ID #7755709, Evelyn Lewis Wilson, AXEN Realty, LLC. FMLS GA
- $189,9003 bd2 ba1.6k sqft3709 Charlotte Dr, Rex, GA 30273For SaleMLS ID #7728788, Julia Centeno, Realty Professionals, Inc.. FMLS GA
- $179,9003 bd3 ba1.7k sqft3738 Sandy Shoals Ln, Decatur, GA 30034For SaleMLS ID #7785643, Ryan Bowen, Berkshire Hathaway HomeServices Georgia Properties. FMLS GA
- $215,0004 bd2 ba1.9k sqft1350 Lori Ct, Conley, GA 30288For SaleMLS ID #7776132, David Tran, Simply Homes ATL, LLC. FMLS GA
- $225,0004 bd2 ba2.2k sqft2246 Rhinehill Rd SE, Atlanta, GA 30315ActiveMLS ID #10806421, Glenn Peison, Maximum One Executive Realtors. GAMLS
- $204,0003 bd2 ba1.6k sqft6495 Revena Dr, Morrow, GA 30260For SaleMLS ID #7638493, Ana Villalobos, La Rosa Realty Georgia. FMLS GA
- $203,0003 bd2 ba1.6k sqft629 Woodsong Ln, Stone Mountain, GA 30087For SaleMLS ID #7705058, Tracie Greene, Intown Focus Realty, LLC.. FMLS GA
