First-time homeowners, down-sizers, frequenters of Stone Mountain Park, and savvy investors will all like this affordable 3-bedroom, 2-bathroom, ONE-LEVEL RANCH located on a cozy CUL-DE-SAC and a short drive (on neighborhood streets) to STONE MOUNTAIN PARK and VILLAGE, as well as Memorial Drive. Enter the home through the foyer followed by a true-sized great room with a fireplace and large dining room area. The primary suite boasts a tray ceiling, a separate shower and tub, plus a big walk-in closet. The other two bedrooms are spacious with double closets, and there's more storage throughout the house. All the flooring is hard-surface except in one of the bedrooms, where there's new carpet. The kitchen has plenty of space to move around, a laundry closet, and an eating area with lots of sunlight for plants. The roof is fairly new, and the garage door is brand new! It's the perfect home for updating while living in it.
Active
Price cut: $11K (7/16)
$203,000
629 Woodsong Ln, Stone Mountain, GA 30087
3beds
1,624sqft
:
Get pre-qualified$1,424/mo
Single Family Residence
Built in 1986
8,712 Square Feet Lot
$-- Zestimate®
$125/sqft
$-- HOA
What's special
Large dining room areaBig walk-in closetSeparate shower and tubLaundry closet
- 202 days |
- 520 |
- 45 |
Zillow last checked:
Listing updated:
Listed by:
Tracie Greene 470-593-6849,
Intown Focus Realty LLC
Source: GAMLS,MLS#: 10673203
Facts & features
Interior
Bedrooms & bathrooms
- Bedrooms: 3
- Bathrooms: 2
- Full bathrooms: 2
- Main level bathrooms: 2
- Main level bedrooms: 3
Rooms
- Room types: Foyer, Great Room
Dining room
- Features: Dining Rm/Living Rm Combo
Heating
- Central
Cooling
- Central Air
Appliances
- Included: Gas Water Heater, Refrigerator, Stainless Steel Appliance(s)
- Laundry: In Kitchen, Laundry Closet
Features
- Master On Main Level, Separate Shower, Tray Ceiling(s), Walk-In Closet(s)
- Flooring: Carpet, Laminate
- Basement: Crawl Space
- Number of fireplaces: 1
- Fireplace features: Family Room
Interior area
- Total structure area: 1,624
- Total interior livable area: 1,624 sqft
- Finished area above ground: 1,624
- Finished area below ground: 0
Property
Parking
- Parking features: Garage, Garage Door Opener
- Has garage: Yes
Features
- Levels: One
- Stories: 1
- Patio & porch: Deck, Porch
Lot
- Size: 8,712 Square Feet
- Features: Cul-De-Sac
Details
- Parcel number: 18 074 03 052
- Special conditions: As Is
Construction
Type & style
- Home type: SingleFamily
- Architectural style: Ranch
- Property subtype: Single Family Residence
Materials
- Wood Siding
- Roof: Composition
Condition
- Resale
- New construction: No
- Year built: 1986
Utilities & green energy
- Sewer: Public Sewer
- Water: Public
- Utilities for property: Electricity Available, Natural Gas Available, Phone Available, Sewer Connected, Water Available
Community & HOA
Community
- Features: Park
- Subdivision: Pepperwood
HOA
- Has HOA: No
- Services included: None
Location
- Region: Stone Mountain
Financial & listing details
- Price per square foot: $125/sqft
- Tax assessed value: $253,400
- Annual tax amount: $4,370
- Date on market: 1/15/2026
- Cumulative days on market: 203 days
- Listing agreement: Exclusive Right To Sell
- Listing terms: Cash,Conventional,FHA,VA Loan
- Electric utility on property: Yes
Estimated market value
Not available
Estimated sales range
Not available
$1,808/mo
Price history
| Date | Event | Price |
|---|---|---|
| 7/16/2026 | Price change | $203,000-5.1%$125/sqft |
Source:  GAMLS #10673203 Report a problem GAMLS #10673203 Report a problem | ||
| 5/3/2026 | Price change | $214,000-1.8%$132/sqft |
Source: GAMLS #10673203 Report a problem | ||
| 3/12/2026 | Price change | $218,000-5.2%$134/sqft |
Source: GAMLS #10673203 Report a problem | ||
| 1/16/2026 | Listed for sale | $230,000+114.6%$142/sqft |
Source: GAMLS #10673203 Report a problem | ||
| 3/24/2020 | Listing removed | -- |
Source: Auction.com Report a problem | ||
| 3/11/2020 | Listed for sale | -- |
Source: Auction.com Report a problem | ||
| 8/4/2018 | Listing removed | $107,187+40.4%$66/sqft |
Source: Auction.com Report a problem | ||
| 7/18/2018 | Listed for sale | -- |
Source: Auction.com Report a problem | ||
| 11/20/2007 | Sold | $76,358-22.2%$47/sqft |
Source: Public Record Report a problem | ||
| 10/25/1999 | Sold | $98,182+16.9%$60/sqft |
Source: Public Record Report a problem | ||
| 12/20/1995 | Sold | $84,000$52/sqft |
Source: Public Record Report a problem | ||
Public tax history
| Year | Property taxes | Tax assessment |
|---|---|---|
| 2025 | $520 -9.9% | $101,360 +1.3% |
| 2024 | $576 +48.4% | $100,040 +4.4% |
| 2023 | $388 -27.9% | $95,840 +22.2% |
| 2022 | $539 +9% | $78,440 +50.4% |
| 2021 | $495 +28.2% | $52,160 +22.7% |
| 2020 | $386 -7.1% | $42,520 -8.3% |
| 2019 | $415 +3.2% | $46,360 +13% |
| 2018 | $402 +2.1% | $41,040 +11.9% |
| 2017 | $394 +14.4% | $36,680 +4.8% |
| 2016 | $344 | $35,000 +27.2% |
| 2014 | $344 | $27,520 +4.4% |
| 2013 | -- | $26,360 -25.8% |
| 2012 | -- | $35,520 +17.1% |
| 2011 | -- | $30,336 -17.1% |
| 2010 | $314 -6% | $36,600 -6% |
| 2009 | $334 -86.8% | $38,920 -30.6% |
| 2008 | $2,527 +85.8% | $56,080 |
| 2007 | $1,360 | $56,080 +8.5% |
| 2006 | $1,360 +5.2% | $51,680 |
| 2005 | $1,292 +11.6% | $51,680 +7.8% |
| 2004 | $1,158 -0.4% | $47,960 |
| 2003 | $1,163 +13.7% | $47,960 |
| 2002 | $1,023 +57.1% | $47,960 +14.5% |
| 2001 | $651 | $41,880 |
Find assessor info on the county website
Monthly payment
Est. payment
Payment breakdown
Explore the cost of this home by adjusting the details. Changes won't be saved.Climate risks
Neighborhood: 30087
Nearby schools
GreatSchools rating
- 4/10Stone Mountain Elementary SchoolGrades: PK-5Distance: 1.3 mi
- 4/10Stone Mountain Middle SchoolGrades: 6-8Distance: 3.7 mi
- 2/10Stone Mountain High SchoolGrades: 9-12Distance: 2.4 mi
Schools provided by the listing agent
- Elementary: Stone Mountain
- Middle: Stone Mountain
- High: Stone Mountain
Source: GAMLS. This data may not be complete. We recommend contacting the local school district to confirm school assignments for this home.
- $230,3003 bd2 ba1.6k sqft633 Woodsong Ln, Stone Mountain, GA 30087Off Market
- $252,0003 bd2 ba1.6k sqft625 Woodsong Ln, Stone Mountain, GA 30087Sold

- $259,8003 bd2 ba2.7k sqft5488 Pepperwood Ct, Stone Mountain, GA 30087Off Market
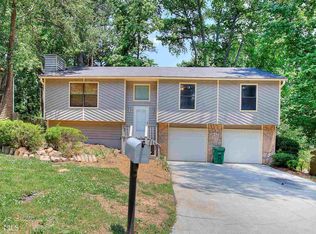
- $216,2003 bd2 ba1.6k sqft5482 Pepperwood Ct, Stone Mountain, GA 30087Off Market
- $237,3004 bd3 ba2.4k sqft634 Woodsong Ln, Stone Mountain, GA 30087Off Market
- $247,1003 bd2 ba1.6k sqft639 Woodsong Ln, Stone Mountain, GA 30087Off Market
- $282,0003 bd2 ba1.4k sqft5474 Pepperwood Ct, Stone Mountain, GA 30087Sold
- $205,3003 bd2 ba1.3k sqft5502 Pepperwood Ct, Stone Mountain, GA 30087Off Market
A local agent can set up tours, give advice and negotiate with sellers.
Similar homes
- $225,0003 bd3 ba1.8k sqft5183 McCarter Ct, Stone Mountain, GA 30088Active
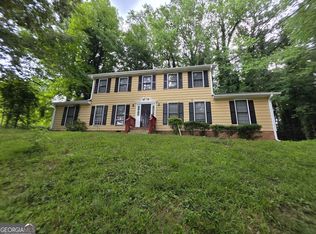
 MLS ID #10806255, Jocelynn Vitar, eXp Realty. GAMLS
 - $260,0003 bd2 ba1.4k sqft691 Millay Ct, Stone Mountain, GA 30088Active
 MLS ID #10804059, Mark Spain, Mark Spain Real Estate. GAMLS
 - $195,0002 bd2 ba1.3k sqft4917 Autumn Cir, Stone Mountain, GA 30088Active
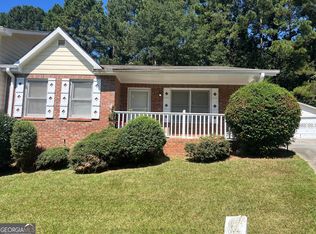 MLS ID #10600101, Ahmed Hussein, Signature Assets Realty Company. GAMLS
 - $225,0004 bd3 ba1.8k sqft3490 Primrose Pl, Decatur, GA 30032Active
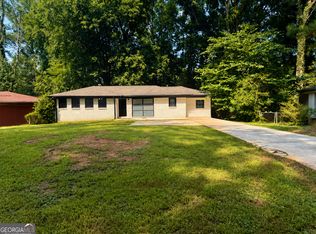 MLS ID #10818451, Donna R Knowles, Keller Williams River Cities. GAMLS
 - $190,0003 bd2 ba1.4k sqft2195 Rockdale Dr NW, Conyers, GA 30012ActiveMLS ID #10819881, Charles Staples, Lee Staples Realty, Inc.. GAMLS
- $230,0003 bd2 ba1.9k sqft2338 Rambling Way, Lithonia, GA 30058ActiveMLS ID #10815799, Percy Brinkley, The Brinkley Realty Group LLC. GAMLS
- $220,0003 bd2 ba1.6k sqft4770 Kensington Ln SE, Conyers, GA 30094ActiveMLS ID #10819543, Charles Dyer, Dwayne Walker Realty. GAMLS
- $239,0003 bd2 ba2k sqft178 Hill Ln, Ellenwood, GA 30294ActiveMLS ID #10819505, Jimmy Rose, Georgia Real Estate & Investment. GAMLS
- $226,0003 bd2 ba1.5k sqft7138 Rockland Rd, Lithonia, GA 30038ActiveMLS ID #10784765, Elaina Shorrock, Real Broker, LLC. GAMLS
- $199,9003 bd2 ba1.3k sqft482 Cedar Ln SW, Conyers, GA 30094Active Under ContractMLS ID #10762037, Tony Wilson, Southern Classic Realtors. GAMLS
- $188,0003 bd2 ba1.1k sqft4153 Lindsey Dr, Decatur, GA 30035ActiveMLS ID #10783712, Andrea M Solomon, HomeSmart. GAMLS
- $215,0004 bd3 ba2.3k sqft4110 Emerald Lake Dr, Decatur, GA 30035ActiveMLS ID #10805639, Rachel Lipszyc, Azure Realty. GAMLS
- $198,0003 bd2 ba1.2k sqft2150 Pryor Rd SW, Atlanta, GA 30315ActiveMLS ID #10790896, Nikhol C Caine, Greater Atlanta Property Management. GAMLS
- $229,9003 bd2 ba1.7k sqft2858 Davidson Dr #2858, Lithonia, GA 30058ActiveMLS ID #10634534, Jocelynn Vitar, eXp Realty. GAMLS
- $240,0004 bd2 ba2.1k sqft4337 Langdon Dr, Decatur, GA 30035ActiveMLS ID #10809434, Cedricka Gibson, Vylla Home. GAMLS
- $249,9005 bd2 ba1.8k sqft478 Pine Dr, Stone Mountain, GA 30083ActiveMLS ID #10794863, Yibei Xu, WePartner Realty, LLC. GAMLS
- $231,0004 bd2 ba1.9k sqft3808 Shane Ct, Ellenwood, GA 30294ActiveMLS ID #10809438, Tanya Pickens, Opendoor Brokerage. GAMLS
- $153,9003 bd2 ba1.2k sqft668 Garden Walk Dr, Stone Mountain, GA 30083ActiveMLS ID #10733564, Gerald McPhail, Admatha Realty. GAMLS
- $242,9003 bd2 ba1.5k sqft158 Stokes Dr, Stockbridge, GA 30281ActiveMLS ID #10815107, Kent Miller, RE/MAX Advantage. GAMLS
- $217,0003 bd3 ba1.5k sqft2434 Piering Dr, Lithonia, GA 30038ActiveMLS ID #10812888, DeAnna Hurt, Realty Hub of Georgia, LLC. GAMLS
