Welcome to 5183 McCarter Court! This inviting 3-bedroom, 2.5-bathroom home offers a comfortable and spacious setting with plenty of room for everyday living, entertaining, and creating lasting memories. The flexible layout provides options for family, guests, a home office, or additional living space. This property presents a wonderful opportunity for buyers looking for a home they can personalize and truly make their own. Whether relaxing after a long day or gathering with friends and family, this home offers the space, comfort, and versatility to complement a variety of lifestyles. Nestled on a quiet cul-de-sac in Stone Mountain, the home is conveniently located near shopping, dining, schools, parks, and major roadways. Come explore everything this home has to offer and schedule your private showing today!
Pending
$225,000
5183 McCarter Ct, Stone Mountain, GA 30088
3beds
--sqft
Single Family Residence, Residential
Built in 1974
0.4 Acres Lot
$222,400 Zestimate®
$--/sqft
$-- HOA
What's special
- 91 days
- 79
- 2
Likely to sell faster than
Zillow last checked:
Listing updated:
Listed by:
Jocelynn Vitar,
EXP Realty, LLC. 888-959-9461
Source: FMLS GA,MLS#: 7805589
Facts & features
Interior
Bedrooms & bathrooms
- Bedrooms: 3
- Bathrooms: 3
- Full bathrooms: 2
- 1/2 bathrooms: 1
- Main level bathrooms: 2
- Main level bedrooms: 3
Rooms
- Room types: Other
Primary bedroom
- Features: Other
- Level: Other
Bedroom
- Features: Other
Primary bathroom
- Features: Other
Dining room
- Features: Other
Kitchen
- Features: Other
Heating
- Other
Cooling
- Central Air
Appliances
- Included: Other
- Laundry: Other
Features
- Other
- Flooring: Other
- Windows: None
- Basement: Crawl Space
- Number of fireplaces: 1
- Fireplace features: None
- Common walls with other units/homes: No Common Walls
Interior area
- Total structure area: 0
- Finished area above ground: 1,875
- Finished area below ground: 0
Video & virtual tour
Property
Parking
- Total spaces: 2
- Parking features: Garage
- Garage spaces: 2
Accessibility
- Accessibility features: None
Features
- Levels: Two
- Stories: 2
- Patio & porch: Patio
- Exterior features: Other, No Dock
- Pool features: None
- Spa features: None
- Fencing: None
- Has view: Yes
- View description: Other
- Waterfront features: None
- Body of water: None
Lot
- Size: 0.4 Acres
- Features: Other
Details
- Additional structures: None
- Parcel number: 16 031 02 104
- Other equipment: None
- Horse amenities: None
Construction
Type & style
- Home type: SingleFamily
- Architectural style: Traditional
- Property subtype: Single Family Residence, Residential
Materials
- Other
- Foundation: None
- Roof: Other
Condition
- Resale
- New construction: No
- Year built: 1974
Utilities & green energy
- Electric: Other
- Sewer: Public Sewer
- Water: Public
- Utilities for property: Other
Green energy
- Energy efficient items: None
- Energy generation: None
Community & HOA
Community
- Features: None
- Security: None
- Subdivision: Rovercrest Ph 03
HOA
- Has HOA: No
Location
- Region: Stone Mountain
Financial & listing details
- Tax assessed value: $222,300
- Annual tax amount: $4,333
- Date on market: 7/15/2026
- Cumulative days on market: 65 days
- Ownership: Fee Simple
- Road surface type: Other
Estimated market value
$222,400
$211,000 - $234,000
$2,101/mo
Price history
| Date | Event | Price |
|---|---|---|
| 8/28/2026 | Pending sale | $225,000 |
Source:  GAMLS #10806255 Report a problem GAMLS #10806255 Report a problem | ||
| 7/15/2026 | Listed for sale | $225,000+0% |
Source: GAMLS #10806255 Report a problem | ||
| 2/18/2026 | Listing removed | $224,900 |
Source: GAMLS #10501495 Report a problem | ||
| 1/9/2026 | Price change | $224,900-2.2% |
Source: GAMLS #10501495 Report a problem | ||
| 11/12/2025 | Price change | $229,900-4.2% |
Source:  FMLS GA #7560966 Report a problem FMLS GA #7560966 Report a problem | ||
| 11/3/2025 | Price change | $239,900+4.3% |
Source: FMLS GA #7560966 Report a problem | ||
| 10/23/2025 | Price change | $229,900-4.2% |
Source: GAMLS #10501495 Report a problem | ||
| 9/18/2025 | Listed for sale | $239,900 |
Source: GAMLS #10501495 Report a problem | ||
| 9/17/2025 | Listing removed | $239,900 |
Source: FMLS GA #7560966 Report a problem | ||
| 9/12/2025 | Listed for sale | $239,900 |
Source: GAMLS #10501495 Report a problem | ||
| 9/3/2025 | Pending sale | $239,900 |
Source: GAMLS #10501495 Report a problem | ||
| 7/16/2025 | Listed for sale | $239,900 |
Source: FMLS GA #7560966 Report a problem | ||
| 7/15/2025 | Pending sale | $239,900 |
Source: FMLS GA #7560966 Report a problem | ||
| 6/13/2025 | Price change | $239,900-2% |
Source: FMLS GA #7560966 Report a problem | ||
| 5/9/2025 | Price change | $244,900-2% |
Source: FMLS GA #7560966 Report a problem | ||
| 4/16/2025 | Listed for sale | $250,000 |
Source: FMLS GA #7560966 Report a problem | ||
| 12/10/2024 | Listing removed | $250,000 |
Source: GAMLS #10351231 Report a problem | ||
| 11/25/2024 | Listed for sale | $250,000 |
Source: GAMLS #10351231 Report a problem | ||
| 11/15/2024 | Pending sale | $250,000 |
Source: GAMLS #10351231 Report a problem | ||
| 10/14/2024 | Listed for sale | $250,000 |
Source: FMLS GA #7431990 Report a problem | ||
| 10/7/2024 | Pending sale | $250,000 |
Source: GAMLS #10351231 Report a problem | ||
| 9/3/2024 | Price change | $250,000-1.9% |
Source: GAMLS #10351231 Report a problem | ||
| 8/15/2024 | Price change | $254,900-2% |
Source: GAMLS #10351231 Report a problem | ||
| 8/2/2024 | Listed for sale | $260,000+676.1% |
Source: FMLS GA #7431990 Report a problem | ||
| 8/10/2023 | Listing removed | -- |
Source: Zillow Rentals Report a problem | ||
| 2/13/2012 | Sold | $33,500-63.1% |
Source: Public Record Report a problem | ||
| 10/4/2011 | Sold | $90,678 |
Source: Public Record Report a problem | ||
Public tax history
| Year | Property taxes | Tax assessment |
|---|---|---|
| 2025 | $4,336 +0.1% | $88,920 |
| 2024 | $4,333 +0.8% | $88,920 -0.4% |
| 2023 | $4,298 +22.2% | $89,320 +23.4% |
| 2022 | $3,516 +36.1% | $72,400 +41.5% |
| 2021 | $2,584 +12.1% | $51,160 +14.2% |
| 2020 | $2,304 +9% | $44,800 +10.7% |
| 2019 | $2,115 +12.2% | $40,480 +15.1% |
| 2018 | $1,885 +10% | $35,160 +12.7% |
| 2017 | $1,714 +9.5% | $31,200 +12.4% |
| 2016 | $1,565 | $27,760 -20.4% |
| 2014 | $1,565 | $34,880 +160.8% |
| 2013 | -- | $13,376 -52.4% |
| 2012 | -- | $28,120 +28.5% |
| 2011 | -- | $21,888 -31.6% |
| 2010 | $998 -20.2% | $32,000 -20% |
| 2009 | $1,252 -8.5% | $40,000 -23.1% |
| 2008 | $1,368 -0.6% | $52,000 |
| 2007 | $1,377 | $52,000 |
| 2006 | $1,377 +5.2% | $52,000 |
| 2005 | $1,309 +8% | $52,000 +5% |
| 2004 | $1,212 +0% | $49,520 |
| 2003 | $1,212 +28.6% | $49,520 +10.7% |
| 2002 | $943 +57.8% | $44,720 +13.2% |
| 2001 | $597 | $39,520 |
Find assessor info on the county website
Monthly payment
Est. payment
Payment breakdown
Explore the cost of this home by adjusting the details. Changes won't be saved.Climate risks
Neighborhood: 30088
Nearby schools
Schools provided by the listing agent
- Elementary: Eldridge L. Miller
- Middle: Redan
- High: Redan
Source: FMLS GA. This data may not be complete. We recommend contacting the local school district to confirm school assignments for this home.
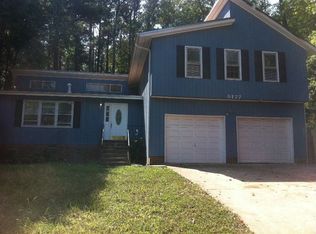

Similar homes
- $229,0003 bd2 ba1.3k sqft5067 Redan Rd, Stone Mountain, GA 30088Active
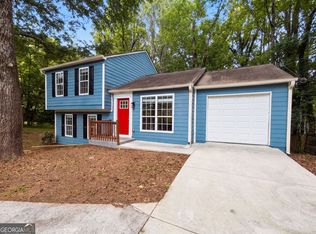
 MLS ID #10811845, Tanya Pickens, Opendoor Brokerage. GAMLS
 - $206,0003 bd3 ba1.8k sqft844 Chapman Cir, Stone Mountain, GA 30088Active
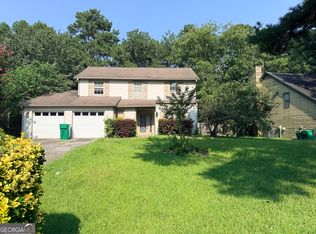 MLS ID #10832070, Bridgett Howell, BridgeWell Realty Inc.. GAMLS
 - $215,0003 bd2 ba1.3k sqft447 Sherwood Cir, Stone Mountain, GA 30087Active
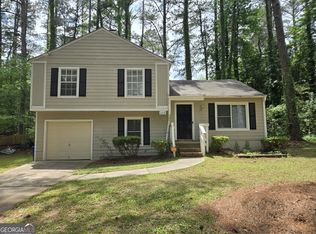 MLS ID #10764846, Ted Strane, Evernest LLC. GAMLS
 - $224,6003 bd2 ba-- sqft2306 Ramblewood Cir, Decatur, GA 30035ActiveMLS ID #10870081, Kristin Daniel, Real Broker, LLC. GAMLS
- $205,0003 bd2 ba1.2k sqft3901 Wood Path Dr, Stone Mountain, GA 30083ActiveMLS ID #10814226, Khar Bik, KB & Sui Realty LLC. GAMLS
- $300,0004 bd3 ba2.1k sqft5382 Rockbridge Rd, Stone Mountain, GA 30088ActiveMLS ID #10754814, Shatorri Phillips, Attraction Realty. GAMLS
- $299,9005 bd3 ba-- sqft5959 Simone Dr, Stone Mountain, GA 30087ActiveMLS ID #10866636, Evelyn Cook, Virtual Properties Realty.com. GAMLS
- $210,0004 bd2 ba1.1k sqft5666 Marbut Rd, Lithonia, GA 30058ActiveMLS ID #10798410, Alecia Morrow, Unlock Realty Group. GAMLS
- $228,2005 bd2 ba3.3k sqft6979 Bruce Cir, Lithonia, GA 30058ActiveMLS ID #10844778, Chris Hurd, Blue Mountain Realty GA LLC. GAMLS
- $216,0003 bd2 ba1.4k sqft4992 Needle Knob Ct, Lithonia, GA 30038ActiveMLS ID #10493422, Chris Hurd, Blue Mountain Realty GA LLC. GAMLS
- $224,8954 bd1 ba1.2k sqft3011 Belvedere Ln, Decatur, GA 30032ActiveMLS ID #10849325, Benjamin Hitchins, Mainstay Brokerage. GAMLS
- $220,0003 bd2 ba1.7k sqft2858 Davidson Dr #2858, Lithonia, GA 30058ActiveMLS ID #10634534, Jocelynn Vitar, eXp Realty. GAMLS
- $235,0004 bd2 ba1.4k sqft4320 Southvale Dr, Decatur, GA 30034ActiveMLS ID #10814173, Tanya Pickens, Opendoor Brokerage. GAMLS
- $184,9003 bd3 ba1.7k sqft1906 Madras Ct, Lithonia, GA 30058ActiveMLS ID #10817105, Southern REO, Southern REO Associates, LLC. GAMLS
- $218,0004 bd2 ba1.2k sqft1581 Hollyhock Ter, Decatur, GA 30032ActiveMLS ID #10408145, Chris Hurd, Blue Mountain Realty GA LLC. GAMLS
- $215,0003 bd2 ba1.5k sqft3163 Aberdeen Way, Lithonia, GA 30038ActiveMLS ID #10770601, Ebony Bukari, Bukari Luxe Signature Realty. GAMLS
- $260,0003 bd3 ba2.1k sqft3000 Sebring Ct, Decatur, GA 30034ActiveMLS ID #10806247, Jocelynn Vitar, eXp Realty. GAMLS
- $222,0004 bd2 ba1.9k sqft3808 Shane Ct, Ellenwood, GA 30294ActiveMLS ID #10809438, Tanya Pickens, Opendoor Brokerage. GAMLS
- $234,9004 bd2 ba1.5k sqft3673 Glen Falls Dr, Decatur, GA 30032ActiveMLS ID #10694902, Jocelynn Vitar, eXp Realty. GAMLS
