New Construction Opportunity on Birmingham’s Westside – Starting at $230,000! Be among the first to own this beautifully designed, one-level 3 bedroom, 2.5 bath home, featuring a modern open floor plan flooded with natural light and spacious primary suite with private bath. Perfect for entertaining or everyday living, this spacious layout blends style and function, offering comfort and ease all on one floor. And a 2 car garage! Energy-efficient, all electric construction and quality finishes throughout. You'll enjoy easy access to downtown, schools, shopping, and major roadways—plus the pride of owning a brand-new home! Get in Early – Pick your lot! Buy now and take advantage of the opportunity to personalize some features. Make this home truly one-of-a-kind and uniquely yours from the start. Don’t miss this chance to get the home you’ve been dreaming of at an affordable price. Schedule your consultation today!
For sale
$299,000
5132 Lillian St, Birmingham, AL 35228
3beds
1,468sqft
Single Family Residence
Built in 2026
7,405 Square Feet Lot
$298,400 Zestimate®
$204/sqft
$-- HOA
What's special
Quality finishes throughout
- 315 days
- 75
- 3
Zillow last checked:
Listing updated:
Listed by:
Christa Andrews 205-229-0190,
Century 21 Advantage
Source: GALMLS,MLS#: 21435027
Facts & features
Interior
Bedrooms & bathrooms
- Bedrooms: 3
- Bathrooms: 3
- Full bathrooms: 2
- 1/2 bathrooms: 1
Rooms
- Room types: Bedroom, Bathroom, Great Room, Half Bath (ROOM), Kitchen, Master Bathroom, Master Bedroom
Primary bedroom
- Level: First
Bedroom 1
- Level: First
Bedroom 2
- Level: First
Primary bathroom
- Level: First
Bathroom 1
- Level: First
Kitchen
- Level: First
Basement
- Area: 0
Heating
- Central, Electric, Forced Air
Cooling
- Central Air
Appliances
- Included: Dishwasher, Ice Maker, Microwave, Electric Oven, Refrigerator, Stainless Steel Appliance(s), Stove-Electric, Electric Water Heater
- Laundry: Electric Dryer Hookup, Washer Hookup, Main Level, Laundry Room, Laundry (ROOM), Yes
Features
- Smooth Ceilings, Linen Closet, Tub/Shower Combo, Walk-In Closet(s)
- Flooring: Vinyl
- Basement: Crawl Space
- Attic: Other,Yes
- Has fireplace: No
Interior area
- Total interior livable area: 1,468 sqft
- Finished area above ground: 1,468
- Finished area below ground: 0
Property
Parking
- Total spaces: 2
- Parking features: Attached, Driveway, Parking (MLVL), Off Street, Garage Faces Side
- Attached garage spaces: 2
- Has uncovered spaces: Yes
Features
- Levels: One
- Stories: 1
- Patio & porch: Open (PATIO), Patio, Porch
- Pool features: None
- Has view: Yes
- View description: None
- Waterfront features: No
Lot
- Size: 7,405 Square Feet
- Features: Corner Lot
Details
- Parcel number: 3000252006001.000
- Special conditions: N/A
Construction
Type & style
- Home type: SingleFamily
- Property subtype: Single Family Residence
- Attached to another structure: Yes
Materials
- HardiPlank Type
Condition
- Year built: 2026
Utilities & green energy
- Water: Public
- Utilities for property: Sewer Connected
Community & HOA
Community
- Security: Security System
- Subdivision: Cairo
Location
- Region: Birmingham
Financial & listing details
- Price per square foot: $204/sqft
- Price range: $299K - $299K
- Date on market: 10/24/2025
- Road surface type: Paved
Estimated market value
$298,400
$283,000 - $313,000
$1,747/mo
Price history
| Date | Event | Price |
|---|---|---|
| 10/24/2025 | Listed for sale | $299,000$204/sqft |
Source:  GALMLS #21435027 Report a problem GALMLS #21435027 Report a problem | ||
Public tax history
Tax history is unavailable.
Monthly payment
Est. payment
Payment breakdown
Explore the cost of this home by adjusting the details. Changes won't be saved.Climate risks
Neighborhood: Roosevelt
Nearby schools
Schools provided by the listing agent
- Elementary: Oxmoor Valley
- Middle: Green Acres
- High: Wenonah
Source: GALMLS. This data may not be complete. We recommend contacting the local school district to confirm school assignments for this home.
Similar homes
- $279,0003 bd3 ba1.4k sqft5128 Lillian St, Birmingham, AL 35228For Sale

 MLS ID #21435312, Christa Andrews, Century 21 Advantage. GALMLS
 - $230,0003 bd2 ba1.2k sqft5124 Lillian St, Birmingham, AL 35228For SaleMLS ID #21435313, Christa Andrews, Century 21 Advantage. GALMLS
- $299,9993 bd2 ba1.9k sqft5457 Virginia Way, Bessemer, AL 35022For Sale
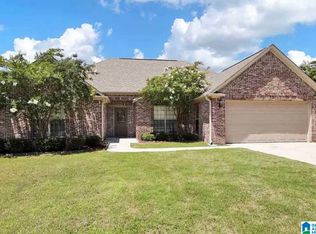 MLS ID #21446862, Angela Allen, Milestone Realty. GALMLS
 - $299,0003 bd2 ba1.4k sqftAt&t, Bessemer, AL 35022New Construction
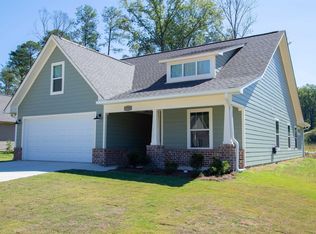 MLS ID #21435252, Jasmine Kemp, Sold South Realty. GALMLS
 - $279,0003 bd3 ba1.6k sqftSpectrum, Birmingham, AL 35244For SaleMLS ID #21463429, Jennifer Grostick, Real Broker LLC. GALMLS
- $299,0003 bd2 ba1.4k sqftAt&t, Bessemer, AL 35022New ConstructionMLS ID #21435901, Jasmine Kemp, Sold South Realty. GALMLS
- $289,0004 bd2 ba2k sqft3256 Churchview Way, Bessemer, AL 35023For SaleMLS ID #21451204, Suzanne Olcott, EXIT Realty Birmingham. GALMLS
- $275,0003 bd2 ba1.3k sqft5820 McGee Way, Bessemer, AL 35023For SaleMLS ID #21454450, TJ Westmoreland-Mahan, Keller Williams Metro South. GALMLS
- $175,9003 bd2 ba1.5k sqft2309 28th St W, Birmingham, AL 35208For SaleMLS ID #21461603, Dunia Perez, DCC Equal Financial LLC. GALMLS
- $287,0004 bd3 ba1.8k sqft5746 Cheshire Cove Cir, Mc Calla, AL 35111For SaleMLS ID #21462743, Margie Beth Shaw, Keller Williams Realty Vestavia. GALMLS
- $299,9003 bd2 ba1.4k sqft4796 Longmeadow Dr, Bessemer, AL 35022New ConstructionMLS ID #21462982, Shun Randolph, RealtySouth-I459 Southwest. GALMLS
- $319,9003 bd2 ba1.3k sqft2872 Montevallo Park Rd, Irondale, AL 35210For SaleMLS ID #21463346, Tarah Binford, ARC Realty - Hoover. GALMLS
- $209,9003 bd2 ba1.3k sqftUnknown, Birmingham, AL 35208For SaleMLS ID #21452636, John Vereen, CVR Holdings Inc. -Ethos International Real Estate. GALMLS
- $311,0003 bd2 ba1.6k sqft5091 Meadow Ridge Trl, Bessemer, AL 35022For SaleMLS ID #21452107, Carol Hollis, Barnes & Associates. GALMLS
- $319,0003 bd2 ba1.4k sqftAt&t, Gardendale, AL 35071For SaleMLS ID #21459266, Darrell Sloan, Charles Poe Realty. GALMLS
- $199,9003 bd2 ba1.2k sqftUnknown, Birmingham, AL 35208For SaleMLS ID #21452639, John Vereen, CVR Holdings Inc. -Ethos International Real Estate. GALMLS
- $327,4003 bd2 ba1.6k sqftAt&t, Bessemer, AL 35022New ConstructionGALMLS
- $269,9003 bd2 ba1.4k sqft1919 Gallant Fox Dr, Helena, AL 35080For SaleMLS ID #21460733, Sandy Nguyen (Binh), Goal Realty LLC. GALMLS
- $250,0003 bd2 ba1.6k sqft522 Virginia St, Gardendale, AL 35071For SaleMLS ID #21463412, John Stanback, Evernest Too. GALMLS
