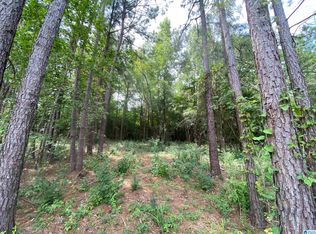
Welcome to the Harper 3 Plan in the brand-new Pinewood Trace subdivision in Concord! This beautiful one-level home offers 3 bedrooms and 2 full bathrooms with modern style and functional living throughout. Enjoy an open-concept floor plan featuring 9’+ ceilings, quality finishes, and a spacious living area that flows seamlessly into the kitchen and dining space. The kitchen offers ample cabinetry, solid surface countertops, and a large island perfect for gathering and entertaining. The private primary suite provides a relaxing retreat with a well-appointed bath and generous closet space. Two additional bedrooms and a full bathroom offer plenty of room for family, guests, or a home office. Complete with a 2-car garage, low-maintenance exterior, and all the benefits of new construction, this home is conveniently located near schools, shopping, and dining. Discover why Pinewood Trace is Concord’s newest place to call home!
For sale
$275,000
5820 McGee Way, Bessemer, AL 35023
3beds
1,398sqft
Single Family Residence
Built in 2026
0.37 Acres Lot
$274,600 Zestimate®
$197/sqft
$-- HOA
What's special
Two additional bedroomsKitchen and dining spaceSolid surface countertopsWell-appointed bathModern styleQuality finishesPrivate primary suite
- 130 days
- 41
- 2
Zillow last checked:
Listing updated:
Listed by:
TJ Westmoreland-Mahan 205-918-3000,
Keller Williams Metro South
Source: GALMLS,MLS#: 21454450
Facts & features
Interior
Bedrooms & bathrooms
- Bedrooms: 3
- Bathrooms: 2
- Full bathrooms: 2
Rooms
- Room types: Bedroom, Bathroom, Kitchen, Master Bathroom, Master Bedroom
Primary bedroom
- Level: First
Bedroom 1
- Level: First
Bedroom 2
- Level: First
Primary bathroom
- Level: First
Bathroom 1
- Level: First
Kitchen
- Features: Stone Counters, Breakfast Bar, Eat-in Kitchen
- Level: First
Living room
- Level: First
Basement
- Area: 0
Heating
- Central
Cooling
- Central Air, Ceiling Fan(s)
Appliances
- Included: Dishwasher, Electric Water Heater
- Laundry: Electric Dryer Hookup, Washer Hookup, Main Level, Laundry Closet, Laundry (ROOM), Yes
Features
- Recessed Lighting, Split Bedroom, High Ceilings, Split Bedrooms, Tub/Shower Combo
- Flooring: Vinyl
- Attic: Pull Down Stairs,Yes
- Has fireplace: No
Interior area
- Total interior livable area: 1,398 sqft
- Finished area above ground: 1,398
- Finished area below ground: 0
Property
Parking
- Total spaces: 2
- Parking features: Attached, Driveway, Parking (MLVL), Garage Faces Front
- Attached garage spaces: 2
- Has uncovered spaces: Yes
Features
- Levels: One
- Stories: 1
- Patio & porch: Covered, Patio
- Exterior features: None
- Pool features: None
- View description: None
- Waterfront features: No
Lot
- Size: 0.37 Acres
- Features: Interior Lot
Details
- Parcel number: 3100133000013.009
- Special conditions: N/A
Construction
Type & style
- Home type: SingleFamily
- Property subtype: Single Family Residence
Materials
- Vinyl Siding
- Foundation: Slab
Condition
- Year built: 2026
Utilities & green energy
- Sewer: Septic Tank
- Water: Public
- Utilities for property: Underground Utilities
Community & HOA
Community
- Features: Street Lights
- Subdivision: Pinewood
Location
- Region: Bessemer
Financial & listing details
- Price per square foot: $197/sqft
- Price range: $275K - $275K
- Date on market: 5/29/2026
- Road surface type: Paved
Estimated market value
$274,600
$261,000 - $288,000
$1,785/mo
Price history
| Date | Event | Price |
|---|---|---|
| 5/29/2026 | Listed for sale | $275,000$197/sqft |
Source:  GALMLS #21454450 Report a problem GALMLS #21454450 Report a problem | ||
Public tax history
Tax history is unavailable.
Monthly payment
Est. payment
Payment breakdown
Explore the cost of this home by adjusting the details. Changes won't be saved.Climate risks
Neighborhood: 35023
Nearby schools
Schools provided by the listing agent
- Elementary: Concord
- Middle: Hueytown
- High: Hueytown
Source: GALMLS. This data may not be complete. We recommend contacting the local school district to confirm school assignments for this home.

Similar homes
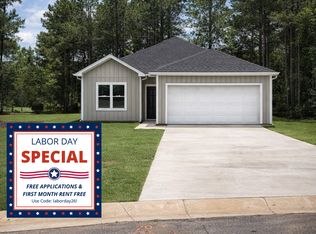
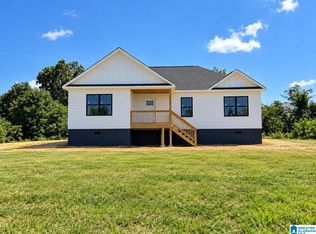
- $289,9003 bd2 ba1.3k sqftAt&t Or Spectrum, Bessemer, AL 35023For Sale
 MLS ID #21465186, TJ Westmoreland-Mahan, Keller Williams Metro South. GALMLS
 - $220,0003 bd2 ba1.3k sqft6049 Gwin Cir, Bessemer, AL 35023For Sale
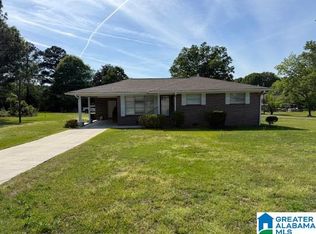 MLS ID #21449955, Christa Rainey, Five Star Real Estate, LLC. GALMLS
 - $249,0004 bd2 ba1.7k sqft103 Pinecrest Rd, Bessemer, AL 35023For Sale
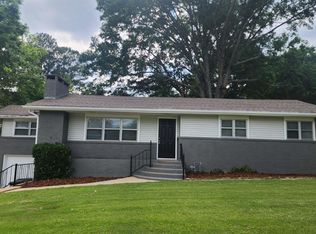 MLS ID #21452750, Thomas Allen, SeBro Realty. GALMLS
 - $--3 bd2 ba1.5k sqft5404 Justice St, Mulga, AL 35118Auction
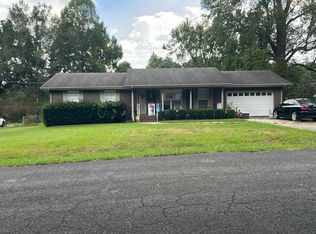 Auction.com 2
 - $249,9002 bd2 ba1.6k sqft533 Dee Hendrix Rd, Bessemer, AL 35023For SaleMLS ID #21457528, Lisa Elrod, Great Western Realty, Inc.. GALMLS
- $225,0003 bd2 ba1.4k sqft1253 4th Way, Pleasant Grove, AL 35127For SaleMLS ID #21463314, Nakia Walker, Opendoor Brokerage LLC. GALMLS
- $230,0003 bd2 ba1.8k sqftT - Moble, Spectrum, At&t, Pleasant Grove, AL 35127For SaleMLS ID #21466041, Michael Hankins, Cliff Realty, LLC. GALMLS
- $287,9003 bd2 ba1.7k sqft5816 Highgrove Cir, Bessemer, AL 35022For SaleMLS ID #21463641, Maegan Reeves, Five Star Real Estate, LLC. GALMLS
- $265,0003 bd2 ba1.6k sqftSpectrum, Bessemer, AL 35022For SaleMLS ID #21461726, Charlene Lockhart, RealtySouth-OTM-Acton Rd. GALMLS
- $279,0003 bd2 ba1.7k sqft2994 Underwood Ferry Rd, Cordova, AL 35550For SaleMLS ID #21461156, Kelly Bozeman, RealtySouth-Northern Office. GALMLS
- $149,9953 bd2 ba1.5k sqft2202 26th Ave, Bessemer, AL 35023For SaleMLS ID #21462296, Marsha Gorman, Kelly Right Real Estate of Ala. GALMLS
- $259,9003 bd2 ba1.5k sqft6563 Newbridge Dr, Bessemer, AL 35022For SaleMLS ID #21446868, Joy Everson, RealtySouth-I459 Southwest. GALMLS
- $287,5003 bd2 ba1.4k sqftSpectum, Bessemer, AL 35022For SaleMLS ID #21460362, Marilee Henson, Keller Williams Metro South. GALMLS
