Skip main navigation
Closed
  • $1,270,000

    51321 Hidden Pines Ct, Granger, IN 46530

    4beds
    7,414sqft
    Single Family Residence
    Built in 1992
    0.86 Acres Lot
    $1,272,300 Zestimate®
    $--/sqft
    $4,450 Estimated rent

    Home value

    $1,272,300

    $1.17M - $1.37M

    $4,450/mo

    Zestimate® history
    Loading
    Loading...

    Owner options

    List your home for rent

    $4,450/mo

    Rent Zestimate®

    Find your next renter with Zillow Rental Manager. Plus, with online applications, you can quickly screen prospective tenants – for free.

    Learn more

    $4,450/mo

    Rent Zestimate®

    Refinance and save

    $8,276/mo

    Est. payment

    Refinancing to a lower rate could help reduce your monthly payments and save thousands over the life of the loan.

    See today's rates

    $8,276/mo

    Est. payment

    Explore your selling options

    Work with a Zillow partner agent

    Leverage their expertise and Zillow's premium Showcase listings to get your home seen by more buyers.

    Get started

    List with your own agent

    Get your home in front of millions of buyers by listing it on Zillow.

    Learn how to do it

    Sell it yourself

    Take full control of how buyers see your home on Zillow by listing For Sale by Owner (FSBO).

    List your home

    What's special

    All-brick homeSerene settingPremium finishesWine chillerQuiet cul-de-sacShow-stopping gourmet kitchenOversized island
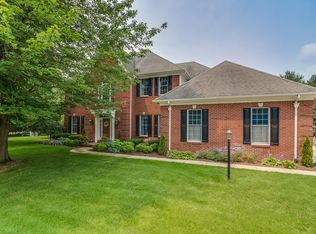
    Completely transformed from top to bottom, this stunning all-brick home is ideally situated on a quiet cul-de-sac in desirable Woodland Hills, offering over 7,000 finished square feet of refined, thoughtfully designed living space. Featuring 4 bedrooms, 5 full baths, and 2 half baths, the home showcases a seamless open floorplan with exceptional flow. The main level is designed for both everyday comfort and elevated entertaining, anchored by a show-stopping gourmet kitchen featuring Sub-Zero and Wolf appliances, an oversized island, bar seating, a wine chiller, and premium finishes. A large screened-in porch extends just off the kitchen, offering a serene indoor-outdoor retreat. The kitchen opens beautifully to the main living areas and is surrounded by a living room, den, office, and dining room—each enhanced with its own inviting fireplace, creating warmth and character throughout the space. Upstairs features 9-foot ceilings and 4 spacious bedrooms, including a luxurious primary suite with a generous walk-in closet and spa-inspired bath. Two bedrooms are connected by a Jack & Jill bath, while another enjoys its own private ensuite. The finished lower level is an entertainer’s dream with a stylish bar, expansive recreation space, and a cozy fireplace that enhances the inviting atmosphere. Two additional flex rooms connected by a Jack & Jill bath and an additional half bath. With a serene setting and an unbeatable location near Notre Dame, shopping, dining, the toll road, hospital, and Knollwood Country Club, this exceptional home delivers elevated living in one of the area’s most sought-after communities. Schedule your private showing today!

    Zillow last checked:

    Listing updated:

    Listed by:

    Stephen Bizzaro Ofc:574-207-7777,

    Howard Hanna SB Real Estate

    Bought with:

    Stephen Bizzaro, RB14044141

    Howard Hanna SB Real Estate

    Source: IRMLS,MLS#: 202614633MLS Logo

    Facts & features

    Interior

    Bedrooms & bathrooms
    • Bedrooms: 4
    • Bathrooms: 7
    • Full bathrooms: 5
    • 1/2 bathrooms: 2
    Bedroom 1
    • Level: Upper
    Bedroom 2
    • Level: Upper
    Dining room
    • Level: Main
    Family room
    • Level: Main
    Kitchen
    • Level: Main
    Living room
    • Level: Main
    Heating
    • Forced Air
    Cooling
    • Central Air
    Appliances
    • Included: Disposal, Range/Oven Hook Up Gas, Dishwasher, Microwave, Refrigerator, Washer, Dryer-Gas, Exhaust Fan, Double Oven, Gas Range, Water Filtration System, Gas Water Heater, Wine Cooler
    • Laundry: Gas Dryer Hookup, Dryer Hook Up Gas/Elec, Sink, Main Level
    Features
    • 1st Bdrm En Suite, Bar, Sound System, Bookcases, Ceiling-9+, Ceiling Fan(s), Vaulted Ceiling(s), Walk-In Closet(s), Stone Counters, Crown Molding, Eat-in Kitchen, Entrance Foyer, Guest Quarters, Kitchen Island, Open Floorplan, Double Vanity, Stand Up Shower, Tub and Separate Shower, Tub/Shower Combination, Formal Dining Room, Custom Cabinetry
    • Flooring: Hardwood, Carpet
    • Doors: Pocket Doors, Storm Door(s)
    • Windows: Window Treatments, Blinds
    • Basement: Daylight,Full,Finished,Concrete,Sump Pump
    • Number of fireplaces: 4
    • Fireplace features: Den, Family Room, Basement, Three +
    Interior area
    • Total structure area: 7,614
    • Total interior livable area: 7,414 sqft
    • Finished area above ground: 4,804
    • Finished area below ground: 2,610

    Property

    Parking
    • Total spaces: 3
    • Parking features: Attached, Garage Door Opener, Garage Utilities, Concrete
    • Attached garage spaces: 3
    • Has uncovered spaces: Yes
    Features
    • Levels: Two
    • Stories: 2
    • Patio & porch: Screened
    • Exterior features: Irrigation System, Play/Swing Set
    • Fencing: Metal
    Lot
    • Size: 0.86 Acres
    • Dimensions: 227 x 173
    • Features: Cul-De-Sac, Level, Few Trees, Near Walking Trail, Landscaped
    Details
    • Parcel number: 710416151005.000003
    • Other equipment: Built-In Entertainment Ct, Generator Built-In, Generator-Whole House, Sump Pump

    Construction

    Type & style
    • Home type: SingleFamily
    • Architectural style: Traditional
    • Property subtype: Single Family Residence
    Materials
    • Brick
    • Roof: Asphalt
    Condition
    • New construction: No
    • Year built: 1992

    Utilities & green energy

    • Sewer: Septic Tank
    • Water: Well

    Community & neighborhood

    Security
    • Security features: Security System, Smoke Detector(s), Closed Circuit Camera(s)
    Location
    • Region: Granger
    • Subdivision: Woodland Hills

    HOA & financial

    HOA
    • Has HOA: Yes
    • HOA fee: $415 annually

    Other

    Other facts
    • Listing terms: Cash,Conventional

    Price history

    DateEventPrice
    6/12/2026Sold$1,270,000
    Source: IRMLS #202614633 Report a problem
    4/27/2026Pending sale$1,270,000
    Source: IRMLS #202614633 Report a problem
    4/24/2026Listed for sale$1,270,000+96.9%
    Source: IRMLS #202614633 Report a problem
    7/13/2018Sold$645,000-7.2%$87/sqft
    Source: Agent Provided Report a problem
    4/18/2018Listed for sale$695,000$94/sqft
    Source: RE/MAX 100 #201815125 Report a problem

    Public tax history

    YearProperty taxesTax assessment
    2025$10,733 +29.7%$987,500 +12.3%
    2024$8,272 -5.2%$879,300 +27.6%
    2023$8,729 +10.4%$689,300 -1.7%
    2022$7,907 +8.2%$701,300 +10%
    2021$7,307 +13.9%$637,700 +8.2%
    2020$6,415 -5.4%$589,300 -8.1%
    2019$6,780 -16.7%$641,500 +3.5%
    2018$8,139 +11.5%$619,600 -1.2%
    2017$7,303 +2.7%$626,900 +12.9%
    2016$7,114 -1.3%$555,100 +0.7%
    2014$7,206 +38.2%$551,500 +39%
    2013$5,215 -30.1%$396,800 -38.2%
    2012$7,465 +15.8%$642,100 +24.1%
    2011$6,448 -0.6%$517,200
    2010$6,485 -22.2%$517,200 -28.2%
    2009$8,333 $720,300 +43.3%
    2007-- $502,800 -50.6%
    2006$8,625 +2.5%$1,018,400
    2004$8,417 -11.1%$1,018,400 -56.4%
    2003$9,469 $2,338,220 +2558.9%
    2001-- $87,940

    Find assessor info on the county website

    Neighborhood: 46530

    Nearby schools

    GreatSchools rating
    Schools provided by the listing agent
    • Elementary: Darden Primary Center
    • Middle: Clay International Academy
    • High: Adams
    • District: South Bend Community School Corp.

    Source: IRMLS. This data may not be complete. We recommend contacting the local school district to confirm school assignments for this home.

    Get pre-qualified for a loan
    At Zillow Home Loans, we can pre-qualify you in as little as 5 minutes with no impact to your credit score.

    An equal housing lender. NMLS #10287.

    Sell for more on Zillow
    Get a Zillow Showcase℠ listing at no additional cost and you could sell for .
    $1,272,300
    2% more
    +$25,446
    With Zillow Showcase(estimated)
    $1,297,746