Skip main navigation
Off market
  • $976,400

    51351 Hidden Pines Ct, Granger, IN 46530

    4beds
    5,450sqft
    SingleFamily
    Built in 1990
    1 Acres Lot
    $976,400 Zestimate®
    $179/sqft
    $4,574 Estimated rent

    Home value

    $976,400

    $898,000 - $1.07M

    $4,574/mo

    Zestimate® history
    Loading
    Loading...

    Owner options

    List your home for rent

    $4,574/mo

    Rent Zestimate®

    Find your next renter with Zillow Rental Manager. Plus, with online applications, you can quickly screen prospective tenants – for free.

    Learn more

    $4,574/mo

    Rent Zestimate®

    Refinance and save

    $5,226/mo

    Est. payment

    Refinancing to a lower rate could help reduce your monthly payments and save thousands over the life of the loan.

    See today's rates

    $5,226/mo

    Est. payment

    Explore your selling options

    Work with a Zillow partner agent

    Leverage their expertise and Zillow's premium Showcase listings to get your home seen by more buyers.

    Get started

    List with your own agent

    Get your home in front of millions of buyers by listing it on Zillow.

    Learn how to do it

    Sell it yourself

    Take full control of how buyers see your home on Zillow by listing For Sale by Owner (FSBO).

    List your home

    What's special

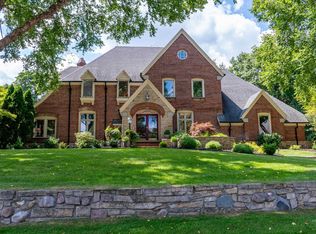
    This impressive Woodland Hills home offers many quality upgrades and is ready for you to move into now! Be sure to check out the virtual tour for this beautiful home, including the 3D Matterport tour! The inviting foyer greets you with a grand staircase, high ceilings, warm hardwood floors and detailed trim. Entertaining will be easy with the tasteful living room and dining room, each with extensive millwork that is sure to impress! The eat-in kitchen boasts Ayr custom cabinetry, newer granite, backsplash and hardware, island with counter seating. Enjoy your private screened porch, accessible from either the kitchen or the family room. The laundry room is enviable, with plenty of cabinet and counter space, plus room for cubbies, etc.. Enjoy some family time in the family room by the fireplace, or escape to the large sunroom to relax. Wonderful office with coffered ceiling. Upstairs you will find 4 spacious bedrooms. All bedrooms have en suite access to full bathrooms and large closets, with two of the bedrooms sharing a Jack and Jill bathroom. The master suite is sure to impress you with the newly created master dressing room (in addition to another master closet) and large master bathroom with jetted tub, new chandelier and dual sink vanity with granite counter tops. The basement is complete with a 4th full bathroom, recreation room and family room. Don't miss the unfinished basement spaces....loads more space to finish into a theater room, etc.. The exterior of the home has been updated with all new landscaping in the front yard, new lights fixtures, and new landscape lighting. Nestled near the end of a cul du sac, this quiet street and private backyard will certainly entice you. Generator included.

    This property is off market, which means it's not currently listed for sale or rent on Zillow. This may be different from what's available on other websites or public sources.
    Facts & features

    Interior

    Bedrooms & bathrooms
    • Bedrooms: 4
    • Bathrooms: 6
    • Full bathrooms: 4
    • 1/2 bathrooms: 2
    Heating
    • Forced air, Gas
    Cooling
    • Central
    Appliances
    • Included: Dishwasher
    Features
    • Flooring: Hardwood
    • Basement: Finished
    • Has fireplace: Yes
    • Fireplace features: masonry
    Interior area
    • Total interior livable area: 5,450 sqft

    Property

    Parking
    • Parking features: Garage - Attached
    Features
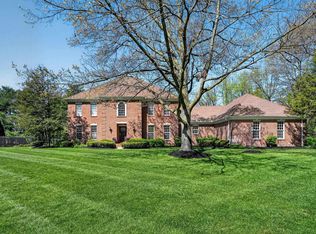
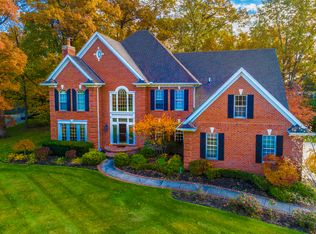
    • Exterior features: Brick
    Lot
    • Size: 1 Acres
    Details
    • Parcel number: 710416151006000003

    Construction

    Type & style
    • Home type: SingleFamily
    Materials
    • masonry
    • Foundation: Slab
    • Roof: Asphalt
    Condition
    • Year built: 1990

    Community & neighborhood

    Location
    • Region: Granger

    HOA & financial

    HOA
    • Has HOA: Yes
    • HOA fee: $350 monthly

    Price history

    DateEventPrice
    7/13/2016Sold$560,000-2.6%$103/sqft
    Source: Agent Provided Report a problem
    6/2/2016Pending sale$575,000$106/sqft
    Source: Cressy & Everett Real Estate #201601477 Report a problem
    5/25/2016Price change$575,000-1.7%$106/sqft
    Source: Cressy & Everett Real Estate #201601477 Report a problem
    11/9/2015Price change$585,000-6.4%$107/sqft
    Source: Cressy & Everett Real Estate #201512151 Report a problem
    3/31/2015Listed for sale$624,900+13.6%$115/sqft
    Source: Cressy & Everett Real Estate #201512151 Report a problem
    4/16/2014Sold$550,000-3.9%$101/sqft
    Source: Agent Provided Report a problem
    3/1/2014Price change$572,500-2.1%$105/sqft
    Source: South Bend - WEICHERT, REALTORS - Jim Dunfee and Associates #681752 Report a problem
    10/12/2013Listed for sale$585,000$107/sqft
    Source: South Bend - WEICHERT, REALTORS - Jim Dunfee and Associates #264696 Report a problem

    Public tax history

    YearProperty taxesTax assessment
    2025$8,389 +16.6%$762,000 +9.9%
    2024$7,196 -5.1%$693,100 +13.3%
    2023$7,579 +16.4%$611,800
    2022$6,512 +3.4%$611,800 +16.1%
    2021$6,296 +13.4%$527,000 +3.3%
    2020$5,550 -20.8%$510,000 -15.9%
    2019$7,010 -4.9%$606,600 +6.4%
    2018$7,372 +11.7%$569,900 +0.1%
    2017$6,597 -0.7%$569,600 +12.9%
    2016$6,645 -1.2%$504,400 -2.4%
    2014$6,728 +37.9%$516,800 +39%
    2013$4,878 -29.1%$371,900 -37.9%
    2012$6,883 +17.7%$598,800 +27.6%
    2011$5,850 +1.9%$469,200 +2.2%
    2010$5,740 -10.5%$458,900 -19.5%
    2009$6,414 $570,200 +42%
    2007-- $401,500 -50.9%
    2006$6,840 +2.5%$817,400
    2004$6,676 -51.8%$817,400 -55.9%
    2003$13,862 $1,851,810 +2448.2%
    2001-- $72,670

    Find assessor info on the county website

    Neighborhood: 46530

    Nearby schools

    GreatSchools rating
    Schools provided by the listing agent
    • Elementary: Darden Primary Center
    • Middle: Clay
    • High: Clay
    • District: South Bend Community School Corp.

    Source: The MLS. This data may not be complete. We recommend contacting the local school district to confirm school assignments for this home.

    Get pre-qualified for a loan
    At Zillow Home Loans, we can pre-qualify you in as little as 5 minutes with no impact to your credit score.

    An equal housing lender. NMLS #10287.

    Sell for more on Zillow
    Get a Zillow Showcase℠ listing at no additional cost and you could sell for .
    $976,400
    2% more
    +$19,528
    With Zillow Showcase(estimated)
    $995,928