Welcome to this stunning 4-bedroom, 4.5-bath French-style custom-built home, perfectly situated in prestigious Woodland Hills Estates with a heated POOL! Nestled in a serene, park-like setting, this stately residence exudes charm, quality craftsmanship, and timeless character throughout. Professionally installed Smart Home Control 4 automation. Step inside to discover a spacious great room w/coffered ceilings, cozy fireplace & custom built-ins—ideal for relaxing evenings. The formal dining room is perfect for hosting holiday meals, while the living room, office/sunroom offer versatile living spaces. The heart of the home is the gourmet cherry kitchen w/newer stainless appliances, granite counters, center island & breakfast nook. Upstairs, the oversized primary suite features a tranquil sitting room, large walk-in closet & luxurious en-suite bath. Enjoy the convenience of upstairs laundry and updated bath connecting two additional bedrooms. A spacious 3rd floor attic offers the potential for more finished living space. Downstairs, the fully finished lower level boasts a family room w/wet bar, den & full bath—perfect for game nights! Step outside to enjoy the screened gazebo overlooking a private backyard, ideal for summer gatherings. 3-car garage, refreshed landscaping and move-in-ready condition. This exceptional property offers a rare blend of privacy, luxury, and functionality in one of the area’s most sought-after neighborhoods. The following items are newer: custom window coverings, garage door opener, gutters w/guards, light fixtures, sprinkler control, epoxy floor in garage, deck floor, pool pump, filter & heater, water heater, alarm, sound system, attic insulation, landscaping, freshly painted interior and exterior.
Closed
Zillow last checked:
Listing updated:
Bought with:
Debbie Foster, RB14042866
Cressy & Everett - South Bend
Source: IRMLS,MLS#: 202531620
Price history
| Date | Event | Price |
|---|---|---|
| 11/12/2025 | Sold | $882,000-3.1% |
Source:  IRMLS #202531620 Report a problem IRMLS #202531620 Report a problem | ||
| 9/26/2025 | Pending sale | $910,000 |
Source: IRMLS #202531620 Report a problem | ||
| 9/3/2025 | Price change | $910,000-2.7% |
Source: IRMLS #202531620 Report a problem | ||
| 8/10/2025 | Listed for sale | $935,000+73.1% |
Source: IRMLS #202531620 Report a problem | ||
| 9/22/2020 | Listing removed | $540,000$117/sqft |
Source: Coldwell Banker Real Estate Group #202020264 Report a problem | ||
| 9/2/2020 | Listed for sale | $540,000$117/sqft |
Source: Coldwell Banker Real Estate Group #202020264 Report a problem | ||
| 9/2/2020 | Pending sale | $540,000$117/sqft |
Source: Coldwell Banker Real Estate Group #202020264 Report a problem | ||
| 6/3/2020 | Listed for sale | $540,000$117/sqft |
Source: Coldwell Banker Real Estate Group #202020264 Report a problem | ||
Nearby homes
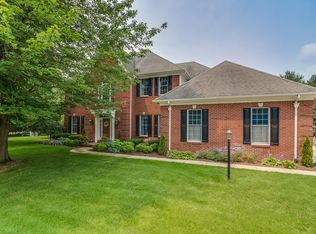
- $976,4004 bd6 ba5.4k sqft51351 Hidden Pines Ct, Granger, IN 46530Off Market
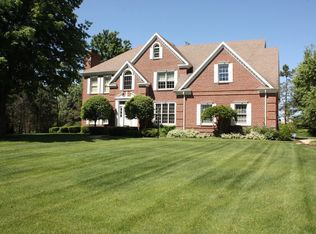
- $892,9004 bd4 ba5.3k sqft51435 Hidden Pines Ct, Granger, IN 46530Off Market
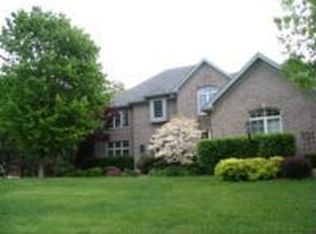
- $896,7004 bd2 ba3.6k sqft51410 Hidden Pines Ct, Granger, IN 46530Off Market
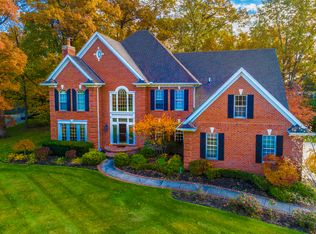
- $1,000,4004 bd5 ba5.3k sqft51370 Hidden Pines Ct, Granger, IN 46530Off Market
Sell for more on Zillow
Get a Zillow Showcase℠ listing at no additional cost and you could sell for .
$924,600
2% more
+$18,492
With Zillow Showcase(estimated)
$943,092
