Tucked away at the end of a long private driveway, this beautiful log home offers the perfect blend of privacy, functionality, and rustic charm on 24 scenic acres of wooded and pasture land — all just 30 minutes from the Lake Michigan beaches in South Haven.
Inside, the spacious great room features soaring vaulted ceilings and a stunning stone-surround pellet stove that creates the perfect cozy gathering space. The updated kitchen is equipped with new black stainless steel appliances, leathered quartzite countertops, and ample room for entertaining.
With 6 bedrooms and 3 full baths, this home offers flexibility for your household, guests, or multi-generational living. The main floor primary ensuite and laundry add everyday convenience, while the bright second living room/sunroom is filled with natural light. Two full bathrooms have been tastefully updated with custom finishes, including a handcrafted spalted maple vanity that adds warmth and character.
The partially finished walkout basement provides abundant storage space and leads to a screened hot tub room perfect for relaxing year-round. Outside, the attached 24 x 20 barn, 20 x 30 auto shop and 20 x 40 oversized 2-car garage offer incredible versatility with space to add a mechanic’s lift, hobby area, or workshop. The acreage provides endless opportunities for gardening, recreation, livestock, or simply enjoying peaceful country living. Conveniently located 30 minutes from Kalamazoo and 30 minutes from South Haven. A rare opportunity to own a private retreat with acreage, modern updates, and room to truly spread out. (This listing includes 2 parcels: house w/ 14.43 acres and 10.09 acres)
Listing Agent is related to sellers. All measurements are approximate. BATVAI
For sale
$690,000
51323 County Road 215, Lawrence, MI 49064
6beds
3,886sqft
Single Family Residence
Built in 1988
24.52 Acres Lot
$648,100 Zestimate®
$178/sqft
$-- HOA
What's special
- 156 days
- 489
- 27
Zillow last checked:
Listing updated:
Listed by:
Bethany Carrier 269-484-4955,
Heritage Real Estate 248-504-4000
Source: Realcomp II,MLS#: 20261036725
Facts & features
Interior
Bedrooms & bathrooms
- Bedrooms: 6
- Bathrooms: 3
- Full bathrooms: 3
Primary bedroom
- Level: Entry
- Area: 143
- Dimensions: 11 X 13
Bedroom
- Level: Entry
- Area: 156
- Dimensions: 12 X 13
Bedroom
- Level: Second
- Area: 156
- Dimensions: 13 X 12
Bedroom
- Level: Second
- Area: 132
- Dimensions: 12 X 11
Bedroom
- Level: Second
- Area: 156
- Dimensions: 12 X 13
Bedroom
- Level: Basement
- Area: 143
- Dimensions: 11 X 13
Primary bathroom
- Level: Entry
- Area: 60
- Dimensions: 10 X 6
Other
- Level: Entry
- Area: 72
- Dimensions: 9 X 8
Other
- Level: Second
- Area: 72
- Dimensions: 9 X 8
Dining room
- Level: Entry
- Area: 156
- Dimensions: 12 X 13
Family room
- Level: Entry
- Area: 216
- Dimensions: 18 X 12
Great room
- Level: Entry
- Area: 260
- Dimensions: 20 X 13
Kitchen
- Level: Entry
- Area: 156
- Dimensions: 12 X 13
Laundry
- Level: Entry
- Area: 156
- Dimensions: 12 X 13
Heating
- Electric, Forced Air, Propane, Wood
Cooling
- Ceiling Fans, Central Air
Appliances
- Included: Dishwasher, Dryer, Free Standing Electric Range, Free Standing Refrigerator, Microwave, Stainless Steel Appliances, Washer
- Laundry: Electric Dryer Hookup, Washer Hookup
Features
- Programmable Thermostat, Spa Hottub
- Basement: Daylight,Full,Partially Finished,Walk Out Access
- Has fireplace: Yes
- Fireplace features: Basement, Wood Burning
Interior area
- Total interior livable area: 3,886 sqft
- Finished area above ground: 3,086
- Finished area below ground: 800
Video & virtual tour
Property
Parking
- Total spaces: 2
- Parking features: Two Car Garage, Circular Driveway, Detached, Electricityin Garage, Garage Door Opener, Oversized, Side Entrance, Workshop In Garage
- Garage spaces: 2
Accessibility
- Accessibility features: Accessible Full Bath
Features
- Levels: One And One Half
- Stories: 1.5
- Entry location: GroundLevel
- Patio & porch: Deck, Porch
- Pool features: None
Lot
- Size: 24.52 Acres
- Features: Farm, Irregular Lot, Wooded
Details
- Additional structures: Pole Barn
- Parcel number: 801300403201
- Special conditions: Short Sale No,Standard
Construction
Type & style
- Home type: SingleFamily
- Architectural style: Log Home
- Property subtype: Single Family Residence
Materials
- Log
- Foundation: Basement, Poured
- Roof: Asphalt,Metal
Condition
- New construction: No
- Year built: 1988
- Major remodel year: 2025
Utilities & green energy
- Electric: Circuit Breakers
- Sewer: Septic Tank
- Water: Well
- Utilities for property: Underground Utilities
Community & HOA
HOA
- Has HOA: No
Location
- Region: Lawrence
Financial & listing details
- Price per square foot: $178/sqft
- Tax assessed value: $128,085
- Annual tax amount: $5,188
- Date on market: 5/20/2026
- Cumulative days on market: 156 days
- Listing agreement: Exclusive Right To Sell
- Listing terms: Cash,Conventional,FHA,Usda Loan,Va Loan
Estimated market value
$648,100
$616,000 - $681,000
$3,312/mo
Price history
| Date | Event | Price |
|---|---|---|
| 6/27/2026 | Price change | $690,000-1.4%$178/sqft |
Source:  Realcomp II #20261036725 Report a problem Realcomp II #20261036725 Report a problem | ||
| 5/20/2026 | Listed for sale | $700,000$180/sqft |
Source: Realcomp II #20261036725 Report a problem | ||
Public tax history
| Year | Property taxes | Tax assessment |
|---|---|---|
| 2025 | $4,414 +9% | $210,500 +6.5% |
| 2024 | $4,051 +5% | $197,600 +10.5% |
| 2023 | $3,858 | $178,800 +9.1% |
| 2022 | -- | $163,900 +11% |
| 2021 | -- | $147,600 +22% |
| 2020 | -- | $121,000 -3% |
| 2018 | -- | $124,700 +15.2% |
| 2017 | $3,008 +0.9% | $108,200 -11.5% |
| 2016 | $2,981 +1.2% | $122,200 |
| 2015 | $2,947 +1.9% | $122,200 +19.6% |
| 2014 | $2,893 | $102,200 -2.1% |
| 2013 | -- | $104,400 +10.6% |
| 2012 | -- | $94,400 -5.8% |
| 2011 | -- | $100,200 -11.2% |
| 2010 | -- | $112,900 -15.3% |
| 2009 | -- | $133,300 +4.9% |
| 2008 | -- | $127,100 +27.7% |
| 2007 | -- | $99,500 +4.6% |
| 2006 | -- | $95,100 +4.2% |
| 2005 | -- | $91,300 +4.7% |
| 2004 | -- | $87,200 +3.7% |
| 2003 | -- | $84,100 +8.9% |
| 2002 | -- | $77,200 +7.1% |
| 2001 | -- | $72,100 |
Find assessor info on the county website
Monthly payment
Est. payment
Payment breakdown
Explore the cost of this home by adjusting the details. Changes won't be saved.Climate risks
Neighborhood: 49064
- $352,900-- bd-- ba-- sqft51023 County Road 215, Lawrence, MI 49064Off Market
- $143,900-- bd-- ba-- sqft51024 County Road 215, Lawrence, MI 49064Off Market
- $49,900-- bd-- ba-- sqft50497 County Road 215, Lawrence, MI 49064Off Market
- $224,500-- bd-- ba-- sqft50497 County Road 215, Lawrence, MI 49064Off Market
Similar homes
- $999,0005 bd5 ba3k sqft47944 County Road 673, Lawrence, MI 49064For Sale
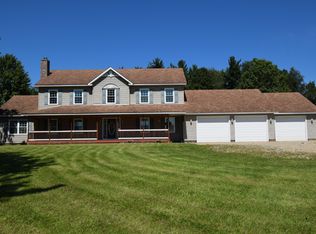
 MLS ID #26055830, Charles Dusek, Brush Creek Real Estate LLC. MichRIC
 - $784,9003 bd2 ba2k sqft58875 Hill Dr, Lawrence, MI 49064For Sale
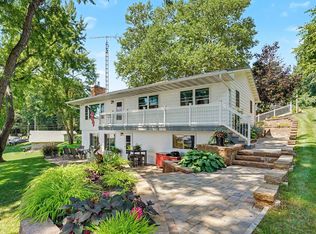 MLS ID #26055063, Pat O'Brien, O'Brien Real Estate. MichRIC
 - $599,0005 bd2 ba2.2k sqft6629 N Branch Rd, Benton Harbor, MI 49022For Sale
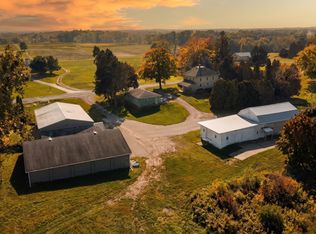 MLS ID #26055645, The Gretta V Group, @properties Christie's International R.E.. MichRIC
 - $595,0005 bd2 ba2.6k sqft42304 W Red Arrow Hwy, Paw Paw, MI 49079For Sale
 MLS ID #26026835, Stephanie E Carrier-Petersen, Five Star Real Estate. MichRIC
 - $665,0006 bd5 ba4k sqft5162 Tillman St, Kalamazoo, MI 49009For SaleMLS ID #26045611, Ellen Jarl, Chuck Jaqua, REALTOR. MichRIC
- $659,0005 bd3 ba3.5k sqft9188 W V Ave, Schoolcraft, MI 49087For SaleMLS ID #26024838, Cathy Nyboer, Five Star Real Estate (Grandv). MichRIC
- $670,0005 bd4 ba3.8k sqft22533 Vineyard Cir, Mattawan, MI 49071For SaleMLS ID #26049076, Bill Witek, Lifestyles Real Estate and Staging LLC. MichRIC
- $669,9006 bd4 ba4k sqft5284 Tillman St, Kalamazoo, MI 49009For SaleMLS ID #26042110, Michelle A Bennett-Siwula, Five Star Real Estate. MichRIC
- $724,9006 bd4 ba4.6k sqft60625 Valley View Blvd, Mattawan, MI 49071For SaleMLS ID #26049425, Jennifer K Hoffman, Graystone Real Estate. MichRIC
- $798,0005 bd4 ba2.9k sqft67025 46th Ave, Hartford, MI 49057For SaleMLS ID #26039087, Melody Stirk, Strong Properties - Portage. MichRIC
- $675,0004 bd4 ba2.9k sqft8650 S 2nd St, Mattawan, MI 49071For SaleMLS ID #26028832, Sarah C Huber, Huber Real Estate, LLC. MichRIC
- $699,9004 bd5 ba2.9k sqft40305 14th Ave, Bloomingdale, MI 49026For SaleMLS ID #26035321, Kelly M Kivell, Berkshire Hathaway HomeServices MI. MichRIC
- $748,8884 bd2 ba2.1k sqft7698 W N Ave, Kalamazoo, MI 49009For SaleMLS ID #26053188, Ron D Ekema, RE/MAX Advantage. MichRIC
- $699,0004 bd4 ba4.4k sqft9600 Andes Ave, Kalamazoo, MI 49009For SaleMLS ID #26039652, JoAnne Potts, Chuck Jaqua, REALTOR. MichRIC
- $699,0004 bd3 ba3.2k sqft28323 Northern Bluff Dr, Gobles, MI 49055For SaleMLS ID #26020228, Janis Havice, Lakes & Country Real Estate Inc. MichRIC
- $359,0005 bd2 ba1.9k sqft20601 M 140, South Haven, MI 49090For SaleMLS ID #26056346, Mary Phelps, Michigan Lifestyle Properties. MichRIC
- $725,0007 bd5 ba5.1k sqft8195 Frie Ave, Kalamazoo, MI 49009For SaleMLS ID #26046844, Doug Beiswanger, Coldwell Banker Beiswanger Realty Group. MichRIC
- $839,9003 bd3 ba3.2k sqft48855 Howard Dr, Lawrence, MI 49064For SaleMLS ID #26012212, Jill Ortlieb, Berkshire Hathaway HomeServices MI. MichRIC
- $625,9003 bd4 ba5.7k sqft94760 40th St, Decatur, MI 49045For SaleMLS ID #26049534, Mindy Boyer, Berkshire Hathaway HomeServices Michigan Real Estate. MichRIC
- $860,0005 bd4 ba3.4k sqft29561 E Red Arrow Hwy, Paw Paw, MI 49079For SaleMLS ID #26023965, Suzy Glomski, Michigan Lifestyle Properties. MichRIC
