This thoughtfully designed residence features 3 bedrooms, 2 full bathrooms, and 2 half bath, with beautiful wood flooring throughout and a desirable split-bedroom floor plan. The spacious primary suite is privately situated on one side of the home, while two additional bedrooms are located on the side of the home. Adding to the home's charm is a cozy den finished with knotty pine walls, creating the perfect Up North retreat. An attached three-car garage provides abundant storage and everyday convenience. Details that provide comfort and ease are ceiling fans, gas stove, stainless steel gutter guards, heated garage and half bath in the lower level and so much more. Outside, you'll find an impressive 36' x 56' pole barn with a loft, offering exceptional space for vehicles, recreational equipment, hobbies, storage, or workshop needs. There is a wench hoist in the pole barn that adds ease for movement of items to and from the loft.
Additional mechanical features include a Generac whole-house generator system, forced-air heating, central air conditioning, and a whole-house fan for year-round comfort and peace of mind.
Ideally located near the Andreas Nature Preserve and the Pigeon River State Forest, this property places endless outdoor recreation right at your doorstep. Whether you enjoy hiking, hunting, snowmobiling, fishing, or simply exploring nature, you'll never run out of opportunities to experience the best of Northern Michigan's great outdoors.
Contingent
Price cut: $20K (7/1)
$519,900
5134 Big Sky Trl, Indian River, MI 49749
3beds
2,561sqft
:
Get pre-qualified$3,354/mo
Single Family Residence
Built in ----
2.25 Acres Lot
$500,500 Zestimate®
$203/sqft
$-- HOA
What's special
Heated garageDesirable split-bedroom floor planBeautiful wood flooring throughoutCeiling fansGas stoveStainless steel gutter guards
- 49 days |
- 1,219 |
- 66 |
Zillow last checked:
Listing updated:
Listed by:
Terri A. Vizina 231-499-8931,
COLDWELL BANKER SCHMIDT INDIAN RIVER 231-238-9336
Source: WWMLS,MLS#: 201840624
Facts & features
Interior
Bedrooms & bathrooms
- Bedrooms: 3
- Bathrooms: 4
- Full bathrooms: 2
- 1/2 bathrooms: 2
Heating
- Forced Air, Natural Gas
Cooling
- Central Air, Whole House Fan
Appliances
- Included: Range/Oven, Refrigerator, Microwave, Dishwasher
- Laundry: Main Level
Features
- Ceiling Fan(s), Vaulted Ceiling(s), Split Bdrm Flr Plan
- Flooring: Hardwood, Tile
- Basement: Partially Finished,Partial
- Has fireplace: Yes
- Fireplace features: Gas
Interior area
- Total structure area: 2,561
- Total interior livable area: 2,561 sqft
- Finished area above ground: 1,972
Property
Parking
- Parking features: Garage
- Has garage: Yes
Features
- Patio & porch: Patio/Porch
- Exterior features: Garden
- Frontage type: None
Lot
- Size: 2.25 Acres
- Dimensions: 2.25 acres
- Features: Adj State/Federal Ld, Natural
Details
- Additional structures: Pole Building
- Parcel number: 172P2300007300
- Special conditions: Listing Status; Active w/ Contingencies
- Other equipment: Automatic Generator
Construction
Type & style
- Home type: SingleFamily
- Architectural style: Ranch
- Property subtype: Single Family Residence
Materials
- Foundation: Basement
Utilities & green energy
- Sewer: Septic Tank
Community & HOA
Community
- Security: Smoke Detector(s)
- Subdivision: Plat Of Pigeon River Woods
Location
- Region: Indian River
Financial & listing details
- Price per square foot: $203/sqft
- Tax assessed value: $420,000
- Annual tax amount: $2,447
- Date on market: 6/5/2026
- Listing terms: Cash,Conventional Mortgage
- Ownership: Owner
- Road surface type: Gravel
Estimated market value
$500,500
$475,000 - $526,000
$3,124/mo
Price history
| Date | Event | Price |
|---|---|---|
| 7/18/2026 | Contingent | $519,900$203/sqft |
Source:  WWMLS #201840624 Report a problem WWMLS #201840624 Report a problem | ||
| 7/1/2026 | Price change | $519,900-3.7%$203/sqft |
Source: WWMLS #201840624 Report a problem | ||
| 6/26/2026 | Price change | $539,900-1.8%$211/sqft |
Source: WWMLS #201840624 Report a problem | ||
| 6/18/2026 | Price change | $549,900-1.8%$215/sqft |
Source: WWMLS #201840624 Report a problem | ||
| 6/5/2026 | Listed for sale | $559,900+115.3%$219/sqft |
Source: WWMLS #201840624 Report a problem | ||
| 6/7/2019 | Sold | $260,000-3%$102/sqft |
Source: WWMLS #318765 Report a problem | ||
| 6/7/2019 | Listed for sale | $268,000$105/sqft |
Source: Coldwell Banker Fairbairn Realty #458444 Report a problem | ||
| 5/14/2019 | Pending sale | $268,000$105/sqft |
Source: Coldwell Banker Fairbairn Realty #318765 Report a problem | ||
| 5/7/2019 | Listed for sale | $268,000+34%$105/sqft |
Source: Coldwell Banker Fairbairn Realty #318765 Report a problem | ||
| 6/27/2011 | Sold | $200,000$78/sqft |
Source: Public Record Report a problem | ||
Public tax history
| Year | Property taxes | Tax assessment |
|---|---|---|
| 2025 | $2,447 +6.9% | $210,000 +26.1% |
| 2024 | $2,290 -2% | $166,500 +9.4% |
| 2023 | $2,336 +7.1% | $152,200 +25.2% |
| 2022 | $2,180 | $121,600 +19.9% |
| 2021 | -- | $101,400 +5.4% |
| 2020 | -- | $96,200 +11.2% |
| 2019 | -- | $86,500 +19.1% |
| 2018 | -- | $72,600 +7.9% |
| 2017 | -- | $67,300 +0.3% |
| 2016 | -- | $67,100 -6.4% |
| 2015 | -- | $71,700 +9.5% |
| 2014 | -- | $65,500 +6.2% |
| 2012 | -- | $61,700 |
| 2011 | -- | -- |
| 2010 | -- | $67,900 |
Find assessor info on the county website
Monthly payment
Est. payment
Payment breakdown
Explore the cost of this home by adjusting the details. Changes won't be saved.Climate risks
Neighborhood: 49749
Nearby schools
GreatSchools rating
- 3/10Inland Lakes Elementary SchoolGrades: K-5Distance: 4.9 mi
- 6/10Inland Lakes High SchoolGrades: 6-12Distance: 4.9 mi
Schools provided by the listing agent
- Elementary: Inland Lakes
- High: Inland Lakes
Source: WWMLS. This data may not be complete. We recommend contacting the local school district to confirm school assignments for this home.
- $390,900-- bd-- ba-- sqft5151 Big Sky Trl, Indian River, MI 49749Off Market
- $374,400-- bd-- ba-- sqft5117 Big Sky Trl, Indian River, MI 49749Off Market
- $420,2003 bd3 ba2.5k sqft5183 Big Sky Trl, Indian River, MI 49749Off Market
- $47,000-- bd-- ba-- sqft5085 Big Sky Trl, Indian River, MI 49749Off Market
- $87,000-- bd-- ba-- sqft5217 Big Sky Trl, Indian River, MI 49749Off Market
- $254,100-- bd-- ba-- sqft5055 Big Sky Trl, Indian River, MI 49749Off Market
- $562,400-- bd-- ba-- sqft5251 Big Sky Trl, Indian River, MI 49749Off Market
- $52,000-- sqft5033 Big Sky Trl, Indian River, MI 49749Sold
A local agent can set up tours, give advice and negotiate with sellers.
Similar homes
- $499,0003 bd2 ba2.4k sqft1070 S Silver Pl, Indian River, MI 49749For Sale

 MLS ID #201840965, Gail Rhine, Berkshire Hathaway Homeservices Indian River. WWMLS
 - $569,0002 bd2 ba1.3k sqft3655 Big Sky Trl, Indian River, MI 49749For Sale
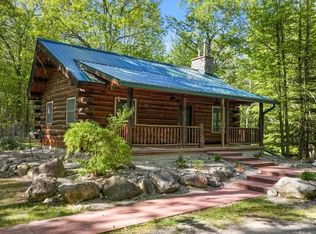 MLS ID #479591, Slava Mykhayls. Northern Michigan MLS
 - $484,9003 bd2 ba1.8k sqft3401 Poplar St, Indian River, MI 49749For Sale
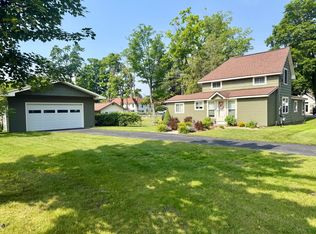 MLS ID #201840106, Heather Nutt, COLDWELL BANKER SCHMIDT INDIAN RIVER. WWMLS
 - $399,9004 bd3 ba2.2k sqft2156 E Mullett Lake Rd, Indian River, MI 49749For Sale
 MLS ID #201839804, Gail Rhine, Berkshire Hathaway Homeservices Indian River. WWMLS
 - $395,0002 bd3 ba1.8k sqft3869 Club Rd, Indian River, MI 49749For SaleMLS ID #201839312, Terri A. Vizina, COLDWELL BANKER SCHMIDT INDIAN RIVER. WWMLS
- $365,0003 bd2 ba1.8k sqft719 N Straits Hwy, Indian River, MI 49749For SaleMLS ID #201840811, Gail Rhine, Berkshire Hathaway Homeservices Indian River. WWMLS
- $499,9993 bd3 ba2k sqft5393 Old Vanderbilt Rd, Vanderbilt, MI 49795For SaleMLS ID #201841525, Darren M Vizina, Berkshire Hathaway Homeservices Indian River. WWMLS
- $379,0004 bd3 ba2k sqft6116 Hemlock St, Indian River, MI 49749For SaleMLS ID #201836992, Dan O'Hare, Real Estate One Indian River. WWMLS
- $375,0002 bd2 ba1.7k sqft5219 S Straits Hwy, Indian River, MI 49749For SaleMLS ID #201840090, David P Carpenter, Berkshire Hathaway Homeservices Indian River. WWMLS
- $529,9005 bd3 ba2.6k sqft7726 Lake St, Alanson, MI 49706For Sale
 MLS ID #20261051614, Frank Yaldo, Wilbanks Real Estate. Realcomp II
 - $549,0003 bd3 ba1.7k sqft1539 Mullett Lake Woods Dr, Cheboygan, MI 49721For SaleMLS ID #201840707, Missy Koszegi, COLDWELL BANKER SCHMIDT CHEBOYGAN. WWMLS
- $510,0003 bd2 ba2.1k sqft2181 Levering Rd, Cheboygan, MI 49721For SaleMLS ID #201840466, Missy Koszegi, COLDWELL BANKER SCHMIDT CHEBOYGAN. WWMLS
- $479,0003 bd3 ba3.8k sqft1501 Hackmatack Rd, Cheboygan, MI 49721For SaleMLS ID #201840957, Missy Koszegi, COLDWELL BANKER SCHMIDT CHEBOYGAN. WWMLS
- $419,9003 bd2 ba1.5k sqft6084 Berry Ln, Indian River, MI 49749New ConstructionMLS ID #201840683, Billy Andrew, COLDWELL BANKER SCHMIDT INDIAN RIVER. WWMLS
- $399,9003 bd2 ba2.9k sqft1454 Sand Rd, Cheboygan, MI 49721For SaleMLS ID #201840322, Billy Jewell, Berkshire Hathaway Homeservices Indian River. WWMLS
- $465,9003 bd3 ba1.5k sqft865 Wintree Dr, Indian River, MI 49749New ConstructionMLS ID #201838435, Gail Rhine, Berkshire Hathaway Homeservices Indian River. WWMLS
- $669,0002 bd1 ba1.3k sqft1343 Renos Dr, Indian River, MI 49749For SaleMLS ID #201839569, Walter T Ellis, Berkshire Hathaway Homeservices Indian River. WWMLS
- $549,9003 bd3 ba2.8k sqft10480 N Straits Hwy, Cheboygan, MI 49721For SaleMLS ID #201839547, Jacqueline Kimball, Real Broker LLC - Petoskey. WWMLS
- $499,0003 bd-- ba1.9k sqft3221 Krause Rd, Petoskey, MI 49770For SaleMLS ID #480179, Joe Blachy. Northern Michigan MLS
- $595,0003 bd3 ba2.8k sqft5546 Valley Rd, Alanson, MI 49706For SaleMLS ID #479369, Lucia Brzezinski. Northern Michigan MLS
