Architecturally unique and exceptionally well-built octagon home featuring 2x6 construction and a spectacular 20' windowed dome ceiling that fills the living area with natural light. This one-of-a-kind home offers 3 bedrooms including a spacious primary ensuite plus a full guest bath. The updated kitchen boasts newer stainless appliances, a gas range for cooking enthusiasts, abundant counter space and cabinetry. Additional highlights include a cozy wood-burning fireplace, solid wood interior doors and a stackable washer and dryer. Enjoy outdoor living and entertaining on the expansive wraparound deck. The 24x30 detached garage features 10' ceilings, 100 amp service with room for expansion, complimented by a 12x20 weatherproof portable storage unit. Recent upgrades include a high efficiency boiler system, hot water heater, appliances, stackable washer and dryer, well pump and pressure tank. A truly distinctive home offering quality craftsmanship, character and modern conveniences! Across from Rail to Trails, our beautiful lakes and rivers, I75 and conveniently located between Indian River and Topinabee.
For sale
$365,000
719 N Straits Hwy, Indian River, MI 49749
3beds
1,829sqft
:
Get pre-qualified$2,378/mo
Single Family Residence
Built in 2008
1.03 Acres Lot
$364,600 Zestimate®
$200/sqft
$-- HOA
What's special
Expansive wraparound deckSolid wood interior doorsStackable washer and dryerFull guest bathCozy wood-burning fireplaceUpdated kitchenNewer stainless appliances
- 48 days |
- 1,775 |
- 131 |
Zillow last checked:
Listing updated:
Listed by:
Gail Rhine 231.238.7400,
Berkshire Hathaway Homeservices Indian River 231-238-7400
Source: WWMLS,MLS#: 201840811
Facts & features
Interior
Bedrooms & bathrooms
- Bedrooms: 3
- Bathrooms: 2
- Full bathrooms: 2
Heating
- Hot Water, Propane, Wood
Cooling
- Central Air
Appliances
- Included: Water Heater, Range/Oven, Refrigerator, Microwave, Dryer, Dishwasher
- Laundry: Main Level
Features
- Ceiling Fan(s), Vaulted Ceiling(s), Walk-In Closet(s)
- Flooring: Laminate
- Windows: Blinds
- Basement: None
Interior area
- Total structure area: 1,829
- Total interior livable area: 1,829 sqft
- Finished area above ground: 1,829
Property
Parking
- Parking features: Garage Door Opener
- Has garage: Yes
Features
- Patio & porch: Deck
- Exterior features: Garden
- Frontage type: None
Lot
- Size: 1.03 Acres
- Dimensions: 424 x 308 x 290
- Features: Landscaped, Natural
Details
- Additional structures: Shed(s)
- Parcel number: 13003120000400
Construction
Type & style
- Home type: SingleFamily
- Architectural style: Ranch
- Property subtype: Single Family Residence
Materials
- Foundation: Crawl
Condition
- Year built: 2008
Utilities & green energy
- Sewer: Septic Tank
Community & HOA
Community
- Security: Smoke Detector(s)
- Subdivision: T36N.R2W
Location
- Region: Indian River
Financial & listing details
- Price per square foot: $200/sqft
- Tax assessed value: $329,000
- Annual tax amount: $2,115
- Date on market: 6/15/2026
- Listing terms: Cash,Conventional Mortgage,FHA,USDA/RD,VA Loan
- Ownership: Owner
- Road surface type: Paved, Maintained
Estimated market value
$364,600
$346,000 - $383,000
$2,046/mo
Price history
| Date | Event | Price |
|---|---|---|
| 6/15/2026 | Listed for sale | $365,000+112.3%$200/sqft |
Source:  WWMLS #201840811 Report a problem WWMLS #201840811 Report a problem | ||
| 12/18/2017 | Sold | $171,900+1.2%$94/sqft |
Source: Agent Provided Report a problem | ||
| 11/10/2017 | Price change | $169,900-2.9%$93/sqft |
Source: Real Estate One #453463 Report a problem | ||
| 10/6/2017 | Price change | $174,900-2.6%$96/sqft |
Source: Real Estate One #453463 Report a problem | ||
| 8/9/2017 | Listed for sale | $179,500$98/sqft |
Source: Owner Report a problem | ||
Public tax history
| Year | Property taxes | Tax assessment |
|---|---|---|
| 2025 | $2,115 +5.4% | $164,500 +4.3% |
| 2024 | $2,007 +4.6% | $157,700 +26.5% |
| 2023 | $1,919 +0.1% | $124,700 +26.3% |
| 2022 | $1,917 | $98,700 +6.5% |
| 2021 | -- | $92,700 +1.2% |
| 2020 | -- | $91,600 +12% |
| 2019 | -- | $81,800 +12.1% |
| 2018 | -- | $73,000 +3.5% |
| 2017 | -- | $70,500 +0.3% |
| 2016 | -- | $70,300 -2.6% |
| 2015 | -- | $72,200 +10.6% |
| 2014 | -- | $65,300 +5.8% |
| 2012 | -- | $61,700 +8.6% |
| 2011 | -- | $56,800 +308.6% |
| 2010 | -- | $13,900 |
Find assessor info on the county website
Monthly payment
Est. payment
Payment breakdown
Explore the cost of this home by adjusting the details. Changes won't be saved.Climate risks
Neighborhood: 49749
Nearby schools
GreatSchools rating
- 3/10Inland Lakes Elementary SchoolGrades: K-5Distance: 5.3 mi
- 6/10Inland Lakes High SchoolGrades: 6-12Distance: 5.3 mi
Schools provided by the listing agent
- Elementary: Inland Lakes
- High: Inland Lakes
Source: WWMLS. This data may not be complete. We recommend contacting the local school district to confirm school assignments for this home.
- $120,800-- bd-- ba-- sqft674 N Straits Hwy, Indian River, MI 49749Off Market
- $166,200-- bd-- ba-- sqft648 N Straits Hwy, Indian River, MI 49749Off Market
- $66,000-- bd-- ba-- sqft622 N Straits Hwy, Indian River, MI 49749Off Market
- $100,000-- bd-- ba-- sqft581 N Straits Hwy, Indian River, MI 49749Sold
- $310,0003 bd2 ba3.1k sqft988 Ranch Rd, Indian River, MI 49749Sold
- $304,7003 bd1 ba936 sqft5396 Woodside Park Rd, Indian River, MI 49749Off Market
- $42,400-- bd-- ba-- sqft5426 Woodside Park Rd, Indian River, MI 49749Off Market
- $421,900-- bd-- ba-- sqft5380 Woodside Park Rd, Indian River, MI 49749Off Market
A local agent can set up tours, give advice and negotiate with sellers.
Similar homes
- $379,0004 bd3 ba2k sqft6116 Hemlock St, Indian River, MI 49749For Sale
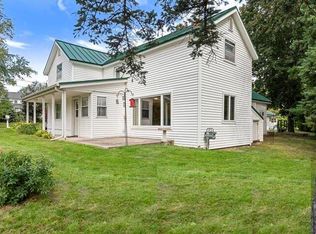
 MLS ID #201836992, Dan O'Hare, Real Estate One Indian River. WWMLS
 - $395,0002 bd3 ba1.8k sqft3869 Club Rd, Indian River, MI 49749For Sale
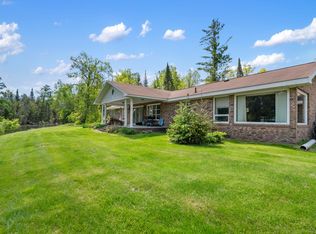 MLS ID #201839312, Terri A. Vizina, COLDWELL BANKER SCHMIDT INDIAN RIVER. WWMLS
 - $359,9002 bd1 ba956 sqft6066 Hemlock St, Indian River, MI 49749For Sale
 MLS ID #201841191, Zachary Giegler, COLDWELL BANKER SCHMIDT INDIAN RIVER. WWMLS
 - $375,0002 bd2 ba1.7k sqft5219 S Straits Hwy, Indian River, MI 49749For Sale
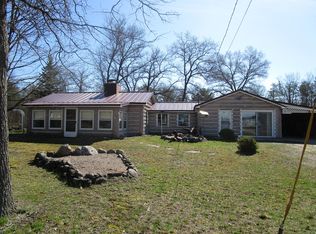 MLS ID #201840090, David P Carpenter, Berkshire Hathaway Homeservices Indian River. WWMLS
 - $375,0004 bd2 ba1.1k sqft1461 Riverview Ln, Indian River, MI 49749For SaleMLS ID #201839504, MI Integrity Team Scott Green Melissa Brazier, COLDWELL BANKER SCHMIDT INDIAN RIVER. WWMLS
- $484,9003 bd2 ba1.8k sqft3401 Poplar St, Indian River, MI 49749For SaleMLS ID #201840106, Heather Nutt, COLDWELL BANKER SCHMIDT INDIAN RIVER. WWMLS
- $415,0003 bd2 ba1.2k sqft6540 Holden Ave, Indian River, MI 49749For SaleMLS ID #201841660, Darren M Vizina, Berkshire Hathaway Homeservices Indian River. WWMLS
- $339,9003 bd2 ba1.5k sqft1991 N Straits Hwy, Topinabee, MI 49791For Sale By Owner
- $350,0002 bd1 ba1.2k sqft5749 Schultz Rd, Indian River, MI 49749For Sale
 MLS ID #20261046734, Samantha Edelstein, KW Metro. Realcomp II
 - $349,0003 bd3 ba2.6k sqft7760 S Extension Rd, Cheboygan, MI 49721For SaleMLS ID #201840506, Jack E Douglas, Berkshire Hathaway HomeServices-Cheboygan. WWMLS
- $360,0003 bd2 ba1.3k sqft5128 Burt Lake Views Dr, Alanson, MI 49706For SaleMLS ID #20261056657, Corbin Donaldson, Clubhouse Realty LLC. Realcomp II
- $392,0003 bd1 ba935 sqft5630 Elm Ln, Harbor Springs, MI 49740For SaleMLS ID #480334, Michael "mac" Mccarthy. Northern Michigan MLS
- $424,9003 bd2 ba1.6k sqft6888 Sequoia Dr, Indian River, MI 49749For SaleMLS ID #201837829, Gail Rhine, Berkshire Hathaway Homeservices Indian River. WWMLS
- $419,9003 bd2 ba1.5k sqft6084 Berry Ln, Indian River, MI 49749New ConstructionMLS ID #201840683, Billy Andrew, COLDWELL BANKER SCHMIDT INDIAN RIVER. WWMLS
- $499,0003 bd2 ba2.4k sqft1070 S Silver Pl, Indian River, MI 49749For SaleMLS ID #201840965, Gail Rhine, Berkshire Hathaway Homeservices Indian River. WWMLS
- $319,9003 bd2 ba1.4k sqft9649 Rogers Rd, Alanson, MI 49706For SaleMLS ID #479931, Tiffany George. Northern Michigan MLS
- $299,9003 bd2 ba1.5k sqft6826 Tremble Trl, Pellston, MI 49769For SaleMLS ID #201841820, Jim Bell, Coldwell Banker Fairbairn Realty. WWMLS
- $370,0003 bd3 ba2.6k sqft10720 S Moonlight Bay Rd, Cheboygan, MI 49721For SaleMLS ID #201841322, Jack E Douglas, Berkshire Hathaway HomeServices-Cheboygan. WWMLS
- $389,0003 bd2 ba1.3k sqft5295 Old Stagecoach Dr, Alanson, MI 49706For SaleMLS ID #480277, Will Baker. Northern Michigan MLS
- $410,0002 bd3 ba1.8k sqft10826 Chickagami Trl, Brutus, MI 49716For SaleMLS ID #478985, Kimberly A Kihnke. Northern Michigan MLS
