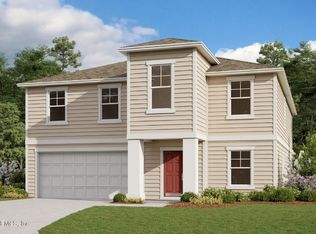
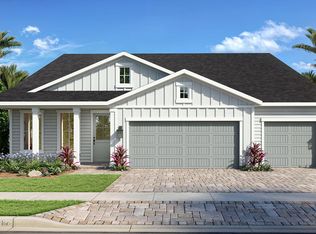
Sample Photos, New Construction Home - This Auburn II plan boasts 2,923sq ft with 4 Beds, 3 Baths with a 3 car garage! This beautiful single story home combines convenience with luxury featuring a very spacious great room. The roomy primary bedroom offers a serene retreat, complete with oversized walk-in closet, dual sinks, and walk-in shower for ultimate comfort. The open-concept layout flows seamlessly from the roomy kitchen, equipped with a walk-in pantry to the inviting living spaces. For formal gatherings, a separate dining room provides an elegant setting. Interior finishes such as upgraded Benton Burlap cabinets, quartz counters in kitchen/baths, and upgraded wood-look plank in the main areas!
Pending
$458,160
5134 CONFERENCE Drive, Jacksonville, FL 32234
5beds
2,952sqft
Single Family Residence
Built in 2026
6,098 Square Feet Lot
$456,700 Zestimate®
$155/sqft
$64/mo HOA
What's special
Elegant settingOpen-concept layoutInviting living spacesRoomy primary bedroomSerene retreatUpgraded benton burlap cabinetsSeparate dining room
- 53 days |
- 3 |
- 0 |
Zillow last checked:
Listing updated:
Listed by:
NANCY PRUITT 904-543-3237,
OLYMPUS EXECUTIVE REALTY, INC 407-469-2000
Source: realMLS,MLS#: 2153826
Facts & features
Interior
Bedrooms & bathrooms
- Bedrooms: 5
- Bathrooms: 4
- Full bathrooms: 4
Primary bedroom
- Description: Walk in Closets
- Level: First
- Area: 16 Square Feet
- Dimensions: 16.00 x 1.00
Bedroom 2
- Description: Built in Closet
- Level: First
- Area: 182 Square Feet
- Dimensions: 14.00 x 13.00
Bedroom 3
- Description: Built in Closet
- Level: First
- Area: 168 Square Feet
- Dimensions: 14.00 x 12.00
Bedroom 4
- Description: Built in Closet
- Level: First
- Area: 121 Square Feet
- Dimensions: 11.00 x 11.00
Bedroom 5
- Description: EnSuite
- Level: Second
- Area: 336 Square Feet
- Dimensions: 16.00 x 21.00
Primary bathroom
- Description: Private Water Closet
- Level: First
Dining room
- Level: First
- Area: 180 Square Feet
- Dimensions: 15.00 x 12.00
Great room
- Level: First
- Area: 440 Square Feet
- Dimensions: 20.00 x 22.00
Kitchen
- Description: Walk In Pantry
- Level: First
- Area: 160 Square Feet
- Dimensions: 16.00 x 10.00
Other
- Description: Cafe
- Level: First
- Area: 99 Square Feet
- Dimensions: 11.00 x 9.00
Heating
- Central, Electric, Heat Pump
Cooling
- Central Air, Electric, Multi Units
Appliances
- Included: Dishwasher, Electric Oven, Electric Water Heater, ENERGY STAR Qualified Water Heater, Microwave
- Laundry: Electric Dryer Hookup, Lower Level, Washer Hookup
Features
- Breakfast Nook, Kitchen Island, Open Floorplan, Pantry, Primary Bathroom - Shower No Tub, Master Downstairs, Smart Thermostat, Split Bedrooms, Walk-In Closet(s)
- Flooring: Carpet, Laminate
Interior area
- Total structure area: 3,482
- Total interior livable area: 2,952 sqft
Property
Parking
- Total spaces: 3
- Parking features: Attached, Garage Door Opener
- Attached garage spaces: 3
Features
- Levels: Two
- Stories: 2
- Patio & porch: Porch, Rear Porch
- Has view: Yes
- View description: Pond
- Has water view: Yes
- Water view: Pond
- Waterfront features: Pond
Lot
- Size: 6,098 Square Feet
- Dimensions: 60 x 120
- Features: Cleared
Details
- Parcel number: 0023162490
- Zoning description: Residential
Construction
Type & style
- Home type: SingleFamily
- Architectural style: Traditional
- Property subtype: Single Family Residence
Materials
- Fiber Cement, Frame
- Roof: Shingle
Condition
- Under Construction
- New construction: Yes
- Year built: 2026
Utilities & green energy
- Sewer: Public Sewer
- Water: Public
- Utilities for property: Cable Available, Electricity Available, Electricity Connected, Natural Gas Not Available, Sewer Available, Sewer Connected, Water Available
Community & HOA
Community
- Security: Smoke Detector(s)
- Subdivision: Bellbrooke
HOA
- Has HOA: Yes
- Amenities included: Barbecue, Dog Park, Playground
- HOA fee: $192 quarterly
- HOA name: Sovereign and Jacobs
- HOA phone: 904-461-5556
Location
- Region: Jacksonville
Financial & listing details
- Price per square foot: $155/sqft
- Annual tax amount: $624
- Date on market: 7/4/2026
- Listing terms: Cash,Conventional,FHA,VA Loan
- Road surface type: Asphalt
Estimated market value
$456,700
$434,000 - $480,000
$3,135/mo
Price history
| Date | Event | Price |
|---|---|---|
| 7/4/2026 | Pending sale | $458,160$155/sqft |
Source:  realMLS #2153826 Report a problem realMLS #2153826 Report a problem | ||
| 7/4/2026 | Listed for sale | $458,160$155/sqft |
Source: realMLS #2153826 Report a problem | ||
Public tax history
Tax history is unavailable.
Monthly payment
Est. payment
Payment breakdown
Explore the cost of this home by adjusting the details. Changes won't be saved.Climate risks
Neighborhood: 32234
Nearby schools
GreatSchools rating
- 7/10Mamie Agnes Jones Elementary SchoolGrades: PK-5Distance: 7.1 mi
- 4/10Baldwin Middle-Senior High SchoolGrades: 6-12Distance: 6.7 mi
Schools provided by the listing agent
- Elementary: Mamie Agnes Jones
- Middle: Baldwin
- High: Baldwin
Source: realMLS. This data may not be complete. We recommend contacting the local school district to confirm school assignments for this home.
- $499,7445 bd3 ba3.4k sqft5152 Conference Dr, Jacksonville, FL 32234Pending
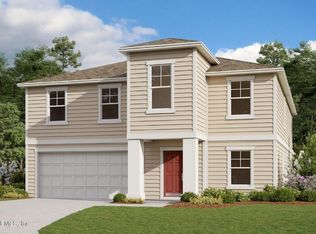
- $411,4475 bd3 ba3.4k sqft14282 Firebird Dr, Jacksonville, FL 32234Pending
- $285,9903 bd2 ba1.5k sqft5123 Conference Dr, Jacksonville, FL 32234Sold

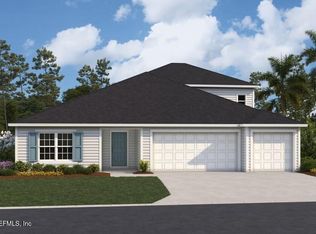
- $444,0275 bd4 ba2.9k sqft5158 Conference Dr, Jacksonville, FL 32234Pending
- $344,8004 bd2 ba2k sqft5098 Conference Dr, Jacksonville, FL 32234Off Market
- $383,7655 bd4 ba2.7k sqft14270 Firebird Dr, Jacksonville, FL 32234Sold
- $398,5155 bd4 ba2.9k sqft14330 Firebird Dr, Jacksonville, FL 32234New Construction
- $301,9903 bd2 ba1.5k sqft5229 Conference Dr, Jacksonville, FL 32234Sold
A local agent can set up tours, give advice and negotiate with sellers.
Similar homes
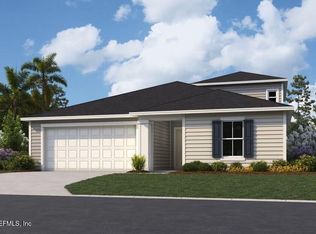
- $408,9905 bd4 ba2.7k sqft5820 LAGOON CRUISE Way, Jacksonville, FL 32234New Construction
 realMLS
 - $508,9904 bd3 ba2.4k sqft6461 SPARKLING STREAM Trail, Jacksonville, FL 32234New Construction
 realMLS
 - from $392,4005 bd3 ba2.4k sqftCarol Plan, Bridle Creek, Jacksonville, FL 32234New Construction
 DR Horton
 - from $382,4004 bd3 ba2.2k sqftBelfort Plan, Bridle Creek, Jacksonville, FL 32234New Construction
 DR Horton
 - from $372,4005 bd3 ba2k sqftRiverside Plan, Bridle Creek, Jacksonville, FL 32234New ConstructionDR Horton
- from $379,9004 bd2 ba1.8k sqftHillcrest Plan, Trails West, Jacksonville, FL 32234New ConstructionLGI Homes
- $389,9004 bd3 ba1.8k sqft15940 DELICATE ARCH Avenue, Jacksonville, FL 32234New ConstructionrealMLS
- from $389,9004 bd3 ba1.8k sqftClermont Plan, Trails West, Jacksonville, FL 32234New ConstructionLGI Homes
- $363,9003 bd2 ba1.6k sqft15928 DELICATE ARCH Avenue, Jacksonville, FL 32234New ConstructionrealMLS
- from $375,5004 bd2 ba2k sqftGreenwood Plan, Weston Woods, Jacksonville, FL 32222New ConstructionSEDA New Homes
- $429,9904 bd4 ba2.7k sqft3445 GOLDEN EYE Drive, Orange Park, FL 32073New ConstructionMLS ID #2150178, NANCY PRUITT. realMLS
- $459,9905 bd4 ba2.9k sqft3457 AMERICANA Drive, Green Cove Springs, FL 32043New ConstructionrealMLS
- from $399,5004 bd3 ba2.4k sqftBrisbane II Plan, Weston Woods, Jacksonville, FL 32222New ConstructionSEDA New Homes
- $299,9903 bd2 ba1.6k sqft5697 LAGOON CRUISE Way, Jacksonville, FL 32234New ConstructionrealMLS
- $459,9904 bd3 ba2.2k sqft2476 JENNINGS FARM Drive, Middleburg, FL 32068New ConstructionrealMLS
- $299,9903 bd2 ba1.6k sqft5708 LAGOON CRUISE Way, Jacksonville, FL 32234New ConstructionrealMLS
- from $348,9003 bd2 ba1.6k sqftSt Martin Plan, Trails West, Jacksonville, FL 32234New ConstructionLGI Homes
- $479,9905 bd3 ba3.5k sqft3485 Golden Eye Dr, Orange Park, FL 32073New ConstructionDream Finders Homes
- $431,9904 bd3 ba2.5k sqft846 POINT HERON Loop, Orange Park, FL 32073New ConstructionrealMLS
- from $434,9004 bd3 ba1.8k sqftClermont Plan, Jennings Farm, Middleburg, FL 32043New ConstructionLGI Homes
