The Clermont at Trails West is a spacious four-bedroom, three-bathroom home perfect for your growing family! As you step into the Clermont, you are welcomed into the inviting, open-concept entertainment area, setting the stage for cozy movie nights, lively game nights and more! Additionally, the Clermont offers modern features and a thoughtfully designed layout that perfectly showcases the homes' balance of style and functionality.
Active
$401,900
15904 DELICATE ARCH Avenue, Jacksonville, FL 32234
4beds
1,896sqft
Single Family Residence
Built in 2026
-- sqft lot
$-- Zestimate®
$212/sqft
$-- HOA
What's special
Modern featuresSpacious four-bedroom three-bathroom homeThoughtfully designed layoutInviting open-concept entertainment area
- 5 days
- 19
- 1
Likely to sell faster than
Zillow last checked:
Listing updated:
Listed by:
GAYLE K VAN WAGENEN 904-449-3938,
LGI REALTY - FLORIDA, LLC 844-885-8913
Source: realMLS,MLS#: 2162172
Facts & features
Interior
Bedrooms & bathrooms
- Bedrooms: 4
- Bathrooms: 3
- Full bathrooms: 3
Heating
- Central
Cooling
- Central Air
Appliances
- Included: Dishwasher, Disposal, Electric Oven, Electric Range, Freezer, Ice Maker, Microwave, Refrigerator
- Laundry: Electric Dryer Hookup, Washer Hookup
Features
- Ceiling Fan(s), Entrance Foyer, Kitchen Island, Open Floorplan, Pantry, Primary Bathroom - Tub with Shower, Smart Thermostat, Walk-In Closet(s)
- Flooring: Carpet, Vinyl
Interior area
- Total interior livable area: 1,896 sqft
Property
Parking
- Total spaces: 2
- Parking features: Attached, Garage, Garage Door Opener
- Attached garage spaces: 2
Features
- Levels: One
- Stories: 1
- Patio & porch: Covered, Patio, Porch
Details
- Parcel number: 84126 353S23E
Construction
Type & style
- Home type: SingleFamily
- Architectural style: Traditional
- Property subtype: Single Family Residence
Materials
- Fiber Cement, Frame
- Roof: Shingle
Condition
- Under Construction
- New construction: Yes
- Year built: 2026
Utilities & green energy
- Sewer: Public Sewer
- Water: Public
- Utilities for property: Cable Available, Electricity Connected, Sewer Connected, Water Connected
Community & HOA
Community
- Subdivision: **verifying Subd**
HOA
- Has HOA: No
Location
- Region: Jacksonville
Financial & listing details
- Price per square foot: $212/sqft
- Date on market: 8/27/2026
- Listing terms: Cash,Conventional,FHA,USDA Loan,VA Loan
- Road surface type: Paved
Estimated market value
Not available
Estimated sales range
Not available
Not available
Price history
| Date | Event | Price |
|---|---|---|
| 8/27/2026 | Listed for sale | $401,900$212/sqft |
Source:  realMLS #2162172 Report a problem realMLS #2162172 Report a problem | ||
Public tax history
Tax history is unavailable.
Monthly payment
Est. payment
Payment breakdown
Explore the cost of this home by adjusting the details. Changes won't be saved.Climate risks
Neighborhood: Maxville
Nearby schools
Schools provided by the listing agent
- Elementary: Mamie Agnes Jones
- Middle: Baldwin
- High: Baldwin
Source: realMLS. This data may not be complete. We recommend contacting the local school district to confirm school assignments for this home.
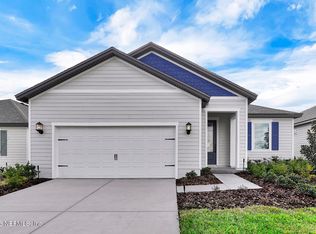
- $291,9003 bd2 ba1.2k sqft15911 Delicate Arch Ave, Jacksonville, FL 32234New Construction

- $296,9003 bd2 ba1.2k sqft15905 Delicate Arch Ave, Jacksonville, FL 32234New Construction

- $260,9002 bd2 ba997 sqft15899 Delicate Arch Ave, Jacksonville, FL 32234New Construction

- $363,9003 bd2 ba1.6k sqft15928 Delicate Arch Ave, Jacksonville, FL 32234New Construction
Similar homes
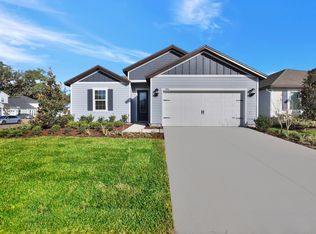
- from $389,9004 bd3 ba1.8k sqftClermont Plan, Trails West, Jacksonville, FL 32234New Construction
 LGI Homes
 - from $379,9004 bd2 ba1.8k sqftHillcrest Plan, Trails West, Jacksonville, FL 32234New Construction
 LGI Homes
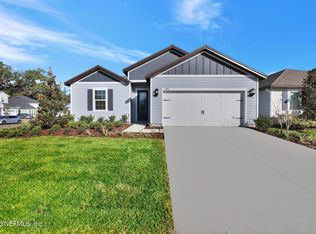
 - $389,9004 bd3 ba1.8k sqft15940 DELICATE ARCH Avenue, Jacksonville, FL 32234New Construction
 realMLS
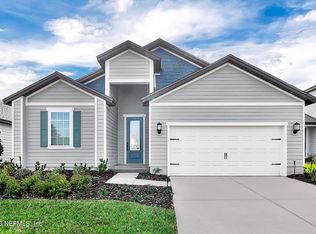
 - $391,9004 bd2 ba1.8k sqft15916 DELICATE ARCH Avenue, Jacksonville, FL 32234New Construction
 realMLS
