Fall in love with Trails West's coziest home, The Avondale. This charming two-bedroom, two-bathroom home is the perfect space for those who want to keep things feeling homey. The open entertainment area is perfect for hosting a few friends over for game night or enjoying a meal at the dinner table. The two bedrooms can be transformed to fit your unique needs. Use the master bedroom to rest and unwind after a long day at work and turn the spare bedroom into a children's bedroom, a home office, and more. Don't miss out on your opportunity to call the Avondale home today!
Active
$260,900
15923 DELICATE ARCH Avenue, Jacksonville, FL 32234
2beds
997sqft
:
Get pre-qualified$1,837/mo
Single Family Residence
Built in 2026
-- sqft lot
$258,700 Zestimate®
$262/sqft
$65/mo HOA
What's special
Two-bedroom two-bathroom homeOpen entertainment areaDinner table
- 67 days |
- 17 |
- 0 |
Zillow last checked:
Listing updated:
Listed by:
GAYLE K VAN WAGENEN 904-449-3938,
LGI REALTY - FLORIDA, LLC 844-885-8913
Source: realMLS,MLS#: 2146064
Facts & features
Interior
Bedrooms & bathrooms
- Bedrooms: 2
- Bathrooms: 2
- Full bathrooms: 2
Primary bedroom
- Area: 132 Square Feet
- Dimensions: 11.00 x 12.00
Bedroom 2
- Area: 110 Square Feet
- Dimensions: 10.00 x 11.00
Primary bathroom
- Area: 48 Square Feet
- Dimensions: 8.00 x 6.00
Bathroom 2
- Area: 40 Square Feet
- Dimensions: 8.00 x 5.00
Dining room
- Area: 70 Square Feet
- Dimensions: 10.00 x 7.00
Kitchen
- Area: 110 Square Feet
- Dimensions: 11.00 x 10.00
Living room
- Area: 130 Square Feet
- Dimensions: 13.00 x 10.00
Other
- Description: Garage
- Area: 294 Square Feet
- Dimensions: 21.00 x 14.00
Heating
- Central
Cooling
- Central Air
Appliances
- Included: Dishwasher, Disposal, Electric Cooktop, Electric Oven, Electric Range, Electric Water Heater, Freezer, Ice Maker, Microwave, Refrigerator
- Laundry: Electric Dryer Hookup, Washer Hookup
Features
- Ceiling Fan(s), Entrance Foyer, Kitchen Island, Open Floorplan, Primary Bathroom - Shower No Tub, Smart Thermostat, Split Bedrooms, Walk-In Closet(s)
- Flooring: Carpet, Vinyl
Interior area
- Total interior livable area: 997 sqft
Property
Parking
- Total spaces: 1
- Parking features: Attached, Garage, Garage Door Opener
- Attached garage spaces: 1
Features
- Levels: One
- Stories: 1
- Patio & porch: Covered, Front Porch
Details
- Parcel number: 84126 353S23E
- Zoning description: Residential
Construction
Type & style
- Home type: SingleFamily
- Architectural style: Traditional
- Property subtype: Single Family Residence
Materials
- Fiber Cement, Frame
- Roof: Shingle
Condition
- To Be Built
- New construction: Yes
- Year built: 2026
Utilities & green energy
- Sewer: Public Sewer
- Water: Public
- Utilities for property: Cable Available, Electricity Connected, Sewer Connected, Water Connected
Community & HOA
Community
- Security: Smoke Detector(s)
- Subdivision: **verifying Subd**
HOA
- Has HOA: Yes
- Amenities included: Dog Park, Jogging Path, Playground
- HOA fee: $65 monthly
Location
- Region: Jacksonville
Financial & listing details
- Price per square foot: $262/sqft
- Date on market: 5/19/2026
- Listing terms: Cash,Conventional,FHA,USDA Loan,VA Loan
- Road surface type: Paved
Estimated market value
$258,700
$246,000 - $272,000
$1,541/mo
Price history
| Date | Event | Price |
|---|---|---|
| 5/19/2026 | Listed for sale | $260,900$262/sqft |
Source:  realMLS #2146064 Report a problem realMLS #2146064 Report a problem | ||
Public tax history
Tax history is unavailable.
Monthly payment
Est. payment
Payment breakdown
Explore the cost of this home by adjusting the details. Changes won't be saved.Climate risks
Neighborhood: Maxville
Nearby schools
GreatSchools rating
- 7/10Mamie Agnes Jones Elementary SchoolGrades: PK-5Distance: 7.9 mi
- 4/10Baldwin Middle-Senior High SchoolGrades: 6-12Distance: 7.5 mi
Schools provided by the listing agent
- Elementary: Mamie Agnes Jones
- Middle: Baldwin
- High: Baldwin
Source: realMLS. This data may not be complete. We recommend contacting the local school district to confirm school assignments for this home.
- $378,9003 bd2 ba1.5k sqft15910 Delicate Arch Ave, Jacksonville, FL 32234New Construction

- $349,9003 bd2 ba1.2k sqft15922 Delicate Arch Ave, Jacksonville, FL 32234New Construction

- $406,9004 bd2 ba1.8k sqft15916 Delicate Arch Ave, Jacksonville, FL 32234New Construction
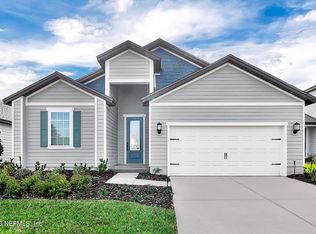
- $288,9003 bd2 ba1.2k sqft15941 Delicate Arch Ave, Jacksonville, FL 32234New Construction

- $260,9002 bd2 ba997 sqft8959 Angels Landing Ct, Jacksonville, FL 32234New Construction
- $288,9003 bd2 ba1.2k sqft8965 Angels Landing Ct, Jacksonville, FL 32234New Construction
- $277,9003 bd2 ba1.2k sqft15959 Delicate Arch Ave, Jacksonville, FL 32234New Construction
- $741,3004 bd3 ba2.5k sqft8880 McClelland Rd, Jacksonville, FL 32234Off Market
A local agent can set up tours, give advice and negotiate with sellers.
Similar homes
- from $249,9002 bd2 ba1k sqftAvondale Plan, Trails West, Jacksonville, FL 32234New Construction
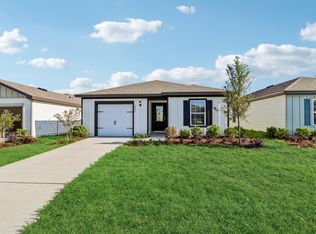 LGI Homes
 - $277,9003 bd2 ba1.2k sqft15959 DELICATE ARCH Avenue, Jacksonville, FL 32234New ConstructionMLS ID #2148241, GAYLE K VAN WAGENEN. realMLS
- $288,9003 bd2 ba1.2k sqft8965 ANGELS LANDING Court, Jacksonville, FL 32234New ConstructionMLS ID #2149862, GAYLE K VAN WAGENEN. realMLS
- $288,9003 bd2 ba1.2k sqft15941 DELICATE ARCH Avenue, Jacksonville, FL 32234New ConstructionMLS ID #2149838, GAYLE K VAN WAGENEN. realMLS
- from $277,9003 bd2 ba1.2k sqftBaldwin Plan, Trails West, Jacksonville, FL 32234New ConstructionLGI Homes
- $260,0003 bd2 ba1.3k sqft6068 BUCKING BRONCO Drive, Jacksonville, FL 32234For SaleMLS ID #2141955, ERIC RICE. realMLS
- $265,0003 bd2 ba1.3k sqft6188 BUCKING BRONCO Drive, Jacksonville, FL 32234For SaleMLS ID #2135773, DEREK FRAZIER. realMLS
- $249,9003 bd2 ba1.4k sqft6482 BUCKING BRONCO Drive, Jacksonville, FL 32234For SaleMLS ID #2134433, KENNETH BLAKE COOK. realMLS
- from $282,9003 bd2 ba1.2k sqftPecan Plan, Trails West, Jacksonville, FL 32234New ConstructionLGI Homes
- $224,0003 bd2 ba1.4k sqft15773 EQUINE GAIT Drive, Jacksonville, FL 32234For SaleMLS ID #2142058, ILEANA PEREZ. realMLS
- from $265,9903 bd2 ba1.3k sqftAsher Plan, Bellbrooke, Jacksonville, FL 32234New ConstructionDream Finders Homes
- from $332,9003 bd2 ba1.2k sqftCaroline Plan, Trails West, Jacksonville, FL 32234New ConstructionLGI Homes
- $265,0003 bd2 ba1.4k sqft9683 HAZEL LAKE Drive, Jacksonville, FL 32222For SaleMLS ID #2154230, ELAINE MORGIN. realMLS
- from $294,9003 bd2 ba1.2k sqftArcher+ Plan, Bridle Creek, Jacksonville, FL 32234New ConstructionDR Horton
- $309,9003 bd2 ba1.2k sqft5401 HORSEBACK Court, Jacksonville, FL 32234New ConstructionrealMLS
- $299,4903 bd2 ba1.3k sqft14400 CREEKBLUFF Way, Jacksonville, FL 32234New ConstructionrealMLS
- $242,0003 bd2 ba1.2k sqft8763 SUSIE Street, Jacksonville, FL 32210New ConstructionMLS ID #2156478, DANA MICHELLE FONTENETTE. realMLS
- $259,9003 bd2 ba1.2k sqft3773 LAUREN CREST Court, Jacksonville, FL 32221For SaleMLS ID #2136322, KEVIN NOEL. realMLS
- $265,0003 bd2 ba1.3k sqft1745 LAURA ANN Lane, Orange Park, FL 32073For SaleMLS ID #2148286, PAIGE COVINGTON. realMLS
- $260,0003 bd2 ba1k sqft533 E OHIO Avenue, Macclenny, FL 32063For SaleMLS ID #2150938, REBECCA WINTERS. realMLS
