Trails West is proud to present the Hillcrest, a charming four-bedroom, two-bathroom home. As soon as you walk in you are welcomed into the bright, open foyer of the downstairs entertainment area! Hosting is a breeze when the conversation can flow seamlessly between the kitchen, dining and family areas. Each of the 4 bedrooms are located upstairs and feature impressive closets and plenty of space for your furniture. Between the included CompleteHome Plus™ upgrades through and the incredible curb appeal, you are sure to fall in love with the Hillcrest floor plan by LGI Homes.
Active
$406,900
15916 DELICATE ARCH Avenue, Jacksonville, FL 32234
4beds
1,847sqft
:
Get pre-qualified$2,828/mo
Single Family Residence
Built in 2026
-- sqft lot
$403,600 Zestimate®
$220/sqft
$65/mo HOA
What's special
- 71 days |
- 30 |
- 2 |
Zillow last checked:
Listing updated:
Listed by:
GAYLE K VAN WAGENEN 904-449-3938,
LGI REALTY - FLORIDA, LLC 844-885-8913
Source: realMLS,MLS#: 2146737
Facts & features
Interior
Bedrooms & bathrooms
- Bedrooms: 4
- Bathrooms: 2
- Full bathrooms: 2
Primary bedroom
- Area: 165 Square Feet
- Dimensions: 15.00 x 11.00
Bedroom 2
- Area: 110 Square Feet
- Dimensions: 11.00 x 10.00
Bedroom 3
- Area: 121 Square Feet
- Dimensions: 11.00 x 11.00
Bedroom 4
- Area: 110 Square Feet
- Dimensions: 10.00 x 11.00
Primary bathroom
- Area: 90 Square Feet
- Dimensions: 9.00 x 10.00
Bathroom 2
- Area: 45 Square Feet
- Dimensions: 9.00 x 5.00
Dining room
- Area: 228 Square Feet
- Dimensions: 19.00 x 12.00
Kitchen
- Area: 168 Square Feet
- Dimensions: 14.00 x 12.00
Living room
- Area: 270 Square Feet
- Dimensions: 18.00 x 15.00
Other
- Description: Garage
- Area: 420 Square Feet
- Dimensions: 20.00 x 21.00
Utility room
- Area: 30 Square Feet
- Dimensions: 6.00 x 5.00
Heating
- Central
Cooling
- Central Air
Appliances
- Included: Dishwasher, Disposal, Electric Cooktop, Electric Oven, Electric Range, Electric Water Heater, Freezer, Ice Maker, Microwave, Refrigerator
- Laundry: Electric Dryer Hookup, Washer Hookup
Features
- Ceiling Fan(s), Entrance Foyer, Primary Bathroom -Tub with Separate Shower, Smart Thermostat, Walk-In Closet(s)
- Flooring: Carpet, Vinyl
Interior area
- Total interior livable area: 1,847 sqft
Property
Parking
- Total spaces: 2
- Parking features: Attached, Garage, Garage Door Opener
- Attached garage spaces: 2
Features
- Levels: One
- Stories: 1
- Patio & porch: Covered, Front Porch, Patio
Details
- Parcel number: 84126 353S23E
- Zoning description: Residential
Construction
Type & style
- Home type: SingleFamily
- Architectural style: Traditional
- Property subtype: Single Family Residence
Materials
- Fiber Cement, Frame
- Roof: Shingle
Condition
- To Be Built
- New construction: Yes
- Year built: 2026
Utilities & green energy
- Sewer: Public Sewer
- Water: Public
- Utilities for property: Cable Available, Electricity Connected, Sewer Connected, Water Connected
Community & HOA
Community
- Security: Smoke Detector(s)
- Subdivision: **verifying Subd**
HOA
- Has HOA: Yes
- Amenities included: Dog Park, Jogging Path, Playground
- HOA fee: $65 monthly
Location
- Region: Jacksonville
Financial & listing details
- Price per square foot: $220/sqft
- Date on market: 5/22/2026
- Listing terms: Cash,Conventional,FHA,USDA Loan,VA Loan
- Road surface type: Paved
Estimated market value
$403,600
$383,000 - $424,000
$2,140/mo
Price history
| Date | Event | Price |
|---|---|---|
| 5/22/2026 | Listed for sale | $406,900$220/sqft |
Source:  realMLS #2146737 Report a problem realMLS #2146737 Report a problem | ||
Public tax history
Tax history is unavailable.
Monthly payment
Est. payment
Payment breakdown
Explore the cost of this home by adjusting the details. Changes won't be saved.Climate risks
Neighborhood: Maxville
Nearby schools
GreatSchools rating
- 7/10Mamie Agnes Jones Elementary SchoolGrades: PK-5Distance: 7.9 mi
- 4/10Baldwin Middle-Senior High SchoolGrades: 6-12Distance: 7.5 mi
Schools provided by the listing agent
- Elementary: Mamie Agnes Jones
- Middle: Baldwin
- High: Baldwin
Source: realMLS. This data may not be complete. We recommend contacting the local school district to confirm school assignments for this home.
- $260,9002 bd2 ba997 sqft15923 Delicate Arch Ave, Jacksonville, FL 32234New Construction

- $378,9003 bd2 ba1.5k sqft15910 Delicate Arch Ave, Jacksonville, FL 32234New Construction

- $349,9003 bd2 ba1.2k sqft15922 Delicate Arch Ave, Jacksonville, FL 32234New Construction

- $288,9003 bd2 ba1.2k sqft15941 Delicate Arch Ave, Jacksonville, FL 32234New Construction

- $260,9002 bd2 ba997 sqft8959 Angels Landing Ct, Jacksonville, FL 32234New Construction
- $288,9003 bd2 ba1.2k sqft8965 Angels Landing Ct, Jacksonville, FL 32234New Construction
- $277,9003 bd2 ba1.2k sqft15959 Delicate Arch Ave, Jacksonville, FL 32234New Construction
- $736,6004 bd3 ba2.5k sqft8880 McClelland Rd, Jacksonville, FL 32234Off Market
A local agent can set up tours, give advice and negotiate with sellers.
Similar homes
- from $399,9004 bd3 ba1.8k sqftClermont Plan, Trails West, Jacksonville, FL 32234New Construction
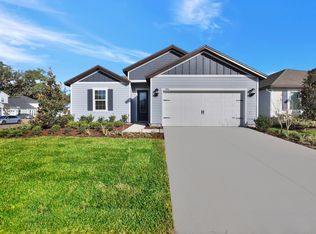 LGI Homes
 - from $389,9004 bd2 ba1.8k sqftHillcrest Plan, Trails West, Jacksonville, FL 32234New Construction
 LGI Homes
 - $378,9003 bd2 ba1.5k sqft15910 DELICATE ARCH Avenue, Jacksonville, FL 32234New ConstructionMLS ID #2146069, GAYLE K VAN WAGENEN. realMLS
- $310,0004 bd2 ba1.8k sqft15645 PALFREY CHASE Drive, Jacksonville, FL 32234For Sale
 MLS ID #2139630, BAILEY JORDAN. realMLS
 - $399,9904 bd3 ba2.4k sqft14475 FIREBIRD Drive, Jacksonville, FL 32234New ConstructionrealMLS
- from $332,9003 bd2 ba1.2k sqftCaroline Plan, Trails West, Jacksonville, FL 32234New ConstructionLGI Homes
- from $319,9904 bd2 ba2.1k sqftAmherst II Plan, Diamond Springs, Jacksonville, FL 32234New ConstructionDream Finders Homes
- $224,0003 bd2 ba1.4k sqft15773 EQUINE GAIT Drive, Jacksonville, FL 32234For SaleMLS ID #2142058, ILEANA PEREZ. realMLS
- $364,0003 bd2 ba2.1k sqft2438 TYSON LAKE Drive, Jacksonville, FL 32221For SaleMLS ID #2150560, KAITLIN CHERNYSHOV. realMLS
- $335,0004 bd2 ba1.8k sqft10066 ANDEAN FOX Drive, Jacksonville, FL 32222For SaleMLS ID #2154608, Elizabeth Clark. realMLS
- from $294,9904 bd2 ba1.7k sqftAvery Plan, Bellbrooke, Jacksonville, FL 32234New ConstructionDream Finders Homes
- $416,0004 bd3 ba2.1k sqft3208 PIPERS Way, Green Cove Springs, FL 32043New ConstructionMLS ID #2157723, SABRINA LOZADO BASTARDO. realMLS
- $360,0004 bd4 ba2.2k sqft6384 LONGLEAF BRANCH Drive, Jacksonville, FL 32222For SaleMLS ID #2150333, IVA ZOVKO. realMLS
- $365,0004 bd2 ba2.2k sqft9942 LOVAGE Lane, Jacksonville, FL 32219For SaleMLS ID #2157186, PORSHA SMALL. realMLS
- from $294,9003 bd2 ba1.6k sqftHarper+ Plan, Bridle Creek, Jacksonville, FL 32234New ConstructionDR Horton
- $389,0003 bd2 ba2k sqft4354 ANGORA Street, Middleburg, FL 32068New ConstructionMLS ID #2153630, STEPHANIE FRIES. realMLS
- $435,0004 bd3 ba2.4k sqft3906 HEATHERBROOK Place, Middleburg, FL 32068For SaleMLS ID #2150154, VANESSA HERNANDEZ. realMLS
- $400,0003 bd2 ba2k sqft1733 AUSTIN LAKE Way, Middleburg, FL 32068For SaleMLS ID #2121298, PAULA ZUMOT. realMLS
- $465,0004 bd3 ba2.2k sqft4362 ANGORA Street, Middleburg, FL 32068New ConstructionMLS ID #2153631, STEPHANIE FRIES. realMLS
- from $392,4905 bd3 ba2.6k sqftSupernova Plan, Pine Haven, Jacksonville, FL 32210New ConstructionStarlight Homes
