
Trails West proudly introduces the Caroline! This incredible, one-story home has everything you could need and more. The Caroline provides you with all the space you need in your living and dining area to be the best host you can be. Your new home comes equipped with LGI Homes' CompleteHome™ package that includes 36'' white upper wood kitchen cabinets, granite countertops, a full suite of stainless-steel appliances, and modern finishes throughout. Schedule Your Tour Today!
Active
$349,900
15922 DELICATE ARCH Avenue, Jacksonville, FL 32234
3beds
1,247sqft
:
Get pre-qualified$2,441/mo
Single Family Residence
Built in 2026
-- sqft lot
$345,500 Zestimate®
$281/sqft
$65/mo HOA
What's special
Modern finishes throughoutOne-story homeGranite countertops
- 65 days |
- 20 |
- 0 |
Zillow last checked:
Listing updated:
Listed by:
GAYLE K VAN WAGENEN 904-449-3938,
LGI REALTY - FLORIDA, LLC 844-885-8913
Source: realMLS,MLS#: 2146087
Facts & features
Interior
Bedrooms & bathrooms
- Bedrooms: 3
- Bathrooms: 2
- Full bathrooms: 2
Primary bedroom
- Area: 120 Square Feet
- Dimensions: 10.00 x 12.00
Bedroom 2
- Area: 120 Square Feet
- Dimensions: 10.00 x 12.00
Bedroom 3
- Area: 120 Square Feet
- Dimensions: 10.00 x 12.00
Primary bathroom
- Area: 55 Square Feet
- Dimensions: 11.00 x 5.00
Bathroom 2
- Area: 50 Square Feet
- Dimensions: 5.00 x 10.00
Dining room
- Area: 91 Square Feet
- Dimensions: 7.00 x 13.00
Kitchen
- Area: 160 Square Feet
- Dimensions: 16.00 x 10.00
Living room
- Area: 338 Square Feet
- Dimensions: 13.00 x 26.00
Other
- Description: Loft
- Area: 336 Square Feet
- Dimensions: 21.00 x 16.00
Other
- Description: Garage
- Area: 400 Square Feet
- Dimensions: 20.00 x 20.00
Utility room
- Area: 35 Square Feet
- Dimensions: 5.00 x 7.00
Heating
- Central
Cooling
- Central Air
Appliances
- Included: Dishwasher, Disposal, Electric Cooktop, Electric Oven, Electric Range, Electric Water Heater, Freezer, Ice Maker, Microwave, Refrigerator
- Laundry: Electric Dryer Hookup, Washer Hookup
Features
- Breakfast Bar, Ceiling Fan(s), Kitchen Island, Open Floorplan, Primary Bathroom - Shower No Tub, Smart Thermostat, Split Bedrooms, Vaulted Ceiling(s), Walk-In Closet(s)
- Flooring: Carpet, Vinyl
Interior area
- Total interior livable area: 1,247 sqft
Property
Parking
- Total spaces: 2
- Parking features: Attached, Garage, Garage Door Opener
- Attached garage spaces: 2
Features
- Levels: One
- Stories: 1
- Patio & porch: Covered, Front Porch, Patio
Details
- Parcel number: 84126 353S23E
- Zoning description: Residential
Construction
Type & style
- Home type: SingleFamily
- Architectural style: Traditional
- Property subtype: Single Family Residence
Materials
- Fiber Cement, Frame
- Roof: Shingle
Condition
- To Be Built
- New construction: Yes
- Year built: 2026
Utilities & green energy
- Sewer: Public Sewer
- Water: Public
- Utilities for property: Cable Available, Electricity Connected, Sewer Connected, Water Connected
Community & HOA
Community
- Security: Smoke Detector(s)
- Subdivision: **verifying Subd**
HOA
- Has HOA: Yes
- Amenities included: Dog Park, Jogging Path, Playground
- HOA fee: $65 monthly
Location
- Region: Jacksonville
Financial & listing details
- Price per square foot: $281/sqft
- Date on market: 5/19/2026
- Listing terms: Cash,Conventional,FHA,USDA Loan,VA Loan
- Road surface type: Paved
Estimated market value
$345,500
$328,000 - $363,000
$1,831/mo
Price history
| Date | Event | Price |
|---|---|---|
| 5/19/2026 | Listed for sale | $349,900$281/sqft |
Source:  realMLS #2146087 Report a problem realMLS #2146087 Report a problem | ||
Public tax history
Tax history is unavailable.
Monthly payment
Est. payment
Payment breakdown
Explore the cost of this home by adjusting the details. Changes won't be saved.Climate risks
Neighborhood: Maxville
Nearby schools
GreatSchools rating
- 7/10Mamie Agnes Jones Elementary SchoolGrades: PK-5Distance: 7.9 mi
- 4/10Baldwin Middle-Senior High SchoolGrades: 6-12Distance: 7.5 mi
Schools provided by the listing agent
- Elementary: Mamie Agnes Jones
- Middle: Baldwin
- High: Baldwin
Source: realMLS. This data may not be complete. We recommend contacting the local school district to confirm school assignments for this home.
- $260,9002 bd2 ba997 sqft15923 Delicate Arch Ave, Jacksonville, FL 32234New Construction

- $378,9003 bd2 ba1.5k sqft15910 Delicate Arch Ave, Jacksonville, FL 32234New Construction

- $406,9004 bd2 ba1.8k sqft15916 Delicate Arch Ave, Jacksonville, FL 32234New Construction
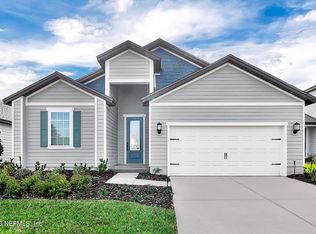
- $288,9003 bd2 ba1.2k sqft15941 Delicate Arch Ave, Jacksonville, FL 32234New Construction

- $260,9002 bd2 ba997 sqft8959 Angels Landing Ct, Jacksonville, FL 32234New Construction
- $288,9003 bd2 ba1.2k sqft8965 Angels Landing Ct, Jacksonville, FL 32234New Construction
- $277,9003 bd2 ba1.2k sqft15959 Delicate Arch Ave, Jacksonville, FL 32234New Construction
- $719,4004 bd3 ba2.5k sqft8880 McClelland Rd, Jacksonville, FL 32234Off Market
A local agent can set up tours, give advice and negotiate with sellers.
Similar homes
- from $361,9003 bd2 ba1.5k sqftSunnyside Plan, Trails West, Jacksonville, FL 32234New Construction
 LGI Homes
 - from $332,9003 bd2 ba1.2k sqftCaroline Plan, Trails West, Jacksonville, FL 32234New Construction
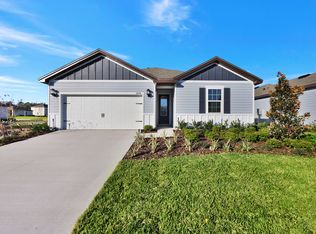 LGI Homes
 - $378,9003 bd2 ba1.5k sqft15910 DELICATE ARCH Avenue, Jacksonville, FL 32234New ConstructionMLS ID #2146069, GAYLE K VAN WAGENEN. realMLS
- from $379,9003 bd2 ba1.6k sqftSt Martin Plan, Trails West, Jacksonville, FL 32234New Construction
 LGI Homes
 - from $309,9003 bd2 ba1.5k sqftCecil Plan, Trails West, Jacksonville, FL 32234New ConstructionLGI Homes
- $288,9003 bd2 ba1.2k sqft15941 DELICATE ARCH Avenue, Jacksonville, FL 32234New ConstructionMLS ID #2149838, GAYLE K VAN WAGENEN. realMLS
- $288,9003 bd2 ba1.2k sqft8965 ANGELS LANDING Court, Jacksonville, FL 32234New ConstructionMLS ID #2149862, GAYLE K VAN WAGENEN. realMLS
- $310,0004 bd2 ba1.8k sqft15645 PALFREY CHASE Drive, Jacksonville, FL 32234For SaleMLS ID #2139630, BAILEY JORDAN. realMLS
- $277,9003 bd2 ba1.2k sqft15959 DELICATE ARCH Avenue, Jacksonville, FL 32234New ConstructionMLS ID #2148241, GAYLE K VAN WAGENEN. realMLS
- from $277,9003 bd2 ba1.2k sqftBaldwin Plan, Trails West, Jacksonville, FL 32234New ConstructionLGI Homes
- from $282,9003 bd2 ba1.2k sqftPecan Plan, Trails West, Jacksonville, FL 32234New ConstructionLGI Homes
- from $389,9004 bd2 ba1.8k sqftHillcrest Plan, Trails West, Jacksonville, FL 32234New ConstructionLGI Homes
- $406,9004 bd2 ba1.8k sqft15916 DELICATE ARCH Avenue, Jacksonville, FL 32234New ConstructionMLS ID #2146737, GAYLE K VAN WAGENEN. realMLS
- $275,0003 bd2 ba1.4k sqft15699 Equine Gait Dr, Jacksonville, FL 32234For SaleMLS ID #400419, LaTasha McDowell, Keller Williams Town & Country. TBR
- $199,0003 bd2 ba1.5k sqft7811 S 301 Highway, Jacksonville, FL 32234For SaleMLS ID #2156116, TUCKER L THRIFT. realMLS
- $353,8853 bd2 ba1.6k sqft14258 TACK ROOM Road, Jacksonville, FL 32234New ConstructionrealMLS
- $285,0004 bd2 ba1.8k sqft15765 PALFREY CHASE Drive, Jacksonville, FL 32234For SaleMLS ID #2140698, MORGAN MARIE STOKES. realMLS
- $310,9003 bd2 ba1.6k sqft5110 BARNHOUSE Circle, Jacksonville, FL 32234New ConstructionrealMLS
- $260,0004 bd2 ba1.8k sqft6112 BLACK FILLY Lane, Jacksonville, FL 32234For SaleMLS ID #2155524, ADMIR HUSADZINOVIC. realMLS
- $--3 bd1 ba1.1k sqft5388 Angus Rd, Middleburg, FL 32068AuctionAuction.com 2
