Elegant Ranch Condo in the Woodlands on Gilbert Lake – Secure, Maintenance-Free Living
Welcome to this beautifully updated 2-bedroom, 3.5-bath ranch condo, nestled within the exclusive, gated Woodlands on Gilbert Lake community in the heart of Bloomfield. Offering 2,030 sq. ft. on the main floor, this quiet, all-brick end unit promises the perfect blend of privacy, comfort, and resort-style amenities.
Features & Highlights:
• Completely renovated in 2021 with hardwood floors, crown molding, and custom Hunter Douglas window treatments throughout.
• A striking contemporary white stone gas fireplace anchors the light-filled living and dining areas, framed by vaulted ceilings and double door walls leading to a lush, private patio.
• The spacious, modern kitchen boasts a large quartz island, white shaker cabinetry, and state-of-the-art Smart Connect stainless appliances — ideal for everyday living and effortless entertaining.
• An adjacent den with custom wood built-ins provides the perfect space for a home office, library, or cozy TV room.
• The serene primary suite features patio access, a generous walk-in closet, and a private spa-like bath with skylight, curbless Euro shower.
• All three full bathrooms feature curbless Euro showers; two offer deep soaking tubs for ultimate relaxation.
• The expansive 2,030 sq. ft. finished lower level with ceramic tile flooring offers flexible space for a home gym, hobby area, media room, or guest quarters — complete with a full spa-inspired bathroom.
• Oversized 2-car garage with built-in storage closets.
• Newer high-efficiency furnace, air conditioner, and humidifier; kitchen appliances and washer/dryer replaced in 2021.
Community Amenities:
• 24/7 manned gatehouse
• Heated pool
• Tennis & pickleball courts
• Comprehensive, worry-free maintenance program
Enjoy a secure, maintenance-free lifestyle in this sought-after boutique enclave, perfectly located near shops, dining, and recreation. A rare offering; modern luxury, timeless design, and exceptional Value.
Sold for $609,000
$609,000
5134 Woodlands Dr, Bloomfield Hills, MI 48302
2beds
3,030sqft
Condominium
Built in 1979
-- sqft lot
$623,000 Zestimate®
$201/sqft
$3,342 Estimated rent
Home value
$623,000
$579,000 - $673,000
$3,342/mo
Zestimate® history
Owner options
List your home for rent
$3,342/mo
Rent Zestimate®
Find your next renter with Zillow Rental Manager. Plus, with online applications, you can quickly screen prospective tenants – for free.
$3,342/mo
Rent Zestimate®
Refinance and save
$5,137/mo
Est. payment
Refinancing to a lower rate could help reduce your monthly payments and save thousands over the life of the loan.
$5,137/mo
Est. payment
Explore your selling options
Work with a Zillow partner agent
Leverage their expertise and Zillow's premium Showcase listings to get your home seen by more buyers.
Get startedList with your own agent
Get your home in front of millions of buyers by listing it on Zillow.
Learn how to do itSell it yourself
Take full control of how buyers see your home on Zillow by listing For Sale by Owner (FSBO).
List your homeWhat's special
Large quartz islandHardwood floorsCrown moldingVaulted ceilingsCurbless euro showersBuilt-in storage closetsAll-brick end unit
Zillow last checked:
Listing updated:
Listed by:
Leslie Mihalak 248-892-4300,
RE/MAX First
Bought with:
Lisa Cutting, 6501397622
KW Showcase Realty
Source: Realcomp II,MLS#: 20250030504
Facts & features
Interior
Bedrooms & bathrooms
- Bedrooms: 2
- Bathrooms: 4
- Full bathrooms: 3
- 1/2 bathrooms: 1
Primary bedroom
- Level: Entry
- Area: 289
- Dimensions: 17 x 17
Bedroom
- Level: Entry
- Area: 187
- Dimensions: 17 x 11
Primary bathroom
- Level: Entry
- Area: 72
- Dimensions: 8 x 9
Other
- Level: Entry
- Area: 48
- Dimensions: 6 x 8
Other
- Level: Basement
- Area: 66
- Dimensions: 6 x 11
Other
- Level: Entry
- Area: 16
- Dimensions: 4 x 4
Dining room
- Level: Entry
- Area: 165
- Dimensions: 11 x 15
Flex room
- Level: Basement
- Area: 66
- Dimensions: 11 x 6
Laundry
- Level: Entry
- Area: 77
- Dimensions: 11 x 7
Library
- Level: Entry
- Area: 154
- Dimensions: 14 x 11
Living room
- Level: Entry
- Area: 408
- Dimensions: 17 x 24
Heating
- ENERGYSTAR Qualified Furnace Equipment, Natural Gas
Cooling
- Central Air, ENERGYSTAR Qualified AC Equipment
Appliances
- Included: Built In Gas Oven, Disposal, Exhaust Fan, Energy Star Qualified Dishwasher, Energy Star Qualified Refrigerator, Energy Star Qualified Washer, Gas Cooktop, Humidifier
- Laundry: Gas Dryer Hookup, In Unit, Laundry Room
Features
- Entrance Foyer, High Speed Internet, Programmable Thermostat
- Basement: Partially Finished
- Has fireplace: Yes
- Fireplace features: Gas, Living Room
Interior area
- Total interior livable area: 3,030 sqft
- Finished area above ground: 2,030
- Finished area below ground: 1,000
Property
Parking
- Total spaces: 2
- Parking features: Two Car Garage, Attached, Direct Access, Electricityin Garage, Garage Door Opener
- Attached garage spaces: 2
Features
- Levels: One
- Stories: 1
- Entry location: GroundLevelwSteps
- Patio & porch: Patio
- Pool features: Community, Outdoor Pool
- Body of water: Gilbert Lake
Details
- Parcel number: 1921351041
- Special conditions: Short Sale No,Standard
- Other equipment: Dehumidifier
Construction
Type & style
- Home type: Condo
- Architectural style: Ranch
- Property subtype: Condominium
Materials
- Brick
- Foundation: Basement, Poured
Condition
- New construction: No
- Year built: 1979
- Major remodel year: 2022
Utilities & green energy
- Sewer: Public Sewer
- Water: Public
Community & HOA
Community
- Security: Twenty Four Hour Security, Exterior Video Surveillance, Gated Community, Security Patrol, Smoke Detectors
- Subdivision: WOODLANDS ON GILBERT LAKE OCCPN 190
HOA
- Has HOA: Yes
- Services included: Insurance, Maintenance Grounds, Maintenance Structure, Other, Pest Control, Security, Snow Removal, Trash
- HOA fee: $1,175 monthly
Location
- Region: Bloomfield Hills
Financial & listing details
- Price per square foot: $201/sqft
- Tax assessed value: $216,540
- Annual tax amount: $7,953
- Date on market: 4/29/2025
- Cumulative days on market: 3 days
- Listing agreement: Exclusive Right To Sell
- Listing terms: Cash,Conventional
- Exclusions: Exclusion(s) Do Not Exist
Price history
| Date | Event | Price |
|---|---|---|
| 5/19/2025 | Sold | $609,000+1.7%$201/sqft |
Source:  Realcomp II #20250030504 Report a problem Realcomp II #20250030504 Report a problem | ||
| 5/3/2025 | Pending sale | $599,000$198/sqft |
Source: Realcomp II #20250030504 Report a problem | ||
| 4/29/2025 | Listed for sale | $599,000+96.4%$198/sqft |
Source: Realcomp II #20250030504 Report a problem | ||
| 2/4/2021 | Sold | $305,000$101/sqft |
Source: RE/MAX of SE Michigan Solds #40129100_48302 Report a problem | ||
Public tax history
Tax history is unavailable.
Neighborhood: 48302
Nearby homes
- $325,0002 bd2 ba2k sqft5129 Woodlands Ln, Bloomfield Hills, MI 48302Sold
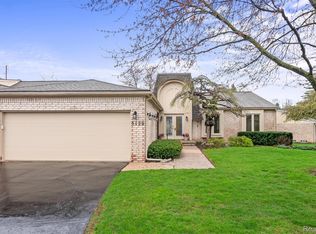
- $485,0003 bd3 ba2.9k sqft5137 Woodlands Dr #24, Bloomfield Hills, MI 48302Sold
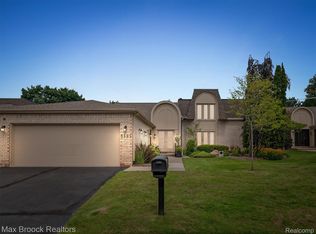
- $527,0003 bd3 ba3.3k sqft5143 Woodlands Dr, Bloomfield Hills, MI 48302Sold
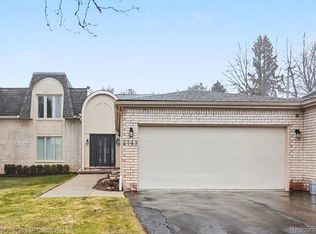
- $455,0003 bd3 ba3k sqft5163 Woodlands Dr, Bloomfield Township, MI 48302Sold
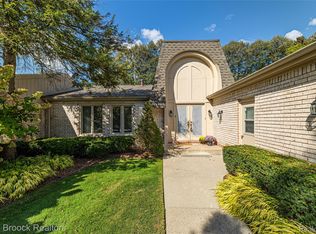
- $593,9003 bd4 ba2.3k sqft5167 Woodlands Ln #1, Bloomfield Hills, MI 48302Off Market
- $533,9002 bd4 ba2.1k sqft5159 Woodlands Ln #1, Bloomfield Hills, MI 48302Off Market
- $377,5002 bd3 ba2.1k sqft5159 Woodlands Ln, Bloomfield Township, MI 48302Off Market
- $455,0003 bd3 ba1.9k sqft5163 Woodlands Dr UNIT 1, Bloomfield Hills, MI 48302Sold
Nearby schools
GreatSchools rating
- 8/10Conant Elementary SchoolGrades: PK-5Distance: 0.4 mi
- 10/10Bloomfield Hills Middle SchoolGrades: 6-8Distance: 0.6 mi
- 9/10Bloomfield Hills High SchoolGrades: 9-12Distance: 1.1 mi
Get a cash offer in 3 minutes
Find out how much your home could sell for in as little as 3 minutes with a no-obligation cash offer.
Estimated market value
$623,000
Get a cash offer in 3 minutes
Find out how much your home could sell for in as little as 3 minutes with a no-obligation cash offer.
Estimated market value
$623,000
- Michigan
- Oakland County
- Bloomfield Hills
- 48302
- 5134 Woodlands Dr
Nearby cities
Nearby zip codes
Other Bloomfield Hills Topics
- Apartments for Rent in 48302
- Houses for Sale in 48302
- Houses for Rent in 48302
- 48302 Real Estate
- Bloomfield Hills Condos
- Houses for Sale in Bloomfield Hills
- Newest Listings in Bloomfield Hills
- Bloomfield Hills Home Values
- Bloomfield Hills Real Estate Agents
- Bloomfield Hills Refinance
- Bloomfield Hills Mortgage Rates
