Welcome to this brand new half duplex, the “Reimer” model built by the award-winning Pacesetter Homes, located in one of Edmonton's newest west-end communities of River’s Edge. With over 1,280 sq. ft. of thoughtfully designed living space, this home is ideal for a young family or couple looking for modern style and functionality. The main floor features a versatile flex room or 3rd bedroom located conveniently near the garage entrance, complete with a full 3-piece bathroom perfect for guests or a home office setup. Upstairs on the second level, you'll find a contemporary kitchen with upgraded cabinetry, premium countertops, tile backsplash, and luxury vinyl plank flooring flowing seamlessly into the spacious great room, ideal for entertaining. The upper level offers 2 comfortable primary bedrooms and 2 full bathrooms, including a well-appointed primary suite. Additional features include a single oversized attached garage and modern finishes throughout. This home is now move in ready!
For sale
C$369,544
5135 Rivers Edge Way NW, Edmonton, AB T6M 1P9
3beds
1,288sqft
Duplex, Half Duplex
Built in 2025
-- sqft lot
$-- Zestimate®
C$287/sqft
C$-- HOA
What's special
Contemporary kitchenUpgraded cabinetryPremium countertopsTile backsplashLuxury vinyl plank flooringWell-appointed primary suiteSingle oversized attached garage
- 124 days |
- 5 |
- 0 |
Zillow last checked:
Listing updated:
Listed by:
Wally Karout,
Royal Lepage Arteam Realty
Source: RAE,MLS®#: E4479829
Facts & features
Interior
Bedrooms & bathrooms
- Bedrooms: 3
- Bathrooms: 3
- Full bathrooms: 3
Primary bedroom
- Level: Upper
Heating
- Forced Air-1, Natural Gas
Appliances
- Included: See Remarks
Features
- Flooring: Carpet, Ceramic Tile, Vinyl Plank
- Basement: None, No Basement
Interior area
- Total structure area: 1,288
- Total interior livable area: 1,288 sqft
Property
Parking
- Total spaces: 1
- Parking features: Oversized, Single Garage Attached, Garage Control, Garage Opener
- Attached garage spaces: 1
Features
- Levels: 3 Storey,2
- Exterior features: Playground Nearby
- Pool features: Community, Public Swimming Pool
Lot
- Features: Near Golf Course, Park/Reserve, Playground Nearby, Near Public Transit, Schools, Shopping Nearby, See Remarks, Golf Nearby, Public Transportation
Construction
Type & style
- Home type: MultiFamily
- Property subtype: Duplex, Half Duplex
- Attached to another structure: Yes
Materials
- Foundation: Concrete Perimeter
- Roof: Asphalt
Condition
- Year built: 2025
Community & HOA
Community
- Features: See Remarks
Location
- Region: Edmonton
Financial & listing details
- Price per square foot: C$287/sqft
- Date on market: 3/31/2026
- Ownership: Private
Wally Karout
Wally Karout
By pressing Contact Agent, you agree that the real estate professional identified above may call/text you about your search, which may involve use of automated means and pre-recorded/artificial voices. You don't need to consent as a condition of buying any property, goods, or services. Message/data rates may apply. You also agree to our Terms of Use. Zillow does not endorse any real estate professionals. We may share information about your recent and future site activity with your agent to help them understand what you're looking for in a home.
Price history
Price history is unavailable.
Public tax history
Tax history is unavailable.
Climate risks
Neighborhood: Riverview
Nearby schools
GreatSchools rating
No schools nearby
We couldn't find any schools near this home.
- C$379,5613 bd3 ba1.2k sqft5137 Rivers Edge Way NW, Edmonton, AB T6M1P9For Sale
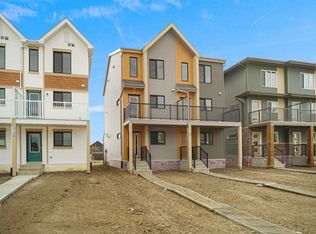
- C$379,5613 bd3 ba1.2k sqft5139 Rivers Edge Way NW, Edmonton, AB T6M1P9For Sale
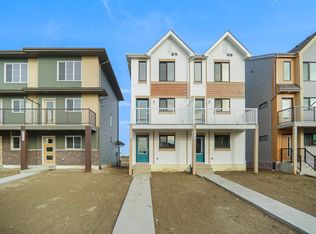
- C$379,5613 bd3 ba1.2k sqft5141 Rivers Edge Way NW, Edmonton, AB T6M1P9For Sale

- C$379,5613 bd3 ba1.2k sqft5143 Rivers Edge Way NW, Edmonton, AB T6M1P9For Sale
- C$379,5613 bd3 ba1.2k sqft5145 Rivers Edge Way NW, Edmonton, AB T6M1P9For Sale
- C$361,1973 bd3 ba1.2k sqft5123 Rivers Edge Way NW, Edmonton, AB T6M1P9For Sale
- C$339,9983 bd3 ba1.1k sqft5156 Rivers Edge Way NW, Edmonton, AB T6M1P8For Sale
- C$339,9982 bd3 ba1.1k sqft5158 Rivers Edge Way NW, Edmonton, AB T6M1P9For Sale
Similar homes
- C$379,5613 bd3 ba1.2k sqft5141 Rivers Edge Way NW, Edmonton, AB T6M 1P9For SaleMLS ID #E4500292, Wally Karout, Royal Lepage Arteam Realty. RAE
- C$361,1973 bd3 ba1.2k sqft5123 Rivers Edge Way NW, Edmonton, AB T6M 1P9For Sale
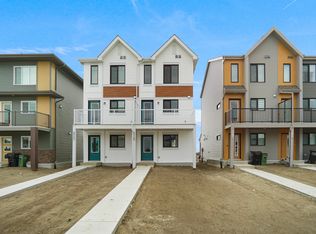 MLS ID #E4498717, Wally Karout, Royal Lepage Arteam Realty. RAE
 - C$379,5613 bd3 ba1.2k sqft5143 Rivers Edge Way NW, Edmonton, AB T6M 1P9For SaleMLS ID #E4477619, Wally Karout, Royal Lepage Arteam Realty. RAE
- C$379,5613 bd3 ba1.2k sqft5137 Rivers Edge Way NW, Edmonton, AB T6M 1P9For SaleMLS ID #E4477618, Wally Karout, Royal Lepage Arteam Realty. RAE
- C$379,5613 bd3 ba1.2k sqft5147 Rivers Edge Way NW, Edmonton, AB T6M 1P9For SaleMLS ID #E4477621, Wally Karout, Royal Lepage Arteam Realty. RAE
- C$383,4573 bd3 ba1.4k sqft19455 22nd Ave NW, Edmonton, AB T6M 1R4For SaleMLS ID #E4477904, Wally Karout, Royal Lepage Arteam Realty. RAE
- C$399,5953 bd3 ba1.4k sqft19451 22nd Ave NW, Edmonton, AB T6M 1R4For SaleMLS ID #E4477262, Wally Karout, Royal Lepage Arteam Realty. RAE
- C$404,6233 bd3 ba1.2k sqft21032 24th Ave NW, Edmonton, AB T6M 1P7For SaleMLS ID #E4495378, Wally Karout, Royal Lepage Arteam Realty. RAE
- C$383,4573 bd3 ba1.4k sqft19453 22nd Ave NW, Edmonton, AB T6M 1R4For SaleMLS ID #E4488877, Wally Karout, Royal Lepage Arteam Realty. RAE
- C$415,7533 bd3 ba1.2k sqft21034 24th Ave NW, Edmonton, AB T6M 1P7For SaleMLS ID #E4495513, Wally Karout, Royal Lepage Arteam Realty. RAE
- C$461,3673 bd3 ba1.4k sqft1856 187th St NW, Edmonton, AB T6M 2R7For SaleMLS ID #E4496362, Wally Karout, Royal Lepage Arteam Realty. RAE
- C$461,3673 bd3 ba1.4k sqft1858 187th St NW, Edmonton, AB T6M 2R7For SaleMLS ID #E4496361, Wally Karout, Royal Lepage Arteam Realty. RAE
- C$416,8473 bd3 ba1.3k sqft1967 210th St NW, Edmonton, AB T6M 2M7For SaleMLS ID #E4500366, Wally Karout, Royal Lepage Arteam Realty. RAE
- C$439,1073 bd3 ba1.4k sqft18820 29th Ave NW, Edmonton, AB T6M 3B2For SaleMLS ID #E4477782, Wally Karout, Royal Lepage Arteam Realty. RAE
- C$427,9773 bd3 ba1.3k sqft18831 29th Ave NW, Edmonton, AB T6T 0X7For SaleMLS ID #E4500370, Wally Karout, Royal Lepage Arteam Realty. RAE
- C$545,9973 bd3 ba1.9k sqft2266 194a St, Edmonton, AB T6M 1P9For SaleMLS ID #E4498803, Wally Karout, Royal Lepage Arteam Realty. RAE
- C$416,8473 bd3 ba1.3k sqft1963 210th St NW, Edmonton, AB T6M 2M7For SaleMLS ID #E4495599, Wally Karout, Royal Lepage Arteam Realty. RAE
- C$482,9973 bd3 ba1.4k sqft19488 21st Ave NW, Edmonton, AB T6M 0X6For SaleMLS ID #E4495580, Wally Karout, Royal Lepage Arteam Realty. RAE
- C$535,4973 bd3 ba1.7k sqft2241 194a St, Edmonton, AB T6M 1P7For SaleMLS ID #E4500110, Wally Karout, Royal Lepage Arteam Realty. RAE
- C$551,2473 bd3 ba1.9k sqft2250 194a St, Edmonton, AB T6M 1P9For SaleMLS ID #E4477778, Wally Karout, Royal Lepage Arteam Realty. RAE
