Experience the perfect blend of timeless Southern character and essential modern upgrades at 5135 Tucker Ave, a stunning retreat situated on a generous 0.36-acre level lot in the heart of Kannapolis. A beautiful rocking chair front porch offers a warm welcome, leading into a bright interior where beautifully maintained wood floors flow throughout the living areas and three spacious, light-filled bedrooms. The home has been thoughtfully updated for today’s lifestyle, featuring a sleek, modern bathroom and the ultimate peace of mind with a brand-new 2024 HVAC system and a durable metal roof. Outside, the expansive yard provides endless possibilities for gardening or play, complemented by a 2-car detached carport and a large storage shed perfect for a workshop or extra hobbies. Located just minutes from the vibrant energy of Downtown Kannapolis, the Atrium Health Ballpark, and the West Ave District, this move-in-ready gem offers quiet country vibes with city convenience and no HOA.
Under contract-show
Price cut: $12.4K (6/18)
$245,000
5135 Tucker Ave, Kannapolis, NC 28081
3beds
1,612sqft
:
Get pre-qualified$1,501/mo
Single Family Residence
Built in 1936
0.36 Acres Lot
$236,300 Zestimate®
$152/sqft
$-- HOA
What's special
- 130 days |
- 78 |
- 8 |
Zillow last checked:
Listing updated:
Listed by:
Timothy Ogburn Tim@theogburngroup.com,
Lantern Realty & Development, LLC
Source: Canopy MLS as distributed by MLS GRID,MLS#: 4359528
Facts & features
Interior
Bedrooms & bathrooms
- Bedrooms: 3
- Bathrooms: 1
- Full bathrooms: 1
- Main level bedrooms: 3
Primary bedroom
- Level: Main
Bedroom s
- Level: Main
Bedroom s
- Level: Main
Bathroom full
- Level: Main
Dining room
- Level: Main
Kitchen
- Level: Main
Laundry
- Level: Main
Living room
- Level: Main
Other
- Level: Main
Heating
- Central
Cooling
- Central Air
Appliances
- Included: Dryer, Electric Oven, Electric Range
- Laundry: Mud Room, Laundry Room
Features
- Has basement: No
Interior area
- Total structure area: 1,612
- Total interior livable area: 1,612 sqft
- Finished area above ground: 1,612
- Finished area below ground: 0
Property
Parking
- Parking features: Detached Carport, Driveway
- Has carport: Yes
- Has uncovered spaces: Yes
Features
- Levels: One
- Stories: 1
Lot
- Size: 0.36 Acres
Details
- Parcel number: 56035694420000
- Zoning: AG
- Special conditions: Standard
Construction
Type & style
- Home type: SingleFamily
- Property subtype: Single Family Residence
Materials
- Brick Partial, Vinyl
- Foundation: Crawl Space
- Roof: Metal
Condition
- New construction: No
- Year built: 1936
Utilities & green energy
- Sewer: Septic Installed
- Water: Well
Community & HOA
Community
- Subdivision: None
Location
- Region: Kannapolis
Financial & listing details
- Price per square foot: $152/sqft
- Tax assessed value: $226,260
- Annual tax amount: $2,569
- Date on market: 3/19/2026
- Cumulative days on market: 83 days
- Listing terms: Cash,Conventional,FHA,VA Loan
- Road surface type: Gravel, Paved
Estimated market value
$236,300
$224,000 - $248,000
$1,823/mo
Price history
| Date | Event | Price |
|---|---|---|
| 6/18/2026 | Price change | $245,000-4.8%$152/sqft |
Source:  Canopy MLS as distributed by MLS GRID #4359528 Report a problem Canopy MLS as distributed by MLS GRID #4359528 Report a problem | ||
| 5/21/2026 | Price change | $257,400-1%$160/sqft |
Source: Canopy MLS as distributed by MLS GRID #4359528 Report a problem | ||
| 3/20/2026 | Listed for sale | $259,900-13.3%$161/sqft |
Source: Canopy MLS as distributed by MLS GRID #4359528 Report a problem | ||
| 10/2/2025 | Listing removed | $1,550$1/sqft |
Source: Zillow Rentals Report a problem | ||
| 9/25/2025 | Price change | $1,550-3.1%$1/sqft |
Source: Zillow Rentals Report a problem | ||
| 8/14/2025 | Price change | $1,600-5.9%$1/sqft |
Source: Zillow Rentals Report a problem | ||
| 8/13/2025 | Listing removed | $299,900$186/sqft |
Source: Canopy MLS as distributed by MLS GRID #4223967 Report a problem | ||
| 7/30/2025 | Price change | $1,700-5.6%$1/sqft |
Source: Zillow Rentals Report a problem | ||
| 7/18/2025 | Listed for rent | $1,800$1/sqft |
Source: Zillow Rentals Report a problem | ||
| 5/9/2025 | Price change | $299,900-1.7%$186/sqft |
Source: Canopy MLS as distributed by MLS GRID #4223967 Report a problem | ||
| 2/19/2025 | Listed for sale | $305,000$189/sqft |
Source: Canopy MLS as distributed by MLS GRID #4223967 Report a problem | ||
Public tax history
| Year | Property taxes | Tax assessment |
|---|---|---|
| 2025 | $2,569 | $226,260 |
| 2024 | $2,569 +182.8% | $226,260 +70.6% |
| 2023 | $909 | $132,630 |
| 2022 | $909 | $132,630 |
| 2021 | $909 +16.9% | $132,630 +16.9% |
| 2019 | $777 +3% | $113,460 |
| 2018 | $755 | $113,460 |
| 2017 | $755 | $113,460 +5.9% |
| 2016 | -- | $107,120 |
| 2015 | -- | $107,120 |
| 2014 | $675 | $107,120 |
| 2013 | -- | $107,120 |
| 2012 | -- | $107,120 -13.4% |
| 2011 | -- | $123,720 |
| 2010 | -- | $123,720 |
| 2009 | -- | $123,720 +2% |
| 2008 | -- | $121,260 +25.8% |
| 2007 | -- | $96,410 |
| 2006 | -- | $96,410 |
| 2005 | -- | $96,410 |
| 2004 | -- | $96,410 +72.1% |
| 2003 | -- | $56,010 |
| 2002 | -- | $56,010 |
| 2001 | -- | $56,010 |
| 2000 | -- | $56,010 |
Find assessor info on the county website
Monthly payment
Est. payment
Payment breakdown
Explore the cost of this home by adjusting the details. Changes won't be saved.Climate risks
Neighborhood: 28081
Nearby schools
GreatSchools rating
- 5/10Fred L Wilson ElementaryGrades: K-5Distance: 1 mi
- 2/10Kannapolis MiddleGrades: 7-8Distance: 2 mi
- 2/10A. L. Brown High SchoolGrades: 9-12Distance: 2.4 mi
Schools provided by the listing agent
- High: Northwest Cabarrus
Source: Canopy MLS as distributed by MLS GRID. This data may not be complete. We recommend contacting the local school district to confirm school assignments for this home.
- $445,3003 bd3 ba2.1k sqft4800 Ruby St, Kannapolis, NC 28081Off Market
- $466,5003 bd3 ba2.1k sqft5145 Tucker Ave, Kannapolis, NC 28081Off Market
- $380,5003 bd2 ba1.9k sqft4810 Ruby St, Kannapolis, NC 28081Sold
- $297,0002 bd1 ba1.5k sqft5200 Tucker Ave, Kannapolis, NC 28081Off Market
- $488,6003 bd3 ba2.5k sqft3809 Isenhour, Kannapolis, NC 28081Off Market
- $490,4004 bd3 ba3k sqft3817 Isenhour, Kannapolis, NC 28081Off Market
- $498,4004 bd3 ba2.7k sqft3838 Isenhour, Kannapolis, NC 28081Off Market
- $92,760-- bd-- ba-- sqft4797 Mooresville Rd, Kannapolis, NC 28081Off Market
A local agent can set up tours, give advice and negotiate with sellers.
Similar homes
- $275,0003 bd2 ba1.3k sqft928 Oval St, Kannapolis, NC 28081For Sale

 MLS ID #4397869, Timothy Ogburn, Lantern Realty & Development, LLC. Canopy MLS as distributed by MLS GRID
 - $240,0003 bd1 ba966 sqft911 Elm St, Kannapolis, NC 28081For Sale
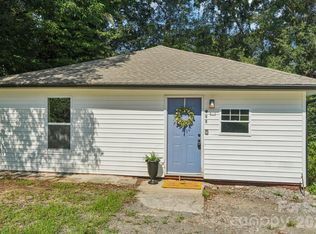 MLS ID #4365416, Michelle Mercado, DASH Carolina. Canopy MLS as distributed by MLS GRID
 - $259,0003 bd1 ba1.3k sqft306 York Ave, Kannapolis, NC 28083For Sale
 MLS ID #4393468, Cindy Snyder, RE/MAX Leading Edge. Canopy MLS as distributed by MLS GRID
 - $275,0003 bd2 ba1.2k sqft620 Pleasant Ave, Kannapolis, NC 28081For Sale
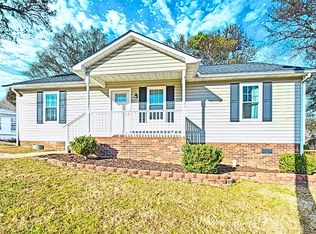 MLS ID #4329657, Noelle Donovan Baranuk, Howard Hanna Allen Tate Concord. Canopy MLS as distributed by MLS GRID
 - $235,0003 bd1 ba1.3k sqft625 Brown Rd, China Grove, NC 28023For SaleMLS ID #4400861, Leslie Harrison, Team Thomas & Associates Realty Inc.. Canopy MLS as distributed by MLS GRID
- $210,0002 bd1 ba1.2k sqft707 Oakshade Ave #51, Kannapolis, NC 28083For SaleMLS ID #4372011, Stephannie McKinney, Real Broker, LLC. Canopy MLS as distributed by MLS GRID
- $239,0002 bd1 ba1k sqft604 Fairview St, Kannapolis, NC 28083For SaleMLS ID #4333664, Stephanie Richart, Howard Hanna Allen Tate Mooresville/LKN. Canopy MLS as distributed by MLS GRID
- $225,0002 bd1 ba1.3k sqft604 Pearl Ave, Kannapolis, NC 28083For SaleMLS ID #4374176, Julianna Croote, CENTURY 21 Rucker Real Estate. Canopy MLS as distributed by MLS GRID
- $299,9003 bd2 ba1.2k sqft1108 Skyland St, Kannapolis, NC 28083For SaleMLS ID #4373272, Gary Myerscough, Lake Norman Realty, Inc.. Canopy MLS as distributed by MLS GRID
- $218,0002 bd1 ba1.1k sqft1010 Desoto Ave, Kannapolis, NC 28083For SaleMLS ID #4388396, Melissa Small, Coldwell Banker Realty. Canopy MLS as distributed by MLS GRID
- $209,0002 bd1 ba958 sqft315 S Rose Ave, Kannapolis, NC 28083For SaleMLS ID #4393460, Cindy Snyder, RE/MAX Leading Edge. Canopy MLS as distributed by MLS GRID
- $249,0002 bd2 ba1.2k sqft1235 Central Dr NW, Concord, NC 28027For SaleMLS ID #4398804, Brett Metcalf, EXP Realty LLC. Canopy MLS as distributed by MLS GRID
- $255,0003 bd3 ba1.3k sqft2877 Vale Ave, Kannapolis, NC 28081For SaleMLS ID #4366966, Jenny DeHart, Lake Norman Realty, Inc.. Canopy MLS as distributed by MLS GRID
- $265,0003 bd2 ba1.3k sqft95 Central Ave, China Grove, NC 28023For SaleMLS ID #4393074, Karla Leonard, New Pointe Realty. Canopy MLS as distributed by MLS GRID
- $220,0003 bd1 ba1.3k sqft384 Grace Ave NW, Concord, NC 28027For SaleMLS ID #4402919, Christina Santiago, Keller Williams Premier. Canopy MLS as distributed by MLS GRID
- $249,0003 bd1 ba1.3k sqft217 Queen Anne Rd, Salisbury, NC 28144For SaleMLS ID #4402588, Melissa Quick, Key Real Estate. Canopy MLS as distributed by MLS GRID
- $215,0002 bd1 ba968 sqft3161 Poplar Tent Rd, Concord, NC 28027For SaleMLS ID #4381561, Cathy Yaede, Keller Williams Unified. Canopy MLS as distributed by MLS GRID
- $259,9002 bd2 ba1k sqft118 Glen Rae St SW, Concord, NC 28025For SaleMLS ID #4369406, Jennifer Villalobos, Keller Williams South Park. Canopy MLS as distributed by MLS GRID
- $240,0002 bd1 ba1.3k sqft355 Swink Ave, Salisbury, NC 28147For SaleMLS ID #4402977, Josee Cherrier, Howard Hanna Allen Tate Mooresville/LKN. Canopy MLS as distributed by MLS GRID
- $269,0003 bd1 ba1.1k sqft445 Oakwood Ave, Mooresville, NC 28115For SaleMLS ID #4396857, Ildiko Toth, EXP Realty LLC Mooresville. Canopy MLS as distributed by MLS GRID
