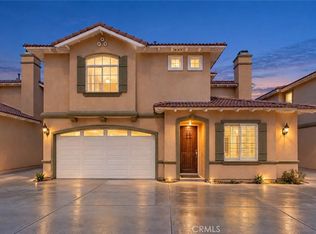
Tucked away at the end of a long driveway, this 5-bedroom home offers space, privacy, and a flexible floor plan. Double doors open to a bright living room with a soaring ceiling and fireplace, overlooking the formal dining room. The kitchen flows into a breakfast nook, wet bar, and family room, with sliding glass doors to the backyard. A downstairs bedroom and bath work well for guests or a home office. Upstairs are four more bedrooms, including two master suites. The larger master suite has a spacious walk-in closet and a bath with dual sinks, a vanity area, a tub, and a shower. The second master suite also has dual sinks. A 3-car attached garage with a laundry area completes the home. Close to San Gabriel's schools, shopping, dining, and recreation, and minutes from the 10, 60, and 210 freeways.
For sale
Listed by: Sotheby's International Realty, Inc. • Michael Bell • Contact: michael.bell@sothebyshomes.com
$1,175,000
5136 Acacia St, San Gabriel, CA 91776
5beds
2,851sqft
Single Family Residence
Built in 1993
7,554 Square Feet Lot
$1,400,200 Zestimate®
$412/sqft
$-- HOA
What's special
- 3 days
- 683
- 54
Likely to sell faster than
Zillow last checked:
Listing updated:
Listed by:
Michael Bell DRE #01164731 michael.bell@sothebyshomes.com,
Sotheby's International Realty, Inc.
Source: CRMLS,MLS#: P1-29188 Originating MLS: California Regional MLS (Ventura & Pasadena-Foothills AORs)
Originating MLS: California Regional MLS (Ventura & Pasadena-Foothills AORs)Facts & features
Interior
Bedrooms & bathrooms
- Bedrooms: 5
- Bathrooms: 4
- Full bathrooms: 4
- Main level bathrooms: 1
- Main level bedrooms: 1
Rooms
- Room types: Bedroom, Entry/Foyer, Family Room, Foyer, Kitchen, Laundry, Living Room, Primary Bathroom, Primary Bedroom, Other, Dining Room
Primary bedroom
- Features: Multiple Primary Suites
Bedroom
- Features: Bedroom on Main Level
Bathroom
- Features: Bathtub, Dual Sinks, Full Bath on Main Level, Separate Shower, Vanity, Walk-In Shower
Kitchen
- Features: Kitchen/Family Room Combo
Other
- Features: Walk-In Closet(s)
Heating
- Central
Cooling
- Central Air
Appliances
- Included: Water To Refrigerator, Water Heater, Dryer, Washer
- Laundry: In Garage
Features
- Wet Bar, Breakfast Area, Separate/Formal Dining Room, Eat-in Kitchen, High Ceilings, Open Floorplan, Unfurnished, Bar, Bedroom on Main Level, Entrance Foyer, Multiple Primary Suites, Primary Suite, Walk-In Closet(s)
- Flooring: Carpet, Tile, Wood
- Doors: Double Door Entry, Sliding Doors
- Has fireplace: Yes
- Fireplace features: Decorative, Living Room
- Common walls with other units/homes: No Common Walls
Interior area
- Total interior livable area: 2,851 sqft
Property
Parking
- Total spaces: 3
- Parking features: Direct Access, Driveway, Garage Faces Front, Garage, Garage Door Opener, Shared Driveway
- Attached garage spaces: 3
Features
- Levels: Two
- Stories: 2
- Patio & porch: Front Porch, Open, Patio
- Exterior features: Lighting, Rain Gutters
- Pool features: None
- Spa features: None
- Fencing: Block
Lot
- Size: 7,554 Square Feet
- Features: Back Yard, Flag Lot, Front Yard, Level, Rectangular Lot, Street Level, Yard
Details
- Parcel number: 5388023091
- Special conditions: Standard,Trust
Construction
Type & style
- Home type: SingleFamily
- Architectural style: Traditional
- Property subtype: Single Family Residence
Materials
- Stucco
- Roof: Tile
Condition
- New construction: No
- Year built: 1993
Utilities & green energy
- Sewer: Public Sewer
- Water: Public
- Utilities for property: Cable Available, Electricity Connected, Natural Gas Connected, Phone Available, Sewer Connected, Water Connected
Community & HOA
Community
- Features: Curbs, Street Lights, Suburban, Sidewalks
- Security: Carbon Monoxide Detector(s), Smoke Detector(s)
- Subdivision: Not Applicable
Location
- Region: San Gabriel
Financial & listing details
- Price per square foot: $412/sqft
- Tax assessed value: $627,832
- Date on market: 10/14/2026
- Cumulative days on market: 3 days
- Listing terms: Cash,Cash to New Loan,Conventional,Submit
- Exclusions: All staging items.
- Road surface type: Paved
Estimated market value
$1,400,200
$1.27M - $1.53M
$5,119/mo
Price history
| Date | Event | Price |
|---|---|---|
| 10/14/2026 | Listed for sale | $1,175,000+176.5%$412/sqft |
Source:  CRMLS #P1-29188 Report a problem CRMLS #P1-29188 Report a problem | ||
| 7/10/2002 | Sold | $425,000+44.3%$149/sqft |
Source: Public Record Report a problem | ||
| 9/9/1994 | Sold | $294,500$103/sqft |
Source: Public Record Report a problem | ||
Public tax history
| Year | Property taxes | Tax assessment |
|---|---|---|
| 2026 | -- | $627,832 +2% |
| 2025 | $8,256 +7.8% | $615,523 +2% |
| 2024 | $7,658 +1.8% | $603,455 +2% |
| 2023 | $7,524 +4.5% | $591,623 +2% |
| 2022 | $7,197 +0.8% | $580,023 +2% |
| 2021 | $7,142 +1.6% | $568,651 +1% |
| 2020 | $7,032 | $562,822 +2% |
| 2019 | $7,032 +4.8% | $551,787 +2% |
| 2018 | $6,713 | $540,968 +2% |
| 2017 | $6,713 +2.3% | $530,362 +2% |
| 2016 | $6,559 +3.1% | $519,964 +1.5% |
| 2015 | $6,363 +2.2% | $512,154 +2% |
| 2014 | $6,226 | $502,123 +2.5% |
| 2012 | -- | $490,054 +2% |
| 2011 | -- | $480,446 +0.8% |
| 2010 | -- | $476,857 -0.2% |
| 2009 | -- | $477,991 +2% |
| 2008 | -- | $468,619 +2% |
| 2007 | -- | $459,431 +2% |
| 2006 | -- | $450,423 |
| 2005 | -- | $450,423 +4% |
| 2004 | -- | $432,934 +1.9% |
| 2003 | -- | $425,000 +12.9% |
| 2002 | -- | $376,400 +14.8% |
| 2000 | -- | $328,000 |
Find assessor info on the county website
Monthly payment
Est. payment
Payment breakdown
Explore the cost of this home by adjusting the details. Changes won't be saved.Climate risks
Neighborhood: 91776
Nearby schools
Schools provided by the listing agent
- Elementary: Roosevelt
- Middle: Jefferson
- High: Gabrielino
Source: CRMLS. This data may not be complete. We recommend contacting the local school district to confirm school assignments for this home.
Similar homes
- $1,198,0004 bd3 ba1.9k sqft5650 Sultana Ave, Temple City, CA 91780For Sale
 MLS ID #WS26213714, RHEA BAI, RE/MAX Premier Properties. CRMLS
 - $1,099,0004 bd2 ba2.2k sqft5132 Rosemead Blvd, San Gabriel, CA 91776For Sale
 MLS ID #TR26174573, Chenglong Ren, Real Broker. CRMLS
 - $1,200,0004 bd3 ba2k sqft8805 E Live Oak St, San Gabriel, CA 91776For Sale
 MLS ID #PW26158035, Aaron Zapata, IMPACT Properties, Inc. CRMLS
 - $1,199,9904 bd3 ba2.1k sqft8723 E Sienna Ln, San Gabriel, CA 91776For Sale
 MLS ID #WS26133575, RAN XU, Pinnacle Real Estate Group. CRMLS
