LOCATION — TEMPLE CITY SCHOOLS! Welcome to Casa De Oasis, a beautifully transformed retreat in the heart of the San Gabriel Valley, where tranquility and convenience come together. Ideally located near the sought-after border of San Gabriel and Temple City, this home offers the desirable Temple City school district while placing you just minutes from an incredible selection of restaurants, shopping, businesses, and everyday conveniences. There are many wonderful features to highlight, but let’s start with what truly sets this home apart. The property was completely remodeled several years ago by the homeowner, who also happens to be a home designer. The transformation went far beyond the interior. The exterior and side yard were thoughtfully redesigned into a private oasis — a peaceful escape from the energy of the surrounding city. Beautiful landscaping surrounds the property, while a newly built block wall provides additional privacy from the street. Step into the Zen-inspired garden and you’ll immediately appreciate the serenity it creates — a perfect space to relax, entertain, or enjoy your morning coffee in your private retreat. Inside, the thoughtfully designed floor plan offers plenty of flexibility for families of all sizes. The home features 4 bedrooms plus an oversized bonus den/office, providing additional living space. Use it as a home office, entertainment room, game room, or convert it into an additional bedroom or private suite to suit your needs. The home is filled with wonderful natural light, creating a bright and welcoming atmosphere throughout. Energy efficiency and functionality were major priorities during the renovation. Numerous major systems and features were updated, including the electrical and plumbing systems, LED lighting, and the home’s water lines. A 240-volt outlet was installed near the driveway, providing a convenient option for future EV charging. The roof was replaced approximately 6 years ago, and both the interior and exterior were freshly painted last year, giving the home a clean and well-maintained appearance. With its prime location, desirable school district, extensive renovations, flexible floor plan, abundant natural light, and unique private oasis, Casa De Oasis is a rare opportunity to own a beautifully upgraded home in the Temple City area. Come see it in person and experience the charm, tranquility, and thoughtful details of this special property for yourself. You have to see it to truly appreciate it!
For sale
Listed by: Real Broker • Chenglong Ren • Contact: 909-707-6699
$1,275,000
5132 Rosemead Blvd, San Gabriel, CA 91776
4beds
2,235sqft
:
Get pre-qualified$8,240/mo
Single Family Residence
Built in 1958
7,550 Square Feet Lot
$-- Zestimate®
$570/sqft
$-- HOA
What's special
- 1 day |
- 253 |
- 10 |
Zillow last checked:
Listing updated:
Listed by:
Chenglong Ren DRE #02367824 909-707-6699,
Real Broker,
Lei Zhang DRE #01896718,
Real Broker
Source: CRMLS,MLS#: TR26174573 Originating MLS: California Regional MLS
Originating MLS: California Regional MLSFacts & features
Interior
Bedrooms & bathrooms
- Bedrooms: 4
- Bathrooms: 2
- Full bathrooms: 2
- Main level bathrooms: 2
- Main level bedrooms: 4
Rooms
- Room types: Bonus Room, Bedroom, Den, Entry/Foyer, Kitchen, Laundry, Living Room, Primary Bathroom, Primary Bedroom, Office, Other, Utility Room
Primary bedroom
- Features: Primary Suite
Primary bedroom
- Features: Main Level Primary
Bedroom
- Features: Bedroom on Main Level
Bathroom
- Features: Bathroom Exhaust Fan, Full Bath on Main Level, Quartz Counters, Separate Shower, Tile Counters, Walk-In Shower
Kitchen
- Features: Kitchen Island, Kitchen/Family Room Combo, Quartz Counters, Remodeled, Updated Kitchen, Utility Sink
Heating
- Central, Fireplace(s)
Cooling
- Central Air, Wall/Window Unit(s)
Appliances
- Included: Dishwasher, Gas Cooktop, Disposal, Gas Oven, Gas Range, Gas Water Heater, Ice Maker, Microwave, Refrigerator, Vented Exhaust Fan, Dryer, Washer
- Laundry: Inside, Laundry Room
Features
- Ceiling Fan(s), Open Floorplan, Partially Furnished, Quartz Counters, Recessed Lighting, Storage, All Bedrooms Down, Bedroom on Main Level, Main Level Primary, Primary Suite, Utility Room, Walk-In Closet(s)
- Flooring: Laminate, Tile
- Doors: Double Door Entry, Sliding Doors
- Windows: Blinds, Double Pane Windows, Screens
- Has fireplace: Yes
- Fireplace features: Living Room
- Common walls with other units/homes: No Common Walls
Interior area
- Total interior livable area: 2,235 sqft
Property
Parking
- Total spaces: 3
- Parking features: Concrete, Driveway Level, Driveway, On Site, Private, One Space, See Remarks, Side By Side, Uncovered
- Uncovered spaces: 3
Accessibility
- Accessibility features: Safe Emergency Egress from Home
Features
- Levels: One
- Stories: 1
- Entry location: 1
- Patio & porch: Open, Patio, Porch
- Exterior features: Lighting
- Pool features: None
- Spa features: None
- Fencing: Block,Good Condition,Privacy,Wood
- Has view: Yes
- View description: Neighborhood
Lot
- Size: 7,550 Square Feet
- Features: Back Yard, Front Yard, Garden, Landscaped, Street Level
Details
- Additional structures: Shed(s)
- Parcel number: 5388019024
- Special conditions: Standard
Construction
Type & style
- Home type: SingleFamily
- Property subtype: Single Family Residence
Materials
- Stucco
- Roof: Composition
Condition
- Updated/Remodeled,Turnkey
- New construction: No
- Year built: 1958
Utilities & green energy
- Electric: Standard
- Sewer: Public Sewer
- Water: Public
- Utilities for property: Electricity Connected, Natural Gas Connected, Sewer Connected, Water Connected
Community & HOA
Community
- Features: Street Lights, Suburban, Sidewalks
- Security: Carbon Monoxide Detector(s), Smoke Detector(s), Security Lights
Location
- Region: San Gabriel
Financial & listing details
- Price per square foot: $570/sqft
- Date on market: 8/12/2026
- Cumulative days on market: 2 days
- Listing terms: Cash,Cash to New Loan,Conventional,1031 Exchange
- Road surface type: Paved
Estimated market value
Not available
Estimated sales range
Not available
Not available
Price history
| Date | Event | Price |
|---|---|---|
| 8/12/2026 | Listed for sale | $1,275,000$570/sqft |
Source:  CRMLS #TR26174573 Report a problem CRMLS #TR26174573 Report a problem | ||
Public tax history
Tax history is unavailable.
Monthly payment
Est. payment
Payment breakdown
Explore the cost of this home by adjusting the details. Changes won't be saved.Climate risks
Neighborhood: 91776
Nearby schools
GreatSchools rating
- 9/10La Rosa Elementary SchoolGrades: K-3Distance: 0.5 mi
- 8/10Oak Avenue Intermediate SchoolGrades: 7-8Distance: 1.7 mi
- 10/10Temple City High SchoolGrades: 9-12Distance: 1.8 mi
Schools provided by the listing agent
- Elementary: La Rosa
- Middle: Muscatel
- High: Temple City
Source: CRMLS. This data may not be complete. We recommend contacting the local school district to confirm school assignments for this home.
- $1,085,8003 bd2 ba1.7k sqft5132 Rosemead Blvd, Temple City, CA 91780Off Market
- $921,6003 bd2 ba1.3k sqft5134 Rosemead Blvd, Temple City, CA 91780Off Market
- $930,5003 bd2 ba1.3k sqft5136 Rosemead Blvd, Temple City, CA 91780Off Market
- $738,2003 bd3 ba1.6k sqft5122 Rosemead Blvd APT A, San Gabriel, CA 91776Off Market
- $754,0003 bd3 ba1.6k sqft5122 Rosemead Blvd APT B, San Gabriel, CA 91776Off Market
- $803,0004 bd3 ba1.6k sqft5122 Rosemead Blvd APT C, San Gabriel, CA 91776Off Market
- $735,6003 bd3 ba1.6k sqft5124 Rosemead Blvd APT A, San Gabriel, CA 91776Off Market
- $754,3003 bd3 ba1.6k sqft5124 Rosemead Blvd APT B, San Gabriel, CA 91776Off Market
A local agent can set up tours, give advice and negotiate with sellers.
Similar homes
- $1,349,9993 bd2 ba1.6k sqft6839 Rockhold Ave, San Gabriel, CA 91775For Sale
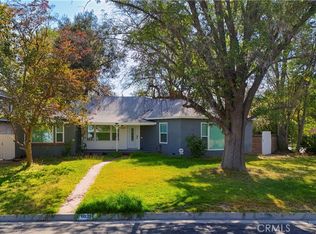 MLS ID #OC26171598, Clarin Ng, Harvest Realty Development. CRMLS
 - $1,395,0005 bd4 ba1.9k sqft2482 New York Dr, Altadena, CA 91001For Sale
 MLS ID #AR26173970, Kristine Mathison, COMPASS. CRMLS
 - $998,0003 bd2 ba1.3k sqft1846 Holly Oak Dr, Monterey Park, CA 91755For Sale
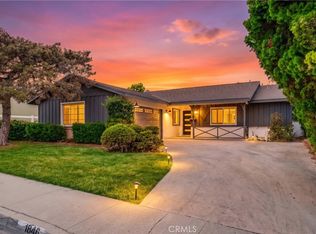 MLS ID #TR26173948, Guowei Feng, Universal Elite Inc.. CRMLS
 - $1,220,0004 bd3 ba2.2k sqft1314 Ameluxen Ave, Hacienda Heights, CA 91745For Sale
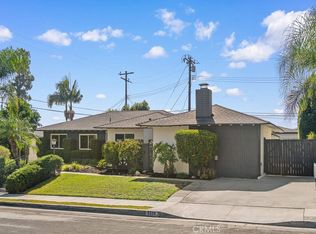 MLS ID #WS26166058, MENGTING LIN, Pinnacle Real Estate Group. CRMLS
 - $1,299,0003 bd2 ba1.2k sqft1108 S Vega St, Alhambra, CA 91801For SaleMLS ID #PW26169202, Kevin Davis, Kevin Davis R.E. Broker. CRMLS
- $1,200,0004 bd3 ba2.4k sqft10842 Amber Hill Dr, Whittier, CA 90601For SaleMLS ID #PV26173383, Jessica Kim, Estate Properties. CRMLS
- $1,168,0003 bd2 ba1.4k sqft5065 Marshburn Ave, Arcadia, CA 91006For SaleMLS ID #WS26158598, TRACY TSOI, eXp Realty of Greater L.A. Inc. CRMLS
- $1,399,0003 bd2 ba1.8k sqft448 E Sandra Ave, Arcadia, CA 91006For SaleMLS ID #AR26123532, Wun Kwan, Pinnacle Real Estate Group. CRMLS
- $1,324,9004 bd3 ba2k sqft12408 Carinthia Dr, Whittier, CA 90601For SaleMLS ID #PW26141009, George Barr, HomeSmart, Evergreen Realty. CRMLS
- $1,138,0003 bd2 ba1.5k sqft10557 Olive St, Temple City, CA 91780For SaleMLS ID #WS26131852, RHEA BAI, RE/MAX Premier Properties. CRMLS
- $1,475,8883 bd2 ba1.3k sqft300 Milton Dr, San Gabriel, CA 91775For SaleMLS ID #OC26123429, Jacqueline Ienni, M B-Real, Inc.. CRMLS
- $1,244,9005 bd3 ba2.1k sqft1548 Lacewood Dr, Whittier, CA 90601For SaleMLS ID #IV26133826, JUAN DUENAS, L & L Realtors. CRMLS
- $1,058,0003 bd2 ba1.3k sqft910 Eroica Dr, Monterey Park, CA 91755For SaleMLS ID #WS26172558, Tingting Wang, Wetrust Realty. CRMLS
- $1,175,0004 bd2 ba2.2k sqft2600 Winrow Ct, Rowland Heights, CA 91748For SaleMLS ID #WS26173661, YVONNE MATLOFF, TSE REALTY & MANAGEMENT SERVIC. CRMLS
- $1,450,0003 bd3 ba1.4k sqft6759 N Golden W, Arcadia, CA 91007For SaleMLS ID #PW26127339, Zack Niu, Wetrust Realty. CRMLS
- $1,289,0003 bd2 ba1.5k sqft722 Royce St, Altadena, CA 91001For SaleMLS ID #CV26167487, Sarah Zarcone, COMPASS. CRMLS
- $1,088,8884 bd3 ba1.5k sqft300 N Marengo Ave, Alhambra, CA 91801For SaleMLS ID #TR26141198, Jessica Lee, Circa Properties, Inc.. CRMLS
- $1,188,0004 bd3 ba1.8k sqft3343 Brookridge Rd, Duarte, CA 91010For SaleMLS ID #CV26155332, Marcus Ibrahim, eXp Realty of Greater Los Angeles. CRMLS
- $1,129,0003 bd2 ba2.1k sqft761 Churchill Ave, San Dimas, CA 91773For SaleMLS ID #CV26166433, Oliver Wei, HomeSmart, Evergreen Realty. CRMLS
- $1,268,0004 bd2 ba2.4k sqft6008 Village Rd, Lakewood, CA 90713For SaleMLS ID #OC26150085, Mike Pahua, Zutila Real Estate. CRMLS
Local buyer's agents are ready to help
