A House you can Count on. From the street, this Concrete ranch keeps things simple. Step inside and you'll discover larger rooms than expected, including a spacious dining area with patio doors leading to the 20 x 14 deck. Two main floor bedrooms each feature walk in closets, while the updated full bathroom with onyx shower, new LVP flooring in the dining & kitchen, plus new carpet enhance the main level. The partially finished lower level expands your living space with a family room, non-conforming bedroom, laundry area, 3/4 bath, and a second kitchen, creating a level of versatility that's hard to find in a home of this size. Outside, the oversized attached single stall garage includes a workshop area, while the detached storage building provides even more room for lawn equipment, seasonal storage, or hobbies. Recent improvements, including a new furnace and water heater, add peace of mind for the next owner. If you've been searching for a home that offers practical updates, flexible living spaces, and room to make it your own, this one is ready to welcome its next owners.
For sale
Price cut: $5.5K (9/4)
$179,500
514 1st St, Lake View, IA 51450
3beds
1,832sqft
Single Family Residence
Built in 1950
7,840 Square Feet Lot
$-- Zestimate®
$98/sqft
$-- HOA
What's special
Laundry areaLarger rooms than expectedSpacious dining areaSecond kitchenFamily room
- 81 days
- 196
- 5
Zillow last checked:
Listing updated:
Listed by:
Kelly Bierl PRIM:712-260-5711,
Hometown Realty
Source: Iowa Great Lakes BOR,MLS#: 260816
Facts & features
Interior
Bedrooms & bathrooms
- Bedrooms: 3
- Bathrooms: 2
- Full bathrooms: 1
- 3/4 bathrooms: 1
Bedroom 1
- Level: Main
Bedroom 2
- Level: Main
Bedroom 3
- Description: Non-Conforming
- Level: Lower
Bathroom 1
- Level: Main
Bathroom 2
- Level: Lower
Other
- Description: Built In Cabinets
- Level: Lower
Dining room
- Level: Main
Family room
- Level: Lower
Kitchen
- Level: Main
Laundry
- Level: Lower
Living room
- Level: Main
Office
- Level: Main
Heating
- Forced Air
Cooling
- Central Air
Appliances
- Included: Disposal, Dryer, Freezer, Range/Stove, Refrigerator, Washer, ENERGY STAR Qualified Dishwasher, Gas Water Heater
Features
- Main Floor Bedrooms, Pantry, Walk-In Closet(s)
- Basement: Finished-Partial,Block,Partial
Interior area
- Total structure area: 2,658
- Total interior livable area: 1,832 sqft
- Finished area above ground: 1,469
- Finished area below ground: 363
Property
Parking
- Total spaces: 1
- Parking features: Asphalt, Detached, Garage Door Opener
- Garage spaces: 1
- Has uncovered spaces: Yes
Features
- Levels: One
- Stories: 1
- Patio & porch: Deck
Lot
- Size: 7,840 Square Feet
- Dimensions: 65 x 121
Details
- Additional structures: Storage
- Parcel number: 811033010062
Construction
Type & style
- Home type: SingleFamily
- Architectural style: Ranch
- Property subtype: Single Family Residence
Materials
- Cement Block, Stucco, Concrete
- Roof: Asphalt,Flat
Condition
- Year built: 1950
Utilities & green energy
- Electric: Circuit Breakers
- Sewer: Public Sewer
- Water: Public
- Utilities for property: Natural Gas Connected
Community & HOA
Community
- Subdivision: IA
Location
- Region: Lake View
Financial & listing details
- Price per square foot: $98/sqft
- Tax assessed value: $130,060
- Annual tax amount: $1,374
- Date on market: 7/14/2026
- Road surface type: Paved
Estimated market value
Not available
Estimated sales range
Not available
Not available
Price history
| Date | Event | Price |
|---|---|---|
| 9/4/2026 | Price change | $179,500-3%$98/sqft |
Source:  Iowa Great Lakes BOR #260816 Report a problem Iowa Great Lakes BOR #260816 Report a problem | ||
| 7/14/2026 | Listed for sale | $185,000+35.3%$101/sqft |
Source: Iowa Great Lakes BOR #260816 Report a problem | ||
| 5/17/2024 | Sold | $136,750-5.4%$75/sqft |
Source: Iowa Great Lakes BOR #221035 Report a problem | ||
| 4/23/2024 | Pending sale | $144,500$79/sqft |
Source: Iowa Great Lakes BOR #221035 Report a problem | ||
| 3/22/2024 | Contingent | $144,500$79/sqft |
Source: Iowa Great Lakes BOR #221035 Report a problem | ||
| 6/15/2023 | Price change | $144,500-6.5%$79/sqft |
Source: Iowa Great Lakes BOR #221035 Report a problem | ||
| 1/18/2023 | Price change | $154,500-3.1%$84/sqft |
Source: Iowa Great Lakes BOR #221035 Report a problem | ||
| 9/29/2022 | Price change | $159,500-3.3%$87/sqft |
Source: Iowa Great Lakes BOR #221035 Report a problem | ||
| 9/1/2022 | Listed for sale | $165,000$90/sqft |
Source: Iowa Great Lakes BOR #221035 Report a problem | ||
| 8/31/2022 | Listing removed | -- |
Source: Owner Report a problem | ||
| 6/30/2022 | Price change | $165,000-8.3%$90/sqft |
Source: Owner Report a problem | ||
| 6/1/2022 | Listed for sale | $180,000$98/sqft |
Source: Owner Report a problem | ||
Public tax history
| Year | Property taxes | Tax assessment |
|---|---|---|
| 2025 | $1,374 +14.7% | $130,060 +16.8% |
| 2024 | $1,198 +10.5% | $111,380 |
| 2023 | $1,084 +3.4% | $111,380 +30.3% |
| 2022 | $1,048 +22.4% | $85,500 |
| 2021 | $856 -9.9% | $85,500 +25.4% |
| 2020 | $951 -4.2% | $68,160 |
| 2019 | $993 +6.7% | $68,160 -2.1% |
| 2018 | $930 +7.9% | $69,600 +9.1% |
| 2017 | $862 +9.9% | $63,770 |
| 2016 | $784 +3.2% | $63,770 +3% |
| 2015 | $760 | $61,930 |
| 2014 | $760 +8.6% | $61,930 |
| 2013 | $700 +5.4% | -- |
| 2012 | $664 +14.1% | -- |
| 2011 | $582 -2.3% | -- |
| 2010 | $596 | -- |
| 2009 | $596 | -- |
Find assessor info on the county website
Monthly payment
Est. payment
Payment breakdown
Explore the cost of this home by adjusting the details. Changes won't be saved.Climate risks
Neighborhood: 51450
Nearby schools
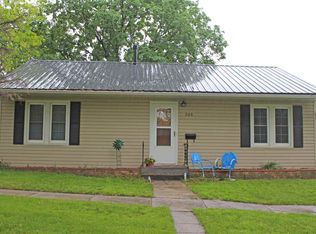
Similar homes
- $265,0003 bd2 ba1.5k sqft949 7th St, Lake View, IA 51450For Sale
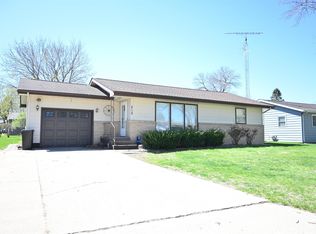 MLS ID #260292, Kelly Bierl, Hometown Realty. Iowa Great Lakes BOR
 - $169,9503 bd3 ba1.2k sqft408 Pool Dr, Wall Lake, IA 51466For Sale
 MLS ID #11906931, Christopher Grote, Grote Real Estate. My State MLS
 - $165,0004 bd1 ba1.6k sqft103 Melrose St, Wall Lake, IA 51466For Sale
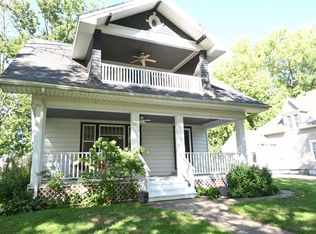 MLS ID #261150, Kelly Bierl, Hometown Realty. Iowa Great Lakes BOR
 - $170,0003 bd2 ba1.1k sqft408 Sherwood St, Wall Lake, IA 51466For Sale
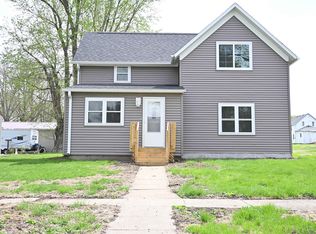 MLS ID #260350, Kelly Bierl, Hometown Realty. Iowa Great Lakes BOR
 - $149,0003 bd2 ba2.1k sqft408 E Church St, Schaller, IA 51053For Sale
 MLS ID #834753, Michael Modrell, Rasmus Realty & Auction. Northwest Iowa Regional BOR
