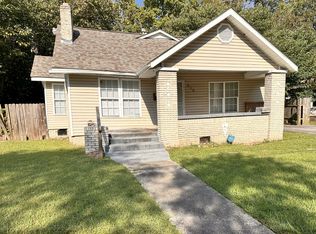
Welcome home to this inviting one-level residence featuring 3 bedrooms and 2 baths with a spacious living room, separate dining area, kitchen, and convenient laundry room. Rooms are large with hardwood flooring throughout. Lots of room for entertaining with an enclosed front porch and a large level backyard with a privacy fence.
For sale
$129,999
514 75th St N, Birmingham, AL 35206
3beds
1,432sqft
Single Family Residence
Built in 1940
6,969 Square Feet Lot
$-- Zestimate®
$91/sqft
$-- HOA
What's special
Inviting one-level residenceSeparate dining areaEnclosed front porchLarge level backyardConvenient laundry roomPrivacy fence
- 13 days
- 152
- 2
Likely to sell faster than
Zillow last checked:
Listing updated:
Listed by:
Carol Hollis 205-602-8433,
Barnes & Associates
Source: GALMLS,MLS#: 21465775
Facts & features
Interior
Bedrooms & bathrooms
- Bedrooms: 3
- Bathrooms: 2
- Full bathrooms: 2
Rooms
- Room types: Bedroom, Dining Room, Bathroom, Kitchen, Master Bathroom, Master Bedroom
Primary bedroom
- Level: First
Bedroom 1
- Level: First
Bedroom 2
- Level: First
Primary bathroom
- Level: First
Bathroom 1
- Level: First
Dining room
- Level: First
Kitchen
- Features: Laminate Counters
- Level: First
Living room
- Level: First
Basement
- Area: 0
Heating
- Natural Gas
Cooling
- Electric
Appliances
- Included: None, Electric Water Heater
- Laundry: Electric Dryer Hookup, Washer Hookup, Main Level, Laundry Room, Laundry (ROOM), Yes
Features
- None, Smooth Ceilings, Tub/Shower Combo
- Flooring: Hardwood, Tile
- Basement: Crawl Space
- Attic: Pull Down Stairs,Yes
- Has fireplace: No
Interior area
- Total interior livable area: 1,432 sqft
- Finished area above ground: 1,432
- Finished area below ground: 0
Property
Parking
- Parking features: Driveway
- Has uncovered spaces: Yes
Features
- Levels: One
- Stories: 1
- Patio & porch: Porch
- Pool features: None
- View description: None
- Waterfront features: No
Lot
- Size: 6,969 Square Feet
Details
- Parcel number: 2300103019015.000
- Special conditions: As Is
Construction
Type & style
- Home type: SingleFamily
- Property subtype: Single Family Residence
Materials
- Vinyl Siding
Condition
- Year built: 1940
Utilities & green energy
- Water: Public
- Utilities for property: Sewer Connected
Community & HOA
Community
- Subdivision: Trotwood Park
Location
- Region: Birmingham
Financial & listing details
- Price per square foot: $91/sqft
- Tax assessed value: $46,400
- Annual tax amount: $673
- Price range: $130K - $130K
- Date on market: 9/23/2026
Estimated market value
Not available
Estimated sales range
Not available
$1,373/mo
Price history
| Date | Event | Price |
|---|---|---|
| 9/23/2026 | Listed for sale | $129,999+863%$91/sqft |
Source:  GALMLS #21465775 Report a problem GALMLS #21465775 Report a problem | ||
| 10/12/2017 | Sold | $13,500-9.4%$9/sqft |
Source: GALMLS #792124 Report a problem | ||
| 8/5/2017 | Listed for sale | $14,900+181.1%$10/sqft |
Source: RE/MAX Advantage South #792124 Report a problem | ||
| 1/31/2013 | Sold | $5,300-11.7%$4/sqft |
Source: GALMLS #543589 Report a problem | ||
| 12/8/2012 | Price change | $6,000-29.4%$4/sqft |
Source: Homepath #543589 Report a problem | ||
| 12/5/2012 | Price change | $8,500-5.6%$6/sqft |
Source: Homepath #543589 Report a problem | ||
| 11/4/2012 | Price change | $9,000-19.6%$6/sqft |
Source: Homepath #543589 Report a problem | ||
| 9/22/2012 | Price change | $11,200-34.1%$8/sqft |
Source: Homepath #543589 Report a problem | ||
| 9/21/2012 | Listed for sale | -- |
Source: Homepath Report a problem | ||
| 7/23/2007 | Sold | $17,000-73.4%$12/sqft |
Source: Public Record Report a problem | ||
| 8/8/2002 | Sold | $64,000$45/sqft |
Source: Public Record Report a problem | ||
Public tax history
| Year | Property taxes | Tax assessment |
|---|---|---|
| 2025 | $673 | $9,280 |
| 2024 | $673 | $9,280 |
| 2023 | $673 +20.5% | $9,280 +20.5% |
| 2022 | $558 | $7,700 |
| 2021 | $558 +36.5% | $7,700 +36.5% |
| 2020 | $409 -26.8% | $5,640 -26.8% |
| 2019 | $558 +10.6% | $7,700 +10.6% |
| 2018 | $505 | $6,960 |
| 2017 | $505 | $6,960 |
| 2016 | $505 +1.8% | $6,960 +1.8% |
| 2015 | $496 -39.3% | $6,840 +0.9% |
| 2014 | $817 +2% | $6,780 |
| 2013 | $801 | $6,780 -41.2% |
| 2012 | $801 -1.2% | $11,530 -1.3% |
| 2011 | $811 -12.3% | $11,680 -12.2% |
| 2010 | $924 +0.1% | $13,300 |
| 2009 | $924 -2.1% | $13,300 -2.1% |
| 2008 | $943 +108.1% | $13,580 +108.3% |
| 2007 | $453 +3% | $6,520 +3% |
| 2006 | $440 +16.8% | $6,330 +16.8% |
| 2005 | $377 +2.8% | $5,420 -48.6% |
| 2004 | $366 +9.6% | $10,540 +9.6% |
| 2003 | $334 -37% | $9,620 +25.9% |
| 2002 | $530 | $7,640 |
| 2001 | $530 | $7,640 |
| 2000 | $530 | $7,640 |
Find assessor info on the county website
Monthly payment
Est. payment
Payment breakdown
Explore the cost of this home by adjusting the details. Changes won't be saved.Climate risks
Neighborhood: North East Lake
Nearby schools
Schools provided by the listing agent
- Elementary: Barrett
- Middle: Ossie Ware Mitchell
- High: Woodlawn
Source: GALMLS. This data may not be complete. We recommend contacting the local school district to confirm school assignments for this home.
Similar homes
- $139,0003 bd2 ba1.4k sqft507 80th St S, Birmingham, AL 35206For Sale

 MLS ID #21466965, Christie Tucker, RealtySouth-I459 Southwest. GALMLS
 - $125,0003 bd1 ba1.5k sqft8033 4th Ave N, Birmingham, AL 35206For Sale
 MLS ID #21464163, Kourtney Files, Barnes & Associates. GALMLS
 - $124,9003 bd2 ba1.2k sqft212 Red Oak Rd, Birmingham, AL 35206For Sale
 MLS ID #21465269, Isabella Crandall, Trelora Realty, INC. GALMLS
 - $--3 bd2 ba1.3k sqft8417 5th Ave S, Birmingham, AL 35206Auction
 Auction.com 1
 - $120,0003 bd2 ba1.5k sqft9000 Belvoir Dr, Birmingham, AL 35206For SaleMLS ID #21465657, Kim Owens, Innovated Real Estate. GALMLS
- $125,0003 bd2 ba1.1k sqft7112 2nd Ave N, Birmingham, AL 35206For SaleMLS ID #21435822, Linda Ponder, RealtySouth-OTM-Acton Rd. GALMLS
- $139,9003 bd2 ba1.3k sqft7910 7th Ct S, Birmingham, AL 35206For SaleMLS ID #21465532, Carol Reid, Realty by Design. GALMLS
- $122,0003 bd2 ba1.3k sqft229 72nd St N, Birmingham, AL 35206For SaleMLS ID #21443459, Linda Ponder, RealtySouth-OTM-Acton Rd. GALMLS
- $139,9003 bd1 ba864 sqft444 87th St S, Birmingham, AL 35206For SaleMLS ID #21466153, Jason Boner, eXp Realty, LLC Central. GALMLS
- $112,0003 bd2 ba1.3k sqft7333 Sparta Ave, Birmingham, AL 35206For SaleMLS ID #21465160, Seth Cain, Real Broker LLC. GALMLS
- $134,9003 bd1 ba1.3k sqft512 85th St S, Birmingham, AL 35206For SaleMLS ID #21459026, Brandi Ard, 1st Choice Properties LLC. GALMLS
- $159,9003 bd2 ba1.3k sqft816 80th St S, Birmingham, AL 35206For SaleMLS ID #21464688, Melanie Siow, RealtySouth-OTM-Acton Rd. GALMLS
- $110,0004 bd2 ba1.4k sqftTbd, Birmingham, AL 35206For SaleMLS ID #21464429, Les Jenkins, Keller Williams Realty Hoover. GALMLS
- $123,0003 bd2 ba993 sqft7124 4th Ct N, Birmingham, AL 35206For SaleMLS ID #21437892, Linda Ponder, RealtySouth-OTM-Acton Rd. GALMLS
- $139,9003 bd1 ba1.5k sqft7321 Division Ave, Birmingham, AL 35206For SaleMLS ID #21446759, Ed Harris, Avast Realty- Birmingham. GALMLS
- $119,9004 bd2 ba1.3k sqft8524 Cedar Bark Cir, Birmingham, AL 35206For SaleMLS ID #21450182, Mary Askew, Trelora Realty, INC. GALMLS
- $124,0003 bd1 ba1.3k sqft8321 Vassar Ave, Birmingham, AL 35206For SaleMLS ID #21439210, Linda Ponder, RealtySouth-OTM-Acton Rd. GALMLS
- $133,9003 bd1 ba1.4k sqft7433 Rome Ave, Birmingham, AL 35206For SaleMLS ID #21446993, Eddie Carr, eXp Realty, LLC Central. GALMLS
