Welcome to this beautifully maintained 4-bedroom, 2.5-bath townhome nestled in the sought-after community of Eden Hill. Spanning three spacious levels, this home is thoughtfully designed for both comfort and functionality—perfect for modern living and entertaining. The flexible floorplan includes a main-level bedroom—ideal for guests, a home office, or multigenerational living. On the second floor, enjoy the seamless blend of open-concept kitchen and living spaces, filled with natural light and upgraded flooring throughout the second and third levels. The kitchen features a generous island, abundant cabinetry, a dedicated pantry, and direct access to a full-size deck—perfect for morning coffee or evening gatherings. Retreat upstairs to a tranquil primary suite with a private en-suite bath, while two additional bedrooms provide flexibility for family, guests, or creative spaces. Attic access and extra storage add everyday convenience. The rear-entry attached garage is a true bonus—complete with built-in shelving, a tool workbench, upgraded electrical with additional outlets, and even more storage in the adjacent shed—making organization easy and efficient. Eden Hill offers peace of mind and lifestyle perks, with tree-lined sidewalks, community green spaces, and nearby parks creating a welcoming neighborhood atmosphere. Plus, you're just minutes from top-rated schools, dining, shopping, and the heart of downtown Dover. This home checks all the boxes for those seeking space, style, and convenience in a vibrant, established community. Don’t miss your chance to make it yours!
Sold for $300,000
$300,000
514 Ann Moore St, Dover, DE 19904
4beds
1,694sqft
Townhouse
Built in 2012
2,222 Square Feet Lot
$307,700 Zestimate®
$177/sqft
$2,648 Estimated rent
Home value
$307,700
$286,000 - $332,000
$2,648/mo
Zestimate® history
Owner options
List your home for rent
$2,648/mo
Rent Zestimate®
Find your next renter with Zillow Rental Manager. Plus, with online applications, you can quickly screen prospective tenants – for free.
$2,648/mo
Rent Zestimate®
Refinance and save
$1,728/mo
Est. payment
Refinancing to a lower rate could help reduce your monthly payments and save thousands over the life of the loan.
$1,728/mo
Est. payment
Explore your selling options
Work with a Zillow partner agent
Leverage their expertise and Zillow's premium Showcase listings to get your home seen by more buyers.
Get startedList with your own agent
Get your home in front of millions of buyers by listing it on Zillow.
Learn how to do itSell it yourself
Take full control of how buyers see your home on Zillow by listing For Sale by Owner (FSBO).
List your homeWhat's special
Zillow last checked:
Listing updated:
Listed by:
Dustin Parker 302-217-6692,
The Parker Group
Bought with:
Jemimah Chuks, RS-0026132
EXP Realty, LLC
Source: Bright MLS,MLS#: DEKT2038994
Facts & features
Interior
Bedrooms & bathrooms
- Bedrooms: 4
- Bathrooms: 3
- Full bathrooms: 2
- 1/2 bathrooms: 1
- Main level bathrooms: 1
- Main level bedrooms: 1
Basement
- Area: 240
Heating
- Forced Air, Natural Gas
Cooling
- Central Air, Electric
Appliances
- Included: Oven/Range - Electric, Range Hood, Refrigerator, Dishwasher, Disposal, Microwave, Washer, Dryer, Water Heater, Gas Water Heater
Features
- Bathroom - Stall Shower, Ceiling Fan(s), Combination Kitchen/Living, Entry Level Bedroom, Kitchen Island, Pantry, Primary Bath(s), Dry Wall
- Flooring: Hardwood
- Has basement: No
- Has fireplace: No
Interior area
- Total structure area: 1,694
- Total interior livable area: 1,694 sqft
- Finished area above ground: 1,454
- Finished area below ground: 240
Property
Parking
- Total spaces: 4
- Parking features: Garage Faces Rear, Attached, Driveway
- Attached garage spaces: 2
- Uncovered spaces: 2
Accessibility
- Accessibility features: None
Features
- Levels: Three
- Stories: 3
- Exterior features: Sidewalks, Street Lights, Lighting
- Pool features: None
Lot
- Size: 2,222 Square Feet
- Dimensions: 20.00 x 110.00
Details
- Additional structures: Above Grade, Below Grade
- Parcel number: ED0507604018200000
- Zoning: TND
- Special conditions: Standard
Construction
Type & style
- Home type: Townhouse
- Architectural style: Colonial
- Property subtype: Townhouse
Materials
- Stick Built
- Foundation: Slab
- Roof: Shingle
Condition
- New construction: No
- Year built: 2012
Utilities & green energy
- Electric: Circuit Breakers
- Sewer: Public Sewer
- Water: Public
Community & HOA
Community
- Subdivision: Eden Hill
HOA
- Has HOA: Yes
- HOA fee: $350 annually
Location
- Region: Dover
Financial & listing details
- Price per square foot: $177/sqft
- Tax assessed value: $261,100
- Annual tax amount: $1,495
- Date on market: 7/11/2025
- Listing agreement: Exclusive Right To Sell
- Listing terms: Cash,Conventional,FHA,VA Loan,USDA Loan
- Inclusions: Range With Oven, Refrigerator, Dishwasher, Washer, Dryer, Trash Compactor, Water Heater, Sump Pump, Draperies / Curtains, Drapery / Curtains Rods, Smoke Detectors, Carbon Monoxide Detectors, Bathroom Vents / Fans, Ceiling Fans (3), Wall Mounted Flat Screen Tv (1), Wall Brackets For Tv (3), Garage Openers (1), Shed, Irrigation System, Security / Monitoring System (owned), Security / Monitoring System (leased).
- Ownership: Fee Simple
Price history
| Date | Event | Price |
|---|---|---|
| 8/28/2025 | Sold | $300,000+9.1%$177/sqft |
Source:  Bright MLS #DEKT2038994 Report a problem Bright MLS #DEKT2038994 Report a problem | ||
| 7/21/2025 | Contingent | $275,000$162/sqft |
Source: Bright MLS #DEKT2038994 Report a problem | ||
| 7/11/2025 | Listed for sale | $275,000+51.9%$162/sqft |
Source: Bright MLS #DEKT2038994 Report a problem | ||
| 11/9/2012 | Sold | $181,085$107/sqft |
Source: Public Record Report a problem | ||
Public tax history
| Year | Property taxes | Tax assessment |
|---|---|---|
| 2025 | $1,534 +3.5% | $261,100 |
| 2024 | $1,482 -2% | $261,100 +408% |
| 2023 | $1,513 +4.9% | $51,400 +1.4% |
| 2022 | $1,443 +3.8% | $50,700 |
| 2021 | $1,390 +3.5% | $50,700 |
| 2020 | $1,342 +5.8% | $50,700 |
| 2019 | $1,269 +9.6% | $50,700 |
| 2018 | $1,158 | $50,700 |
| 2017 | $1,158 +1.3% | $50,700 |
| 2016 | $1,143 +0.1% | $50,700 |
| 2015 | $1,142 -0.3% | $50,700 |
| 2014 | $1,145 | $50,700 +7142.9% |
| 2012 | -- | $700 -12.5% |
| 2011 | -- | $800 |
| 2010 | -- | $800 |
| 2009 | -- | $800 |
| 2008 | -- | $800 |
Find assessor info on the county website
Neighborhood: 19904
Nearby homes
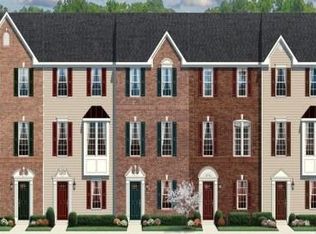
- $286,0003 bd2 ba1.4k sqft516 Ann Moore St, Dover, DE 19904Off Market
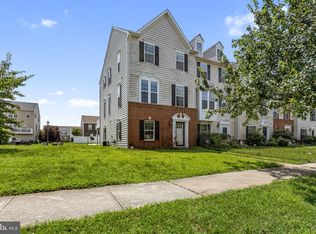
- $315,0003 bd4 ba1.6k sqft512 Ann Moore St, Dover, DE 19904Sold
- $280,5003 bd2 ba1.5k sqft518 Ann Moore St, Dover, DE 19904Off Market
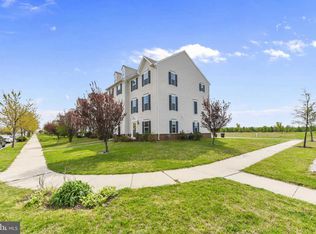
- $303,0003 bd3 ba1.7k sqft520 Ann Moore St, Dover, DE 19904Off Market
- $341,4003 bd3 ba1.9k sqft510 Ann Moore St, Dover, DE 19904Off Market
- $319,9003 bd3 ba1.7k sqft522 Ann Moore St, Dover, DE 19904For Sale
- $300,4003 bd2 ba1.9k sqft508 Ann Moore St, Dover, DE 19904Off Market
- $313,6003 bd4 ba2k sqft506 Ann Moore St, Dover, DE 19904Off Market
Nearby schools
GreatSchools rating
- 1/10William Henry Middle SchoolGrades: 5Distance: 0.8 mi
- NAKent County Community SchoolGrades: PK-12Distance: 0.8 mi
- NADover High SchoolGrades: 9-12Distance: 2 mi
Schools provided by the listing agent
- District: Capital
Source: Bright MLS. This data may not be complete. We recommend contacting the local school district to confirm school assignments for this home.
Get a cash offer in 3 minutes
Find out how much your home could sell for in as little as 3 minutes with a no-obligation cash offer.
Estimated market value
$307,700
Get a cash offer in 3 minutes
Find out how much your home could sell for in as little as 3 minutes with a no-obligation cash offer.
Estimated market value
$307,700
- Delaware
- Kent County
- Dover
- 19904
- 514 Ann Moore St
Nearby cities
Nearby neighborhoods
Nearby zip codes
Other Dover Topics
