Welcome to this beautifully maintained brick townhome offering the perfect blend of style, space, and convenience. Ideally located just minutes from Bayhealth Hospital, shopping, restaurants, schools, parks, and major commuter routes, this move-in-ready home is situated in one of Dover's most desirable communities. Inside, you'll find a bright, spacious floor plan with generous living areas designed for both everyday living and entertaining. The well-appointed kitchen opens seamlessly to the dining and family rooms, creating an inviting space to gather with family and friends. Just off the kitchen, step onto your private deck—the perfect place to start your morning with a cup of coffee, unwind with a glass of wine, or simply relax and enjoy the outdoors. Upstairs, the spacious primary suite features a walk-in closet and private bath, while two additional bedrooms provide plenty of room for family, guests, or a home office. The convenient upper-level laundry room adds to the home's thoughtful design. Pride of ownership shines throughout this exceptionally clean and meticulously maintained home. With its attractive brick exterior, attached two-car garage, spacious layout, and low-maintenance lifestyle, this home truly checks all the boxes.
Under contract
$319,900
522 Ann Moore St, Dover, DE 19904
3beds
1,778sqft
:
Get pre-qualified$1,896/mo
Townhouse
Built in 2012
4,791 Square Feet Lot
$318,000 Zestimate®
$180/sqft
$29/mo HOA
What's special
Beautifully maintained brick townhomeAttractive brick exteriorBright spacious floor planPrivate deckSpacious layoutSpacious primary suiteConvenient upper-level laundry room
- 16 days |
- 402 |
- 39 |
Likely to sell faster than
Zillow last checked:
Listing updated:
Listed by:
Laurie Ferris 302-632-0675,
Iron Valley Real Estate at The Beach (302) 541-8787,
Listing Team: The Luxe Property Group
Source: Bright MLS,MLS#: DEKT2048922
Facts & features
Interior
Bedrooms & bathrooms
- Bedrooms: 3
- Bathrooms: 3
- Full bathrooms: 2
- 1/2 bathrooms: 1
- Main level bathrooms: 3
- Main level bedrooms: 3
Heating
- Forced Air, Natural Gas
Cooling
- Central Air, Electric
Appliances
- Included: Gas Water Heater
Features
- Has basement: No
- Has fireplace: No
Interior area
- Total structure area: 1,778
- Total interior livable area: 1,778 sqft
- Finished area above ground: 1,778
Property
Parking
- Total spaces: 2
- Parking features: Built In, Garage Door Opener, Garage Faces Rear, Attached, Driveway
- Attached garage spaces: 2
- Has uncovered spaces: Yes
Accessibility
- Accessibility features: None
Features
- Levels: Three
- Stories: 3
- Pool features: None
Lot
- Size: 4,791 Square Feet
Details
- Additional structures: Above Grade
- Parcel number: ED0507604018500000
- Zoning: TND
- Special conditions: Standard
Construction
Type & style
- Home type: Townhouse
- Architectural style: Colonial
- Property subtype: Townhouse
Materials
- Brick, Stick Built, Vinyl Siding
- Foundation: Concrete Perimeter
Condition
- New construction: No
- Year built: 2012
Utilities & green energy
- Sewer: Public Sewer
- Water: Public
Community & HOA
Community
- Subdivision: Eden Hill
HOA
- Has HOA: Yes
- HOA fee: $350 annually
Location
- Region: Dover
Financial & listing details
- Price per square foot: $180/sqft
- Tax assessed value: $52,300
- Annual tax amount: $1,882
- Date on market: 7/17/2026
- Listing agreement: Exclusive Right To Sell
- Listing terms: Cash,Contract,Conventional,FHA,VA Loan
- Inclusions: Refrigerator, Dishwasher, Range, Microwave, Washer, Dryer, Window Treatments
- Ownership: Fee Simple
Estimated market value
$318,000
$302,000 - $334,000
$2,722/mo
Price history
| Date | Event | Price |
|---|---|---|
| 7/23/2026 | Contingent | $319,900$180/sqft |
Source:  Bright MLS #DEKT2048922 Report a problem Bright MLS #DEKT2048922 Report a problem | ||
| 7/17/2026 | Listed for sale | $319,900+64.1%$180/sqft |
Source: Bright MLS #DEKT2048922 Report a problem | ||
| 6/3/2019 | Sold | $194,900$110/sqft |
Source: Public Record Report a problem | ||
| 4/24/2019 | Listed for sale | $194,900+6.5%$110/sqft |
Source: KELLER WILLIAMS REALTY #DEKT228206 Report a problem | ||
| 7/27/2016 | Sold | $183,000-3.4%$103/sqft |
Source: Public Record Report a problem | ||
| 5/6/2016 | Price change | $189,500-2.8%$107/sqft |
Source: RE/MAX Associates-Newark #6787764 Report a problem | ||
| 1/13/2016 | Price change | $194,900-2.5%$110/sqft |
Source: BHHS Fox & Roach #6674979 Report a problem | ||
| 11/17/2015 | Listed for sale | $199,900+6.3%$112/sqft |
Source: BHHS Fox & Roach #6674979 Report a problem | ||
| 12/31/2012 | Sold | $188,000$106/sqft |
Source: Public Record Report a problem | ||
Public tax history
| Year | Property taxes | Tax assessment |
|---|---|---|
| 2025 | $1,553 +3.5% | $264,200 |
| 2024 | $1,500 -2.6% | $264,200 +405.2% |
| 2023 | $1,539 +3.4% | $52,300 |
| 2022 | $1,488 +3.8% | $52,300 |
| 2021 | $1,434 +3.5% | $52,300 |
| 2020 | $1,385 +5.8% | $52,300 |
| 2019 | $1,309 +9.6% | $52,300 |
| 2018 | $1,195 | $52,300 |
| 2017 | $1,195 +119395% | $52,300 |
| 2016 | $1 -99.9% | $52,300 |
| 2015 | $1,178 -0.3% | $52,300 |
| 2014 | $1,181 | $52,300 +5711.1% |
| 2012 | -- | $900 |
| 2011 | -- | $900 |
| 2010 | -- | $900 |
| 2009 | -- | $900 |
| 2008 | -- | $900 |
Find assessor info on the county website
Monthly payment
Est. payment
Payment breakdown
Explore the cost of this home by adjusting the details. Changes won't be saved.Climate risks
Neighborhood: 19904
Nearby schools
GreatSchools rating
- 1/10William Henry Middle SchoolGrades: 5Distance: 0.8 mi
- NAKent County Community SchoolGrades: PK-12Distance: 0.8 mi
- NADover High SchoolGrades: 9-12Distance: 1.9 mi
Schools provided by the listing agent
- Middle: Central
- High: Dover H.s.
- District: Capital
Source: Bright MLS. This data may not be complete. We recommend contacting the local school district to confirm school assignments for this home.
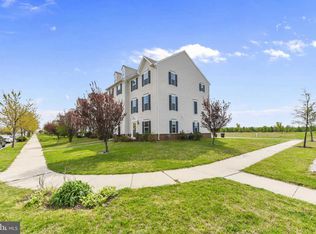
- $303,0003 bd3 ba1.7k sqft520 Ann Moore St, Dover, DE 19904Off Market
- $280,1003 bd2 ba1.5k sqft518 Ann Moore St, Dover, DE 19904Off Market
- $285,1003 bd2 ba1.4k sqft516 Ann Moore St, Dover, DE 19904Off Market
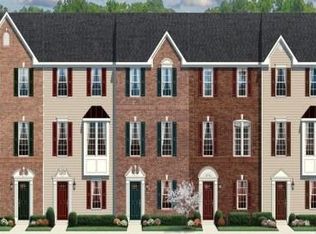
- $300,0004 bd3 ba1.6k sqft514 Ann Moore St, Dover, DE 19904Sold

- $315,0003 bd4 ba1.6k sqft512 Ann Moore St, Dover, DE 19904Sold
- $323,1003 bd2 ba2k sqft521 Ridgely Blvd, Dover, DE 19904Off Market
- $292,9003 bd3 ba1.5k sqft808 Ruth Way, Dover, DE 19904Off Market
- $300,9003 bd2 ba1.4k sqft808 Ruth Way, Dover, DE 19904Off Market
A local agent can set up tours, give advice and negotiate with sellers.
A local lender can help you make sure your offer is ready when you are.
Similar homes
- $310,9003 bd3 ba1.6k sqftNone Available, Dover, DE 19904For Sale

 MLS ID #DEKT2048550, Jordan Brown, Real Broker LLC. Bright MLS
 - $350,0003 bd4 ba2.5k sqftNone Available, Dover, DE 19904For Sale
 MLS ID #DEKT2049172, Jemimah Chuks, EXP Realty, LLC. Bright MLS
 - $325,0003 bd3 ba1.4k sqftNone Available, Dover, DE 19904For Sale
 MLS ID #DEKT2047982, Grace Casella, Crown Homes Real Estate. Bright MLS
 - $384,9003 bd3 ba2.4k sqftNone, Dover, DE 19904For Sale
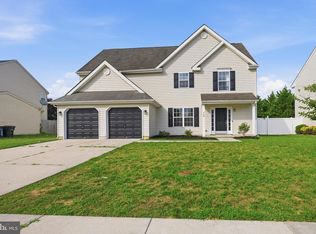 MLS ID #DEKT2049144, Simran Dheer, RE/MAX Select Group. Bright MLS
 - $315,0003 bd2 ba1.3k sqftNone Available, Dover, DE 19901For SaleMLS ID #DEKT2049084, Pete Shade, Burns & Ellis Realtors. Bright MLS
- $330,0003 bd3 ba2.2k sqftNone Available, Dover, DE 19901For SaleMLS ID #DEKT2048432, Cara Fiorillo, Keller Williams Realty. Bright MLS
- $299,0003 bd2 ba1.2k sqftNone, Dover, DE 19904For SaleMLS ID #DEKT2048722, Mike Towe, Keller Williams Realty Central-Delaware. Bright MLS
- $375,0004 bd3 ba2.1k sqftNone, Dover, DE 19904For SaleMLS ID #DEKT2047936, Andrew Bryan, Bryan Realty Group. Bright MLS
- $479,0004 bd3 ba2.6k sqftNone Available, Dover, DE 19904For SaleMLS ID #DEKT2049134, Pete Shade, Burns & Ellis Realtors. Bright MLS
- $419,9994 bd3 ba2.2k sqftNone Available, Dover, DE 19904For SaleMLS ID #DEKT2048730, Kathy Ieradi, Keller Williams Realty. Bright MLS
- $329,9954 bd4 ba1.9k sqftNone Available, Camden-wyoming, DE 19934For SaleMLS ID #DEKT2047958, Elmar Ashman, Redfin Corporation. Bright MLS
- $393,0003 bd3 ba2.2k sqftNone, Cheswold, DE 19904For SaleMLS ID #DEKT2048124, Shonda Kelly, Empower Real Estate, LLC. Bright MLS
- $330,0003 bd3 ba1.6k sqftNone, Smyrna, DE 19977For SaleMLS ID #DEKT2048608, Kat Geralis, EXP Realty, LLC. Bright MLS
- $369,0003 bd3 ba2.1k sqftNone Available, Dover, DE 19904For SaleMLS ID #DEKT2046106, LORETTA GARCIA, Keller Williams Realty Central-Delaware. Bright MLS
- $365,0003 bd3 ba1.4k sqftNone Available, Dover, DE 19904For SaleMLS ID #DEKT2048674, Pete Shade, Burns & Ellis Realtors. Bright MLS
- $269,9003 bd1 ba928 sqftNone, Dover, DE 19904For SaleMLS ID #DEKT2047934, Andrew Bryan, Bryan Realty Group. Bright MLS
- $298,5003 bd3 ba1.4k sqftNone, Dover, DE 19901New ConstructionMLS ID #DEKT2046334, Tammy Mast, Keller Williams Realty Central-Delaware. Bright MLS
- $319,9002 bd2 ba1.3k sqftNone Available, Smyrna, DE 19977For SaleMLS ID #DEKT2048768, Kim Horne, Iron Valley Real Estate Premier. Bright MLS
- $355,0003 bd2 ba1.5k sqftNone Available, Magnolia, DE 19962For SaleMLS ID #DEKT2049012, Dustin Oldfather, Compass. Bright MLS
- $365,0002 bd2 ba1.2k sqftNone, Dover, DE 19904For SaleMLS ID #DEKT2049128, Ilana Smith, Bryan Realty Group. Bright MLS
