Skip main navigation
Off market
  • $303,000

    520 Ann Moore St, Dover, DE 19904

    3beds
    1,778sqft
    Townhouse
    Built in 2012
    3,807 Square Feet Lot
    $303,000 Zestimate®
    $170/sqft
    $2,398 Estimated rent

    Home value

    $303,000

    $288,000 - $318,000

    $2,398/mo

    Zestimate® history
    Loading
    Loading...

    Owner options

    List your home for rent

    $2,398/mo

    Rent Zestimate®

    Find your next renter with Zillow Rental Manager. Plus, with online applications, you can quickly screen prospective tenants – for free.

    Learn more

    $2,398/mo

    Rent Zestimate®

    Refinance and save

    $1,793/mo

    Est. payment

    Refinancing to a lower rate could help reduce your monthly payments and save thousands over the life of the loan.

    See today's rates

    $1,793/mo

    Est. payment

    Explore your selling options

    Work with a Zillow partner agent

    Leverage their expertise and Zillow's premium Showcase listings to get your home seen by more buyers.

    Get started

    List with your own agent

    Get your home in front of millions of buyers by listing it on Zillow.

    Learn how to do it

    Sell it yourself

    Take full control of how buyers see your home on Zillow by listing For Sale by Owner (FSBO).

    List your home

    What's special

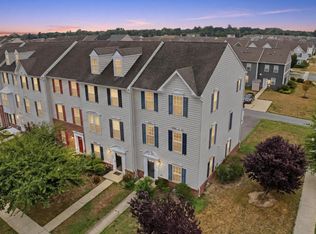
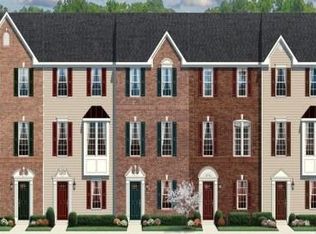
    All kinds of appeal at 522 Ann Moore St.! Premier end-unit townhome in exceptional Eden Hill Farm community offers 3 finished levels of living with privacy abound. Huge corner lot allows for sprawling open space on front, side and back of 3BRs/2~ bath home, while ribbon of sidewalk wraps around, offering ideal option for morning jogs and evening strolls. Front exterior consists of classic cream siding, highlighted by Williamsburg blue shutters and front door along with lower part of home made up of brick. Front door has ornate millwork surround and is eye-catching, and rear-entry 2-car garage keeps front exterior clean and crisp. Hardwood foyer is nicely-sized with white French doors granting access to carpeted study. Mud room and PR grace this level as well. Carpeted turn staircase leads to main living floor where there is nice blend of FR, Kitchen and DR. Kitchen and dining area/DR sit to back of home and are seamless to each other, creating wonderful niche for entertaining making it easy to go from preparing dinner in kitchen to enjoying it in DR. Both rooms have handsome hardwood floors and neutral beige paint. Kitchen touts sleek look! French-roast color 42~ cabinets are dramatic and paired with SS appliances and quality countertops, room exudes elegance! Center island with bar seating is ideal for everything from morning coffee to afternoon snacking to evening dining! Adjacent is dining area/DR where single pendant light in stylish pewter/frosted glass adds upscale touch, immediately setting inviting tone. Glass sliding doors grant access to generous deck with railing, which currently looks to open space dotted with trees, perch for quiet reading or lively entertaining! ~ wall separates DR/kitchen from casual FR space. Cloud gray paint adorns walls, where there is plenty of space for prints and photographs! Hardwoods turn to carpeting, softening room~s personality and with comfortable chair in alcove bordering steps it~s easy to see how this is go-to-gathering space! Large in size, room can easily accommodate big couch, love seat and multiple chairs/accessories. 2 windows keep room light, and ceiling fan maintains comfortable temp. Steps lead to upper level where 2 secondary BRs have oversized windows, roomy closets and carpeted floors, while MBR touts all those amenities along with walk-in closet as well as bath with dual-sink vanity. Both baths have tile floor and dark, handsome vanities, and with neutral paint 1 bath has blue accents, while other bath features tan hues. Fabulous feature is convenience of upper floor laundry room. DD slide back to reveal W & D with dual-purpose wire shelving so one can store laundry detergent and softeners, and hang delicates! Home is nearby to both Rt. 13 and Rt. 1, making Northern cities of Newark and Wilmington easily accessible as well as southern points of beach and beyond direct drive! Head-turning townhome!

    This property is off market, which means it's not currently listed for sale or rent on Zillow. This may be different from what's available on other websites or public sources.
    Facts & features

    Interior

    Bedrooms & bathrooms
    • Bedrooms: 3
    • Bathrooms: 3
    • Full bathrooms: 2
    • 1/2 bathrooms: 1
    Heating
    • Forced air
    Cooling
    • Central
    Features
    • Master Bath(s), Kitchen - Eat-In, Kitchen - Island, Butlers Pantry
    • Basement: Finished
    Interior area
    • Total interior livable area: 1,778 sqft

    Property

    Parking
    • Parking features: Garage - Attached
    Features
    • Exterior features: Other
    Lot
    • Size: 3,807 Square Feet
    Details
    • Parcel number: 20507604018401000

    Construction

    Type & style
    • Home type: Townhouse
    • Architectural style: Other
    Condition
    • Year built: 2012

    Community & HOA

    HOA
    • Has HOA: Yes
    • HOA fee: $29 monthly
    Location
    • Region: Dover

    Financial & listing details

    • Price per square foot: $170/sqft
    • Tax assessed value: $258,000
    • Annual tax amount: $1,516

    Price history

    Price history is unavailable.

    Public tax history

    YearProperty taxesTax assessment
    2025$1,516 +3.5%$258,000
    2024$1,464 -0.3%$258,000 +417%
    2023$1,469 +3.4%$49,900
    2022$1,420 +3.8%$49,900
    2021$1,368 +3.5%$49,900
    2020$1,321 +5.8%$49,900
    2019$1,249 +9.5%$49,900
    2018$1,140 $49,900
    2017$1,140 +1.3%$49,900
    2016$1,125 +0.1%$49,900
    2015$1,124 -0.3%$49,900
    2014$1,127 $49,900 +7028.6%
    2012-- $700
    Find assessor info on the county website

    Neighborhood: 19904

    Nearby schools

    GreatSchools rating
    Schools provided by the listing agent
    • District: Capital

    Source: The MLS. This data may not be complete. We recommend contacting the local school district to confirm school assignments for this home.

    Get a cash offer in 3 minutes
    Find out how much your home could sell for in as little as 3 minutes with a no-obligation cash offer.
    Estimated market value
    $303,000
    Get a cash offer in 3 minutes
    Find out how much your home could sell for in as little as 3 minutes with a no-obligation cash offer.
    Estimated market value
    $303,000