MOVE-IN READY & AFFORDABLE! Last townhome at this price. Ask about builder incentives! LOCAL builder with over 30 years in construction built this community with YOU in mind! Convenient off ramp from Route 1 takes you right to the entrance of this beautiful community making traveling home a breeze. Pull right into your own private driveway that enters through the kitchen to make unloading those groceries easier than ever! Welcome to Rojan Meadows, a well-planned community in the heart of Dover, Delaware—an ideal choice for first-time buyers looking to step into homeownership with comfort and confidence. All appliances including full size washer & dryer, Stainless steel refrigerator, stove, over the counter microwave and dishwasher are included! Two full baths and a half bath downstairs for your guests. With a modest $100 per YEAR HOA fee, this inviting 2-story townhome offers a smart layout, modern finishes, and practical living at a budget-friendly price. The kitchen is bright and airy with its light gray cabinets and modern, clean color scheme, plenty of cabinet space, and a spacious pantry, providing both style and everyday functionality. Upstairs, you’ll find the main bedroom suite with a walk- in closet, a private bathroom with double vanity sinks and walk-in shower. Here, you will also find the convenient second-floor washer and dryer —everything you need for simple, efficient living. Please Note: Photos shown may be of the community model home at 210 Rojan Road and could include upgrades not available in this specific unit. Agent related to seller
Pending
Price cut: $50 (9/18)
$298,400
104 Rubaker Way #157, Dover, DE 19901
3beds
1,429sqft
Townhouse
Built in 2026
2,178 Square Feet Lot
$298,200 Zestimate®
$209/sqft
$8/mo HOA
What's special
Modern finishesSmart layoutExcellent storage throughoutPlenty of cabinet spaceComfortably sized bedroomsSpacious pantry
- 150 days
- 282
- 22
Zillow last checked:
Listing updated:
Listed by:
Tammy Mast 302-363-3411,
Keller Williams Realty Central-Delaware 3026770020
Source: Bright MLS,MLS#: DEKT2046334
Facts & features
Interior
Bedrooms & bathrooms
- Bedrooms: 3
- Bathrooms: 3
- Full bathrooms: 2
- 1/2 bathrooms: 1
- Main level bathrooms: 1
Rooms
- Room types: Living Room, Bedroom 2, Bedroom 3, Kitchen, Bedroom 1, Laundry, Bathroom 1, Bathroom 2, Bathroom 3
Bedroom 1
- Features: Flooring - Carpet, Walk-In Closet(s), Attached Bathroom, Ceiling Fan(s), Recessed Lighting
- Level: Upper
- Area: 132 Square Feet
- Dimensions: 11 X 12
Bedroom 2
- Features: Flooring - Carpet
- Level: Upper
- Area: 104 Square Feet
- Dimensions: 13 X 8
Bedroom 3
- Features: Flooring - Carpet
- Level: Upper
- Area: 104 Square Feet
- Dimensions: 13 X 8
Bathroom 1
- Features: Bathroom - Walk-In Shower, Double Sink, Flooring - Vinyl
- Level: Upper
- Area: 55 Square Feet
- Dimensions: 5 X 11
Bathroom 2
- Features: Flooring - Vinyl, Bathroom - Tub Shower
- Level: Upper
- Area: 48 Square Feet
- Dimensions: 6 X 8
Bathroom 3
- Features: Flooring - Vinyl
- Level: Main
- Area: 21 Square Feet
- Dimensions: 3 X 7
Kitchen
- Features: Pantry, Flooring - Vinyl, Recessed Lighting
- Level: Main
- Area: 65 Square Feet
- Dimensions: 13 X 5
Laundry
- Level: Upper
Living room
- Features: Flooring - Vinyl, Recessed Lighting, Ceiling Fan(s)
- Level: Main
- Area: 299 Square Feet
- Dimensions: 13 X 23
Heating
- Forced Air, Natural Gas
Cooling
- Central Air, Electric
Appliances
- Included: Stainless Steel Appliance(s), Refrigerator, Microwave, Dishwasher, Washer, Dryer, Oven/Range - Electric, Electric Water Heater
- Laundry: Upper Level, Dryer In Unit, Washer In Unit, Laundry Room
Features
- Recessed Lighting, Pantry, Bathroom - Walk-In Shower, Ceiling Fan(s), Combination Kitchen/Living, Open Floorplan, Walk-In Closet(s), Dry Wall
- Flooring: Carpet, Vinyl
- Windows: Energy Efficient, Screens, Double Hung, Vinyl Clad
- Has basement: No
- Has fireplace: No
Interior area
- Total structure area: 1,429
- Total interior livable area: 1,429 sqft
- Finished area above ground: 1,429
- Finished area below ground: 0
Video & virtual tour
Property
Parking
- Total spaces: 2
- Parking features: Asphalt, Driveway, Private, On Street
- Uncovered spaces: 2
Accessibility
- Accessibility features: None
Features
- Levels: Two
- Stories: 2
- Patio & porch: Patio
- Exterior features: Lighting, Sidewalks, Street Lights
- Pool features: None
- Fencing: Privacy
Lot
- Size: 2,178 Square Feet
- Features: Front Yard, Level, Rear Yard
Details
- Additional structures: Above Grade, Below Grade
- Parcel number: 2 05 07708 02 6100 000
- Zoning: RM1
- Special conditions: Standard
Construction
Type & style
- Home type: Townhouse
- Architectural style: Contemporary
- Property subtype: Townhouse
Materials
- CPVC/PVC, Vinyl Siding, Stick Built
- Foundation: Slab
- Roof: Asphalt
Condition
- Excellent
- New construction: Yes
- Year built: 2026
Details
- Builder model: 2 Story Town Home
- Builder name: Rojan Meadows LLC
Utilities & green energy
- Electric: 200+ Amp Service
- Sewer: Public Sewer
- Water: Public
- Utilities for property: Cable Available, Phone Available, Broadband
Green energy
- Energy efficient items: Appliances, Lighting
Community & HOA
Community
- Subdivision: Rojan Meadows
HOA
- Has HOA: Yes
- Amenities included: Dog Park
- Services included: Common Area Maintenance
- HOA fee: $100 annually
- HOA name: ROJAN MEADOWS HOA
Location
- Region: Dover
Financial & listing details
- Price per square foot: $209/sqft
- Tax assessed value: $51,000
- Annual tax amount: $2,000
- Date on market: 5/19/2026
- Listing agreement: Exclusive Right To Sell
- Listing terms: Cash,Conventional,FHA,VA Loan
- Inclusions: All Appliances Including Washer And Dryer
- Ownership: Fee Simple
- Road surface type: Black Top
Estimated market value
$298,200
$283,000 - $313,000
$2,341/mo
Price history
| Date | Event | Price |
|---|---|---|
| 10/6/2026 | Pending sale | $298,400$209/sqft |
Source:  Bright MLS #DEKT2046334 Report a problem Bright MLS #DEKT2046334 Report a problem | ||
| 9/18/2026 | Price change | $298,4000%$209/sqft |
Source: Bright MLS #DEKT2046334 Report a problem | ||
| 8/20/2026 | Price change | $298,4500%$209/sqft |
Source: Bright MLS #DEKT2046334 Report a problem | ||
| 5/19/2026 | Listed for sale | $298,500$209/sqft |
Source: Bright MLS #DEKT2046334 Report a problem | ||
Public tax history
Tax history is unavailable.
Monthly payment
Est. payment
Payment breakdown
Explore the cost of this home by adjusting the details. Changes won't be saved.Climate risks
Neighborhood: 19901
Nearby schools
Schools provided by the listing agent
- District: Capital
Source: Bright MLS. This data may not be complete. We recommend contacting the local school district to confirm school assignments for this home.
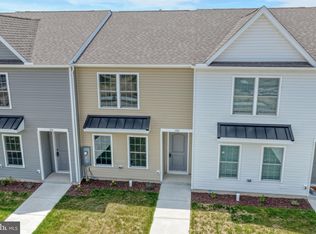

Similar homes
- $315,0003 bd2 ba1.3k sqftNone Available, Dover, DE 19901For Sale

 MLS ID #DEKT2049084, Pete Shade, Burns & Ellis Realtors. Bright MLS
 - $255,0003 bd3 ba1.5k sqftNone Available, Dover, DE 19901For Sale
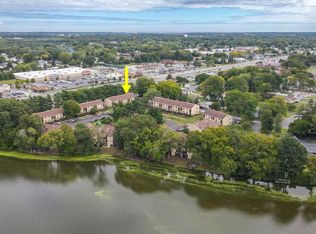 MLS ID #DEKT2051090, Russell Griffin, Keller Williams Realty. Bright MLS
 - $324,9003 bd2 ba1.4k sqftNone Available, Dover, DE 19901For Sale
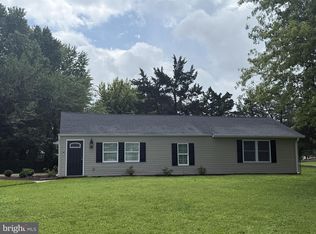 MLS ID #DEKT2049432, Diane Salvatore, Patterson-Schwartz-Hockessin. Bright MLS
 - $377,5004 bd3 ba1.6k sqftNone, Dover, DE 19901For Sale
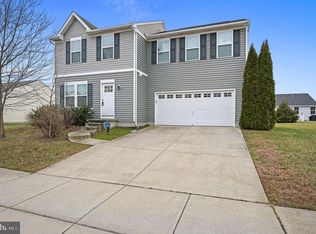 MLS ID #DEKT2043628, Nik Patel, Keller Williams Realty Central-Delaware. Bright MLS
 - $295,5003 bd2 ba1.4k sqftNone Available, Dover, DE 19904For SaleMLS ID #DEKT2050680, Ms. Rebecca Campbell, Patterson-Schwartz-Dover. Bright MLS
- $379,9993 bd3 ba1.8k sqftNone, Dover, DE 19901New ConstructionMLS ID #DEKT2046046, Jenna LaFermine, Burns & Ellis Realtors. Bright MLS
- $320,0003 bd3 ba1.7k sqftNone Available, Dover, DE 19904For SaleMLS ID #DEKT2051012, Lauren Janes, Compass. Bright MLS
- $295,0003 bd3 ba1.9k sqftNone Available, Dover, DE 19904For SaleMLS ID #DEKT2051388, Jemimah Chuks, EXP Realty, LLC. Bright MLS
- $270,0004 bd1 ba1.1k sqftNone Available, Dover, DE 19901For SaleMLS ID #DEKT2050540, Carolyn J Larimore, Iron Valley Real Estate Premier. Bright MLS
- $369,0003 bd2 ba1.5k sqftNone, Dover, DE 19901For SaleMLS ID #DEKT2050272, Shalini Sawhney, Burns & Ellis Realtors. Bright MLS
- $249,9003 bd2 ba1.4k sqftNone Available, Dover, DE 19904For SaleMLS ID #DEKT2048072, Nik Patel, Keller Williams Realty Central-Delaware. Bright MLS
- $290,0003 bd3 ba1.5k sqftNone, Camden Wyoming, DE 19934For SaleMLS ID #DEKT2050008, Maria Bennett, Iron Valley Real Estate at The Beach. Bright MLS
- $329,0003 bd3 ba1.8k sqftNone Available, Dover, DE 19904For SaleMLS ID #DEKT2048852, Nancy Nechay-Johns, Keller Williams Realty Central-Delaware. Bright MLS
- $285,0002 bd2 ba1.3k sqftNone Available, Dover, DE 19901For SaleMLS ID #DEKT2050348, J Martin Orlando, Bryan Realty Group. Bright MLS
- $234,5004 bd1 ba1.1k sqftNone, Dover, DE 19901For SaleMLS ID #DEKT2049742, Steven Schmidt, RE/MAX Horizons. Bright MLS
- $390,0003 bd2 ba1.6k sqftNone Available, Dover, DE 19901For SaleMLS ID #DEKT2050304, Jeff Foust, Myers Realty. Bright MLS
- $285,0004 bd2 ba1.1k sqftNone, Dover, DE 19904For SaleMLS ID #DEKT2051024, Logan Prindible, First Coast Realty LLC. Bright MLS
- $399,0003 bd2 ba1.5k sqftNone, Dover, DE 19901For SaleMLS ID #DEKT2050718, J Martin Orlando, Bryan Realty Group. Bright MLS
- $337,5003 bd3 ba1.5k sqftNone Available, Dover, DE 19901For SaleMLS ID #DEKT2048254, Larry Linaweaver, Iron Valley Real Estate Premier. Bright MLS
- $285,0004 bd2 ba1.2k sqftNone Available, Dover, DE 19904For SaleMLS ID #DEKT2049398, Erin Baker, Keller Williams Realty. Bright MLS
