Wow—what a transformation at 514 Beverly Dr a 4 Bed 2 Full Bath Home! Thoughtfully renovated and significantly expanded with a brand-new addition adding approximately 912 square feet of living space, this home offers the space, style, and major upgrades today’s buyers are looking for. With a brand-new roof, siding, windows, HVAC system, water heater, and so much more, the list of improvements truly goes on and on. From the moment you arrive, you’ll appreciate the attractive curb appeal, professional landscaping, and long asphalt driveway offering plenty of convenient off-street parking. Step inside to a bright, welcoming interior featuring beautiful and durable laminate wood flooring, fresh finishes, and a functional layout designed for both comfortable everyday living and entertaining. In the original portion of the home, the main bathroom has been tastefully updated with ceramic tile flooring, a tiled tub/shower, modern vanity, upgraded lighting, and contemporary finishes. Just down the hall are two comfortable bedrooms, both featuring the same attractive laminate flooring, new ceiling fans, fresh paint, and plenty of natural light. At the heart of the home is the beautifully updated kitchen, featuring granite countertops, crisp white shaker cabinetry with crown molding, recessed lighting, stainless steel appliances, and a deep stainless steel sink. With generous cabinet and counter space, this kitchen is ready for everything from your morning coffee to preparing meals for family and friends. Just off the kitchen, the spacious dining room marks the beginning of the impressive new addition and creates a natural flow for entertaining, allowing conversation to continue effortlessly from the kitchen to the dinner table. Continue into the addition and you’ll discover two exceptionally spacious bedrooms, including a private primary suite with its own full bathroom. Both bedrooms offer ample closet space, laminate flooring, new ceiling fans, and large windows that fill the rooms with natural light. The primary bathroom is a true showstopper. Generously sized and beautifully finished, it features a custom-tiled walk-in shower, new double vanity, new toilet, stylish fixtures, and plenty of room to make busy mornings feel a little easier. Still need more space? The full basement offers abundant storage, a dedicated laundry area, and excellent flexibility for a workshop, home gym, hobby room, or future finished living space. Outside, the impressive addition still leaves plenty of room to enjoy the massive backyard. Backing to mature shade trees, it provides a wonderful setting for summer barbecues, outdoor entertaining, gardening, play, or simply relaxing at the end of the day. And with a brand-new furnace, central A/C, water heater, roof, siding, and windows, many of the home’s major systems and exterior components have already been taken care of. Conveniently located in Gloucester Township with easy access to major highways and commuter routes, shopping, dining, parks, and everyday amenities, 514 Beverly Dr. offers a rare combination of newly expanded living space, extensive renovations, a large backyard, and move-in-ready comfort. Nothing to do but unpack and make it yours. Schedule your private showing today and come see the incredible transformation at 514 Beverly Dr. for yourself!
Pending
$465,000
514 Beverly Dr, Magnolia, NJ 08049
4beds
1,872sqft
Single Family Residence
Built in 1960
6,686 Square Feet Lot
$466,300 Zestimate®
$248/sqft
$-- HOA
What's special
Attractive curb appealProfessional landscapingBright welcoming interior
- 17 days
- 984
- 27
Zillow last checked:
Listing updated:
Listed by:
David Piekara 609-444-6934,
Keller Williams Realty - Moorestown
Source: Bright MLS,MLS#: NJCD2126366
Facts & features
Interior
Bedrooms & bathrooms
- Bedrooms: 4
- Bathrooms: 2
- Full bathrooms: 2
- Main level bathrooms: 2
- Main level bedrooms: 4
Basement
- Area: 0
Heating
- Forced Air, Natural Gas
Cooling
- Central Air, Electric
Appliances
- Included: Dishwasher, Microwave, Oven/Range - Gas, Refrigerator, Stainless Steel Appliance(s), Water Heater, Gas Water Heater
- Laundry: In Basement
Features
- Bathroom - Tub Shower, Bathroom - Walk-In Shower, Ceiling Fan(s), Combination Kitchen/Dining, Crown Molding, Dining Area, Entry Level Bedroom, Family Room Off Kitchen, Kitchen - Gourmet, Pantry, Recessed Lighting, Upgraded Countertops, Dry Wall
- Flooring: Ceramic Tile, Laminate
- Windows: Double Pane Windows
- Basement: Full,Space For Rooms
- Has fireplace: No
Interior area
- Total structure area: 1,872
- Total interior livable area: 1,872 sqft
- Finished area above ground: 1,872
- Finished area below ground: 0
Property
Parking
- Total spaces: 2
- Parking features: Asphalt, Driveway, On Street
- Uncovered spaces: 2
Accessibility
- Accessibility features: None
Features
- Levels: One
- Stories: 1
- Exterior features: Lighting, Rain Gutters, Sidewalks
- Pool features: None
Lot
- Size: 6,686 Square Feet
- Features: Backs to Trees
Details
- Additional structures: Above Grade, Below Grade
- Parcel number: 150331000008
- Zoning: RESIDENTIAL
- Special conditions: Standard
Construction
Type & style
- Home type: SingleFamily
- Architectural style: Raised Ranch/Rambler
- Property subtype: Single Family Residence
Materials
- Frame
- Foundation: Block
- Roof: Shingle
Condition
- Excellent
- New construction: No
- Year built: 1960
- Major remodel year: 2026
Utilities & green energy
- Electric: Circuit Breakers
- Sewer: Public Sewer
- Water: Public
- Utilities for property: Cable Available, Electricity Available, Natural Gas Available, Phone Available, Sewer Available, Water Available
Community & HOA
Community
- Security: Carbon Monoxide Detector(s), Smoke Detector(s)
- Subdivision: Catalina Hills
HOA
- Has HOA: No
Location
- Region: Magnolia
- Municipality: GLOUCESTER TWP
Financial & listing details
- Price per square foot: $248/sqft
- Tax assessed value: $156,300
- Annual tax amount: $6,721
- Date on market: 9/20/2026
- Listing agreement: Exclusive Right To Sell
- Inclusions: All Appliances.
- Exclusions: All Staging Items.
- Ownership: Fee Simple
- Road surface type: Paved
Estimated market value
$466,300
$443,000 - $490,000
$3,171/mo
Price history
| Date | Event | Price |
|---|---|---|
| 9/30/2026 | Pending sale | $465,000$248/sqft |
Source:  Bright MLS #NJCD2126366 Report a problem Bright MLS #NJCD2126366 Report a problem | ||
| 9/20/2026 | Listed for sale | $465,000+165.7%$248/sqft |
Source: Bright MLS #NJCD2126366 Report a problem | ||
| 11/13/2025 | Sold | $175,000+3%$93/sqft |
Source: Bright MLS #NJCD2104048 Report a problem | ||
| 10/16/2025 | Pending sale | $169,900$91/sqft |
Source: Bright MLS #NJCD2104048 Report a problem | ||
| 10/15/2025 | Contingent | $169,900$91/sqft |
Source: Bright MLS #NJCD2104048 Report a problem | ||
| 10/14/2025 | Listed for sale | $169,900$91/sqft |
Source: Bright MLS #NJCD2104048 Report a problem | ||
Public tax history
| Year | Property taxes | Tax assessment |
|---|---|---|
| 2026 | $6,722 +2.9% | $156,300 |
| 2025 | $6,532 +1.8% | $156,300 |
| 2024 | $6,418 +22.4% | $156,300 |
| 2023 | $5,241 +5.2% | $156,300 |
| 2022 | $4,981 -19.9% | $156,300 |
| 2021 | $6,218 +2.2% | $156,300 |
| 2020 | $6,085 +7.5% | $156,300 |
| 2019 | $5,661 | $156,300 |
| 2018 | $5,661 -1.3% | $156,300 |
| 2017 | $5,733 +7.7% | $156,300 |
| 2016 | $5,322 +0.6% | $156,300 |
| 2015 | $5,291 +5.3% | $156,300 |
| 2014 | $5,023 +1.7% | $156,300 |
| 2013 | $4,939 +1.5% | $156,300 |
| 2012 | $4,866 +1.6% | $156,300 |
| 2011 | $4,789 +12.2% | $156,300 |
| 2010 | $4,270 +4.7% | $156,300 +96.9% |
| 2009 | $4,077 | $79,400 |
| 2008 | -- | $79,400 |
| 2007 | -- | $79,400 |
| 2006 | -- | $79,400 |
| 2005 | -- | $79,400 |
| 2004 | -- | $79,400 |
| 2003 | -- | $79,400 |
| 2002 | -- | $79,400 |
| 2001 | -- | $79,400 |
Find assessor info on the county website
Monthly payment
Est. payment
Payment breakdown
Explore the cost of this home by adjusting the details. Changes won't be saved.Climate risks
Neighborhood: 08049
Nearby schools
Schools provided by the listing agent
- District: Gloucester Township Public Schools
Source: Bright MLS. This data may not be complete. We recommend contacting the local school district to confirm school assignments for this home.
Similar homes
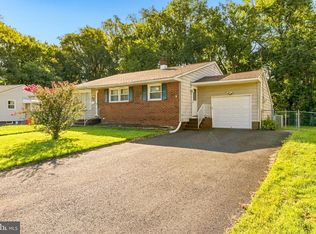
- $--4 bd2 ba1.7k sqft801 Liberty Dr, Somerdale, NJ 08083Auction
 Auction.com 2
 - $474,9005 bd2 ba2.1k sqft806 Sunset Dr, Somerdale, NJ 08083For Sale
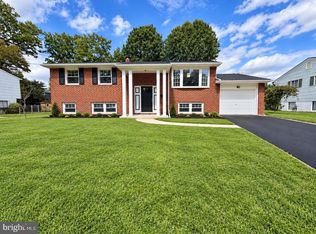
 MLS ID #NJCD2127304, Nassef Guirguis, RealtyMark Properties. Bright MLS
 - $--3 bd1 ba1k sqft1300 W Atlantic Ave, Blackwood, NJ 08012Auction
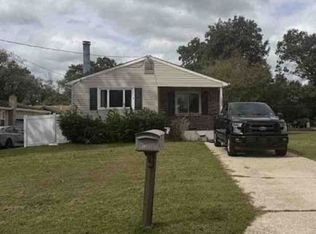 Xome
Xome - $--4 bd3 ba2.1k sqft250 Jefferson Ave, West Berlin, NJ 08091Auction
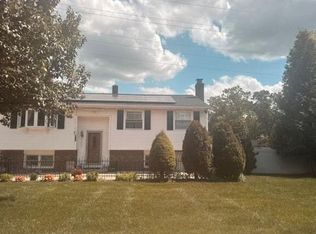 Auction.com 2
 - $425,0003 bd3 ba2.3k sqft31 Newell Ave, Cherry Hill, NJ 08034For SaleMLS ID #NJCD2125468, Thaddeus Dynakowski III, OCF Realty LLC - Philadelphia. Bright MLS
- $265,0003 bd1 ba1k sqft205 Phillips Ave, Magnolia, NJ 08049For SaleMLS ID #NJCD2125610, Jennifer Smith, HomeSmart First Advantage Realty. Bright MLS
