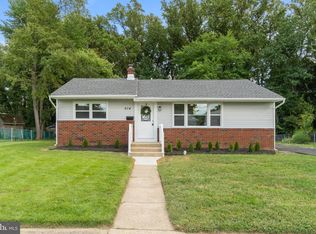
Nestled in the charming Catalina Hills neighborhood, this delightful split-level home offers a perfect blend of comfort and style. With 1,700 sq. ft. of thoughtfully designed living space, this residence features three cozy bedrooms and one and a half bathrooms, ideal for both relaxation and entertaining. Step inside to discover a warm ambiance enhanced by fully carpeted and wood flooring throughout. The inviting eat-in kitchen is equipped with a dishwasher, making meal prep a breeze. Gather around the brick fireplace in the living area, perfect for cozy evenings. Large bay windows fill the home with natural light, creating a cheerful atmosphere. The fully finished basement provides additional space for recreation or storage, while the lower floor laundry adds convenience to your daily routine. Outside, the 0.15-acre lot boasts a level yard with a front and rear garden, perfect for outdoor activities or quiet moments in nature. An attached garage and concrete driveway offer ample parking. Living in Catalina Hills means enjoying a vibrant community with easy access to local parks, schools, and public services. The neighborhood is known for its friendly atmosphere and community events, making it a wonderful place to call home. Experience the perfect blend of comfort, convenience, and community in this charming residence! This is a AS IS sale, buyer responsible for any lender or township certs including CO.
Under contract
$325,000
516 Beverly Dr, Magnolia, NJ 08049
3beds
1,700sqft
Single Family Residence
Built in 1960
6,564 Square Feet Lot
$-- Zestimate®
$191/sqft
$-- HOA
What's special
Attached garageInviting eat-in kitchenThree cozy bedrooms
- 16 days
- 666
- 76
Likely to sell faster than
Zillow last checked:
Listing updated:
Listed by:
Nick Christopher 856-364-3518,
Real Broker, LLC
Source: Bright MLS,MLS#: NJCD2126784
Facts & features
Interior
Bedrooms & bathrooms
- Bedrooms: 3
- Bathrooms: 2
- Full bathrooms: 1
- 1/2 bathrooms: 1
- Main level bathrooms: 1
Basement
- Area: 0
Heating
- Forced Air, Natural Gas
Cooling
- Central Air, Electric
Appliances
- Included: Dishwasher, Gas Water Heater
- Laundry: Lower Level
Features
- Ceiling Fan(s), Eat-in Kitchen, Cathedral Ceiling(s), High Ceilings
- Flooring: Carpet, Wood
- Windows: Bay/Bow, Replacement
- Basement: Full,Finished
- Number of fireplaces: 1
- Fireplace features: Brick
Interior area
- Total structure area: 1,700
- Total interior livable area: 1,700 sqft
- Finished area above ground: 1,700
- Finished area below ground: 0
Property
Parking
- Total spaces: 1
- Parking features: Garage Faces Front, Concrete, Attached
- Attached garage spaces: 1
- Has uncovered spaces: Yes
Accessibility
- Accessibility features: None
Features
- Levels: Multi/Split,One and One Half
- Stories: 1.5
- Pool features: None
Lot
- Size: 6,564 Square Feet
- Dimensions: 40 x 125
- Features: Front Yard, Level, Rear Yard
Details
- Additional structures: Above Grade, Below Grade
- Parcel number: 150331000009
- Zoning: RES
- Special conditions: Standard
Construction
Type & style
- Home type: SingleFamily
- Architectural style: Contemporary
- Property subtype: Single Family Residence
Materials
- Frame
- Foundation: Block
- Roof: Architectural Shingle
Condition
- Good
- New construction: No
- Year built: 1960
Utilities & green energy
- Sewer: Public Sewer
- Water: Public
Community & HOA
Community
- Subdivision: Catalina Hills
HOA
- Has HOA: No
Location
- Region: Magnolia
- Municipality: GLOUCESTER TWP
Financial & listing details
- Price per square foot: $191/sqft
- Tax assessed value: $183,600
- Annual tax amount: $7,895
- Date on market: 9/21/2026
- Listing agreement: Exclusive Right To Sell
- Listing terms: Conventional,FHA 203(b),VA Loan,Cash
- Ownership: Fee Simple
Estimated market value
Not available
Estimated sales range
Not available
Not available
Price history
| Date | Event | Price |
|---|---|---|
| 10/1/2026 | Contingent | $325,000$191/sqft |
Source:  Bright MLS #NJCD2126784 Report a problem Bright MLS #NJCD2126784 Report a problem | ||
| 9/21/2026 | Listed for sale | $325,000+97%$191/sqft |
Source: Bright MLS #NJCD2126784 Report a problem | ||
| 9/2/2013 | Listing removed | $165,000$97/sqft |
Source: Please Contact Listing Office #6178403 Report a problem | ||
| 3/4/2013 | Listed for sale | $165,000+65%$97/sqft |
Source: Please Contact Listing Office #6178403 Report a problem | ||
| 7/11/1997 | Sold | $100,000$59/sqft |
Source: Public Record Report a problem | ||
Public tax history
| Year | Property taxes | Tax assessment |
|---|---|---|
| 2026 | $7,647 -0.3% | $183,600 |
| 2025 | $7,673 +1.8% | $183,600 |
| 2024 | $7,539 -3.6% | $183,600 |
| 2023 | $7,819 +5.2% | $183,600 |
| 2022 | $7,431 +5.3% | $183,600 |
| 2021 | $7,054 +2.3% | $183,600 |
| 2020 | $6,898 +7.6% | $183,600 |
| 2019 | $6,408 | $183,600 |
| 2018 | $6,408 -1.2% | $183,600 |
| 2017 | $6,484 +8% | $183,600 |
| 2016 | $6,002 +0.6% | $183,600 |
| 2015 | $5,965 +1.2% | $183,600 |
| 2014 | $5,894 -1.5% | $183,600 -6.9% |
| 2013 | $5,982 +1.6% | $197,200 |
| 2012 | $5,889 +1.7% | $197,200 |
| 2011 | $5,792 +11.2% | $197,200 |
| 2010 | $5,209 +5% | $197,200 +94.3% |
| 2009 | $4,962 | $101,500 |
| 2008 | -- | $101,500 |
| 2007 | -- | $101,500 |
| 2006 | -- | $101,500 |
| 2005 | -- | $101,500 |
| 2004 | -- | $101,500 |
| 2003 | -- | $101,500 |
| 2002 | -- | $101,500 |
| 2001 | -- | $101,500 |
Find assessor info on the county website
Monthly payment
Est. payment
Payment breakdown
Explore the cost of this home by adjusting the details. Changes won't be saved.Climate risks
Neighborhood: 08049
Nearby schools
Schools provided by the listing agent
- District: Black Horse Pike Regional Schools
Source: Bright MLS. This data may not be complete. We recommend contacting the local school district to confirm school assignments for this home.
Similar homes
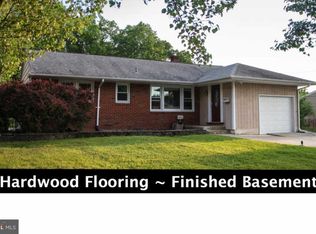
- $359,0003 bd1 ba1.3k sqft131 Holly Ave, Berlin, NJ 08009For Sale

 MLS ID #NJCD2127564, Lori Dodson, OCF Realty LLC - Margate. Bright MLS
 - $329,0003 bd2 ba1.5k sqft35 Arline Ave, Deptford, NJ 08096For Sale
 MLS ID #NJGL2077166, Elaine Dugary, BHHS Fox & Roach-Mullica Hill South. Bright MLS
 - $300,0003 bd3 ba1.3k sqft162 Kirkbride Rd, Voorhees, NJ 08043For Sale
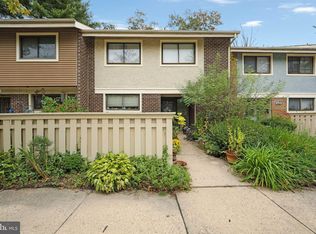 MLS ID #NJCD2127748, Karen Owens, Long & Foster Real Estate, Inc.. Bright MLS
 - $299,0003 bd2 ba1k sqft704 W Evesham Rd, Glendora, NJ 08029For Sale
 MLS ID #NJCD2124892, Narine Wetzel, Weichert Realtors-Mullica Hill. Bright MLS
 - $325,0002 bd2 ba1.5k sqft2 Myrtle Ave, Ridley Park, PA 19078For SaleMLS ID #PADE2125102, Amy Fizzano Krauter, Fizzano Family of Associates LLC. Bright MLS
- $299,9003 bd1 ba1.3k sqft300 Nassau Ave, Paulsboro, NJ 08066For SaleMLS ID #NJGL2078888, Anthony Morda, Century 21 Town & Country Realty - Woodstown. Bright MLS
- $345,0003 bd2 ba1.7k sqft25 Oswego Ave, Audubon, NJ 08106For SaleMLS ID #NJCD2122138, Bernadette Augello, BHHS Fox & Roach-Washington-Gloucester. Bright MLS
- $349,0004 bd3 ba2k sqft230 Marlborough Ave, Mount Ephraim, NJ 08059For SaleMLS ID #NJCD2127290, Stephanie Gale, SERHANT. New Jersey LLC. Bright MLS
- $299,9003 bd2 ba2.1k sqft275 Essex Ave, Thorofare, NJ 08086For SaleMLS ID #NJGL2077716, Rachel Conway, Home and Heart Realty. Bright MLS
- $299,8904 bd2 ba1.8k sqft39 Watkins Ave, Woodbury, NJ 08096For SaleMLS ID #NJGL2077426, Tom Duffy, Keller Williams Realty - Washington Township. Bright MLS
- $375,0004 bd2 ba1.8k sqft18 E 6th Ave, Runnemede, NJ 08078For SaleMLS ID #NJCD2123730, Christopher McKenty, Opus Elite Real Estate of NJ, LLC. Bright MLS
- $344,9994 bd2 ba1k sqft101 W 5th Ave, Runnemede, NJ 08078For SaleMLS ID #NJCD2123096, Ana Campo, Keller Williams Realty - Cherry Hill. Bright MLS
- $345,0003 bd2 ba1.5k sqft16 Kingsley Rd, Sewell, NJ 08080For SaleMLS ID #NJGL2077300, Nicole Neff, Real Broker, LLC. Bright MLS
- $329,0003 bd1 ba1.1k sqft501 Johnson Ave, Oaklyn, NJ 08107For Sale
 MLS ID #2703781R, ROBERT DEKANSKI. All Jersey MLS
 - $290,0003 bd1 ba988 sqft14 Grenlynne Dr, Grenloch, NJ 08032For SaleMLS ID #NJGL2077228, Christine Stucke, BHHS Fox & Roach-Washington-Gloucester. Bright MLS
- $439,9004 bd3 ba1.9k sqft10 Bull Run Rd, Laurel Springs, NJ 08021For SaleMLS ID #NJCD2124150, Frank Punzi, EXP Realty, LLC. Bright MLS
- $319,9003 bd2 ba1.3k sqft75 Pebble Ln, Blackwood, NJ 08012For SaleMLS ID #NJCD2122114, Mary Lou Wimmer, Farley & Ferry Realty Inc. Bright MLS
- $385,0003 bd1 ba1.2k sqft1294 Route 206, Tabernacle, NJ 08088For SaleMLS ID #NJBL2121402, Jessica Nooney, Weichert Realtors-Medford. Bright MLS
- $339,9002 bd2 ba1.3k sqft39 Knollwood Dr, Deptford, NJ 08096For SaleMLS ID #NJGL2077092, Joanna Papadaniil, BHHS Fox & Roach-Mullica Hill South. Bright MLS
