Welcome to easy, comfortable living in this well-maintained 2-bedroom, 2-full-bath home located in a desirable and lovely community! The inviting kitchen features solid-surface countertops, stainless steel appliances, an electric range, microwave, and a convenient pantry. A large front window fills the home with natural light, creating a bright and welcoming atmosphere. The spacious living room and dining area provide an open, comfortable setting for everyday living and entertaining. Just off the living and dining room, you’ll find a versatile space that makes the perfect TV or family room and offers easy access to the charming brick patio—ideal for enjoying your morning coffee, relaxing outdoors, or entertaining guests. A full hall bathroom is conveniently located between the two bedrooms. The spacious main bedroom offers an en-suite full bath and plenty of closet space for added comfort and convenience. Enjoy the benefits of a wonderful location close to shopping, dining, major highways, and everyday amenities. This is a great opportunity to enjoy comfortable, low-maintenance living in a desirable active adult community close to shopping, restaurants, amenities and minutes from major commuting routes.
For sale
$339,900
39 Knollwood Dr, Deptford, NJ 08096
2beds
1,339sqft
Single Family Residence
Built in 1986
6,599 Square Feet Lot
$341,000 Zestimate®
$254/sqft
$125/mo HOA
What's special
Inviting kitchenElectric rangePlenty of closet spaceConvenient pantryStainless steel appliancesSolid-surface countertops
- 8 days |
- 316 |
- 12 |
Zillow last checked:
Listing updated:
Listed by:
Joanna Papadaniil 609-471-4062,
BHHS Fox & Roach-Mullica Hill South
Source: Bright MLS,MLS#: NJGL2077092
Facts & features
Interior
Bedrooms & bathrooms
- Bedrooms: 2
- Bathrooms: 2
- Full bathrooms: 2
- Main level bathrooms: 2
- Main level bedrooms: 2
Heating
- Forced Air, Natural Gas
Cooling
- Ceiling Fan(s), Central Air, Electric
Appliances
- Included: Gas Water Heater
Features
- Flooring: Carpet, Ceramic Tile
- Has basement: No
- Has fireplace: No
Interior area
- Total structure area: 1,339
- Total interior livable area: 1,339 sqft
- Finished area above ground: 1,339
Property
Parking
- Total spaces: 1
- Parking features: Garage Faces Front, Attached, Driveway
- Attached garage spaces: 1
- Has uncovered spaces: Yes
Accessibility
- Accessibility features: None
Features
- Levels: One
- Stories: 1
- Pool features: None
Lot
- Size: 6,599 Square Feet
Details
- Additional structures: Above Grade
- Parcel number: 0200082 1100017
- Zoning: RESIDENTIAL
- Special conditions: Standard
Construction
Type & style
- Home type: SingleFamily
- Architectural style: Ranch/Rambler
- Property subtype: Single Family Residence
Materials
- Vinyl Siding
- Foundation: Slab
Condition
- New construction: No
- Year built: 1986
Utilities & green energy
- Sewer: Public Sewer
- Water: Public
Community & HOA
Community
- Senior community: Yes
- Subdivision: Lakebridge
HOA
- Has HOA: Yes
- HOA fee: $125 monthly
Location
- Region: Deptford
- Municipality: DEPTFORD TWP
Financial & listing details
- Price per square foot: $254/sqft
- Tax assessed value: $151,800
- Annual tax amount: $5,557
- Date on market: 8/14/2026
- Listing agreement: Exclusive Right To Sell
- Ownership: Fee Simple
Estimated market value
$341,000
$324,000 - $358,000
$2,660/mo
Price history
| Date | Event | Price |
|---|---|---|
| 8/16/2026 | Listed for sale | $339,900+174.1%$254/sqft |
Source:  Bright MLS #NJGL2077092 Report a problem Bright MLS #NJGL2077092 Report a problem | ||
| 5/4/1998 | Sold | $124,000-2.3%$93/sqft |
Source: Public Record Report a problem | ||
| 7/5/1995 | Sold | $126,900$95/sqft |
Source: Public Record Report a problem | ||
Public tax history
| Year | Property taxes | Tax assessment |
|---|---|---|
| 2025 | $5,117 | $151,800 |
| 2024 | $5,117 -2.9% | $151,800 |
| 2023 | $5,267 +0.7% | $151,800 |
| 2022 | $5,230 +1.4% | $151,800 |
| 2021 | $5,155 +3.1% | $151,800 |
| 2020 | $4,999 +123.2% | $151,800 |
| 2019 | $2,240 | $151,800 |
| 2018 | $2,240 -51.9% | $151,800 |
| 2017 | $4,659 +3.2% | $151,800 |
| 2016 | $4,515 +2.7% | $151,800 |
| 2015 | $4,398 +2.4% | $151,800 |
| 2014 | $4,294 +5.6% | $151,800 |
| 2013 | $4,068 | $151,800 |
Find assessor info on the county website
Monthly payment
Est. payment
Payment breakdown
Explore the cost of this home by adjusting the details. Changes won't be saved.Climate risks
Neighborhood: 08096
Nearby schools
GreatSchools rating
- 5/10Shady Lane Elementary SchoolGrades: 1-5Distance: 1.1 mi
- 6/10Deptford Township Middle SchoolGrades: 6-8Distance: 3 mi
- 3/10Deptford Twp High SchoolGrades: 9-12Distance: 1.9 mi
Schools provided by the listing agent
- District: Deptford Township Public Schools
Source: Bright MLS. This data may not be complete. We recommend contacting the local school district to confirm school assignments for this home.
- $327,600-- bd-- ba1.2k sqft41 Knollwood Dr, Deptford, NJ 08096Off Market
- $367,1002 bd3 ba1.5k sqft37 Knollwood Dr, Deptford, NJ 08096Off Market
- $336,700-- bd-- ba1.3k sqft38 Knollwood Dr, Deptford, NJ 08096Off Market
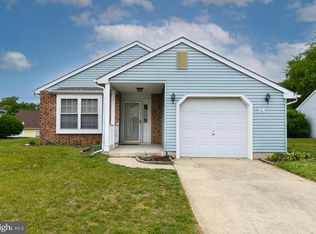
- $305,0002 bd2 ba1.1k sqft34 Knollwood Dr, Deptford, NJ 08096Sold
- $327,100-- bd-- ba1.2k sqft43 Knollwood Dr, Deptford, NJ 08096Off Market
- $325,2002 bd3 ba1.1k sqft35 Knollwood Dr, Deptford, NJ 08096Off Market
- $327,7002 bd2 ba1.2k sqft36 Knollwood Dr, Deptford, NJ 08096Off Market
- $317,4002 bd2 ba1.2k sqft40 Knollwood Dr, Deptford, NJ 08096Off Market
A local agent can set up tours, give advice and negotiate with sellers.
A local lender can help you make sure your offer is ready when you are.
Similar homes
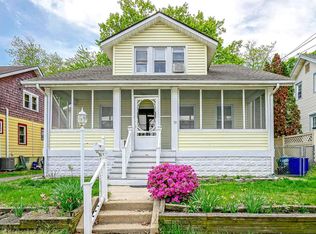
- $299,8904 bd2 ba1.8k sqft39 Watkins Ave, Woodbury, NJ 08096For Sale
 MLS ID #NJGL2077426, Tom Duffy, Keller Williams Realty - Washington Township. Bright MLS
 - $359,9004 bd2 ba1.5k sqft240 Winding Way Rd, Stratford, NJ 08084For Sale
 MLS ID #NJCD2125090, Parisha Smith, Real Broker, LLC. Bright MLS
 - $400,0004 bd2 ba1.6k sqft1177 Lawnton Ave, West Deptford, NJ 08096For Sale
 MLS ID #NJGL2076702, Ron Bruce, BHHS Fox & Roach-Mullica Hill South. Bright MLS
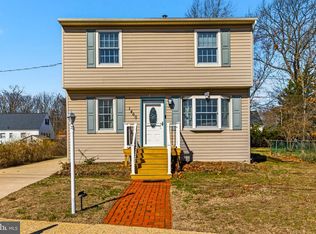
 - $335,0003 bd2 ba1.6k sqft1460 Victory Dr, Westville, NJ 08093For Sale
 MLS ID #NJGL2070456, Christopher Basile, Keller Williams Realty - Washington Township. Bright MLS
 - $295,0003 bd1 ba1.2k sqft232 Northmont Ave, Mount Ephraim, NJ 08059For SaleMLS ID #NJCD2124426, Tom Railey, Weichert Realtors-Mullica Hill. Bright MLS
- $375,0004 bd2 ba1.8k sqft18 E 6th Ave, Runnemede, NJ 08078For SaleMLS ID #NJCD2123730, Christopher McKenty, Opus Elite Real Estate of NJ, LLC. Bright MLS
- $349,9003 bd1 ba1.4k sqft140 Albany Ave, Barrington, NJ 08007For SaleMLS ID #NJCD2123884, Kathy McDonald, BHHS Fox & Roach - Haddonfield. Bright MLS
- $360,0003 bd2 ba1.4k sqft50 Haverford Rd, Runnemede, NJ 08078For SaleMLS ID #NJCD2113250, Rosemary Martin, Bruce Associates Inc. Bright MLS
- $364,9003 bd2 ba1k sqft4 Chalfont St, Cinnaminson, NJ 08077For SaleMLS ID #NJBL2118404, Elaine Tursi-Williams, Weichert Realtors - Moorestown. Bright MLS
- $319,0003 bd2 ba1.6k sqft714 Chestnut Ave, Laurel Springs, NJ 08021For SaleMLS ID #NJCD2118102, Susan Ambrose, Weichert Realtors - Moorestown. Bright MLS
- $319,9003 bd1 ba1k sqft209 Main St, Mantua, NJ 08051For SaleMLS ID #NJGL2075806, Rachel Conway, Home and Heart Realty. Bright MLS
- $425,0003 bd2 ba1.1k sqft313 Kings Hwy, Clarksboro, NJ 08020For SaleMLS ID #NJGL2077020, Andrew Baus, BHHS Fox & Roach-Washington-Gloucester. Bright MLS
- $365,0003 bd2 ba1.5k sqft608 Washington Ter, Audubon, NJ 08106For SaleMLS ID #NJCD2124300, Michael Fingerman, HomeSmart First Advantage Realty. Bright MLS
- $335,0003 bd1 ba1.6k sqft499 Eldridges Hill Rd, Pilesgrove, NJ 08098For SaleMLS ID #NJSA2019696, Kim Foster, Weichert Realtors-Turnersville. Bright MLS
- $349,9003 bd1 ba1k sqft260 Beacon Ave, Paulsboro, NJ 08066For SaleMLS ID #NJGL2074924, Steve Laszczyk, Home and Heart Realty. Bright MLS
- $400,0003 bd1 ba1.5k sqft221 Sherwin Rd, Mullica Hill, NJ 08062For SaleMLS ID #NJGL2077182, Monica Francesco, Keller Williams Realty - Washington Township. Bright MLS
- $275,0003 bd1 ba1.1k sqft328 Garden Ave, Clayton, NJ 08312For SaleMLS ID #NJGL2076982, James Sullivan III, Century 21 Rauh & Johns. Bright MLS
- $290,0003 bd1 ba988 sqft14 Grenlynne Dr, Grenloch, NJ 08032For SaleMLS ID #NJGL2077228, Christine Stucke, BHHS Fox & Roach-Washington-Gloucester. Bright MLS
- $399,9004 bd2 ba1.7k sqft241 James St, Mount Ephraim, NJ 08059For SaleMLS ID #NJCD2124364, TammyLee Kennedy, KingsGate Realty LLC. Bright MLS
- $319,0003 bd1 ba1.2k sqft136 Lincoln Ave, West Collingswood Heights, NJ 08059For SaleMLS ID #NJCD2121288, Cheryl Lamantia, RE/MAX Preferred - Cherry Hill. Bright MLS
