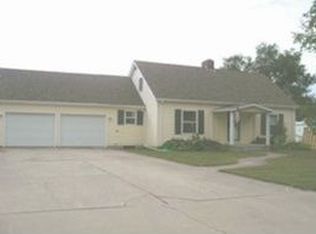
This 4 bedroom 1.5 bath home is a lot of house in an amazing location! The large eat in kitchen is just off the attached garage and has a slider to the expansive back porch. There's plenty of room for the chef to spread out with the large island that includes seating. The hardwood floors add a cozy glow to the living room and dining area that includes large built in shelves so you show off your favorite collectibles. The cove ceilings add character and charm. The primary bedroom has impressive custom barn doors on the closet. The updated full bath, laundry room, and bedroom #2 finish out the main floor. The second floor has a half bath and two very large additional bedrooms with expansive closet and storage space. Outside, you can enjoy your private oasis in the fully fenced backyard. You're just a stones throw from local hot spots, parks and playgrounds. I-75 is ~5 min.
Pending
$198,000
514 Cherry St, Standish, MI 48658
4beds
1,894sqft
Single Family Residence
Built in 1973
0.35 Acres Lot
$196,700 Zestimate®
$105/sqft
$-- HOA
What's special
Attached garageHardwood floorsLarge built in shelvesLarge eat in kitchenLaundry room
- 20 days
- 744
- 72
Zillow last checked:
Listing updated:
Listed by:
Lori Christiansen,
Century 21 Signature Realty Midland 989-837-2100
Source: MIDMLS,MLS#: 50223003
Facts & features
Interior
Bedrooms & bathrooms
- Bedrooms: 4
- Bathrooms: 2
- Full bathrooms: 1
- 1/2 bathrooms: 1
Bedroom 1
- Level: Main
- Area: 143
- Dimensions: 13 x 11
Bedroom 2
- Level: Main
- Area: 130
- Dimensions: 10 x 13
Bedroom 3
- Level: Second
- Area: 165
- Dimensions: 11 x 15
Bedroom 4
- Level: Second
- Area: 330
- Dimensions: 22 x 15
Bathroom 1
- Level: Main
- Area: 66
- Dimensions: 11 x 6
Kitchen
- Level: Main
- Area: 252
- Dimensions: 18 x 14
Living room
- Level: Main
- Area: 380
- Dimensions: 19 x 20
Heating
- Natural Gas, Forced Air
Appliances
- Included: Gas Water Heater
- Laundry: Main Level
Features
- Has basement: No
- Has fireplace: No
Interior area
- Total structure area: 18,940
- Total interior livable area: 1,894 sqft
- Finished area below ground: 0
Property
Parking
- Total spaces: 1.5
- Parking features: Additional Garage(s)
- Garage spaces: 1.5
Features
- Levels: One and One Half
- Stories: 1
- Patio & porch: Deck, Porch
- Fencing: Fenced
- Frontage type: Road
- Frontage length: 113
Lot
- Size: 0.35 Acres
Details
- Additional structures: Shed(s)
- Parcel number: 040200000130000
Construction
Type & style
- Home type: SingleFamily
- Architectural style: Traditional
- Property subtype: Single Family Residence
Materials
- Aluminum, Stone
- Foundation: Crawl
Condition
- Year built: 1973
Utilities & green energy
- Sewer: Public Sanitary
- Water: Public
Community & HOA
Community
- Subdivision: Orchard Lane
HOA
- Has HOA: No
Location
- Region: Standish
Financial & listing details
- Price per square foot: $105/sqft
- Tax assessed value: $180,000
- Annual tax amount: $2,753
- Price range: $198K - $198K
- Date on market: 9/25/2026
- Cumulative days on market: 20 days
- Listing terms: Cash,Conventional,FHA,VA Loan
- Ownership: Private
Estimated market value
$196,700
$187,000 - $207,000
$1,718/mo
Price history
| Date | Event | Price |
|---|---|---|
| 10/11/2026 | Pending sale | $198,000$105/sqft |
Source:  MIDMLS #50223003 Report a problem MIDMLS #50223003 Report a problem | ||
| 9/25/2026 | Listed for sale | $198,000+10%$105/sqft |
Source: MIDMLS #50223003 Report a problem | ||
| 5/13/2022 | Sold | $180,000+0.1%$95/sqft |
Source:  MiRealSource #50069300 Report a problem MiRealSource #50069300 Report a problem | ||
| 4/22/2022 | Pending sale | $179,900$95/sqft |
Source: MiRealSource #50069300 Report a problem | ||
| 3/30/2022 | Listed for sale | $179,900+83.6%$95/sqft |
Source: MiRealSource #50069300 Report a problem | ||
| 9/11/2017 | Sold | $98,000$52/sqft |
Source:  NGLRMLS #1834207 Report a problem NGLRMLS #1834207 Report a problem | ||
Public tax history
| Year | Property taxes | Tax assessment |
|---|---|---|
| 2025 | $2,672 +5.7% | $90,000 +22.3% |
| 2024 | $2,528 +38.4% | $73,600 +26.2% |
| 2023 | $1,827 +3.4% | $58,300 +22% |
| 2022 | $1,767 | $47,800 +11.2% |
| 2021 | -- | $43,000 -6.1% |
| 2020 | -- | $45,800 +11.4% |
| 2019 | -- | $41,100 +7.6% |
| 2018 | -- | $38,200 -3% |
| 2017 | -- | $39,400 -0.5% |
| 2016 | $1,802 +399.1% | $39,600 +6.5% |
| 2015 | $361 | $37,200 +9.1% |
| 2014 | $361 -80% | $34,100 |
| 2013 | $1,802 | $34,100 -0.9% |
| 2012 | -- | $34,400 -7.8% |
| 2011 | -- | $37,300 |
Find assessor info on the county website
Monthly payment
Est. payment
Payment breakdown
Explore the cost of this home by adjusting the details. Changes won't be saved.Climate risks
Neighborhood: 48658
Nearby schools
Schools provided by the listing agent
- District: Standish Sterling Comm SD
Source: MIDMLS. This data may not be complete. We recommend contacting the local school district to confirm school assignments for this home.
Similar homes
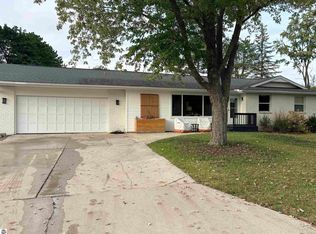
- $199,9003 bd3 ba1.7k sqft3252 Pine River Rd, Standish, MI 48658For Sale

 MLS ID #26050782, Jon Groves, AXEN Realty, LLC. MichRIC
 - $199,9003 bd3 ba2.4k sqft420 E Cedar St, Standish, MI 48658For Sale
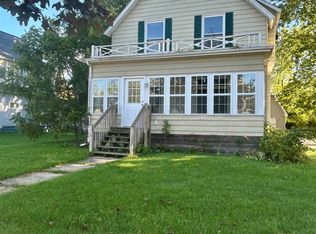
 MLS ID #50214807, Jamie Diffin, Gateway Brokerage. MiRealSource
 - $295,9004 bd2 ba2.5k sqft313 N Grove St, Standish, MI 48658For Sale
 MLS ID #50224058, Cheri Streich, MI Skye Realty LLC. MiRealSource
 - $202,2224 bd2 ba1.5k sqft2118 Lakeview St, Standish, MI 48658For Sale
 MLS ID #50207846, Donna McDaniel, Real Estate One Great Lakes Bay. MiRealSource
 - $164,9004 bd3 ba2.5k sqft320 Whyte St, Pinconning, MI 48650For SaleMLS ID #50224572, Charlene M Rupp, Bay Area Real Estate. MiRealSource
- $230,0003 bd2 ba2.2k sqft3822 Worth Rd, Pinconning, MI 48650For SaleMLS ID #50220324, Kim Sylvester, Real Estate One Great Lakes Bay. MiRealSource
- $159,9005 bd2 ba1.5k sqft5637 Lincoln Rd, Standish, MI 48658For SaleMLS ID #50223712, CAROLYN OCHAB, LADY OF THE LAKES NORTH. MiRealSource
- $100,0003 bd3 ba1.3k sqft3493 Pine River Rd, Standish, MI 48658For SaleMLS ID #50198897, Christopher Parker, EXP Realty. MiRealSource
- $199,9994 bd3 ba2.2k sqft106 Avis Ct, Pinconning, MI 48650For SaleMLS ID #50205689, Karah Ralph, Century 21 Signature Realty Midland. MiRealSource
- $125,9003 bd1 ba1k sqft3606 Angus St, Standish, MI 48658For SaleMLS ID #50221360, Todd Richards, REMAX Prime Properties. MiRealSource
- $129,0002 bd1 ba1.2k sqft4297 Wheeler Rd, Standish, MI 48658For SaleMLS ID #50220692, Wade Eckenrod, RE/MAX Results. MiRealSource
- $174,1003 bd1 ba1.2k sqft5248 Elm St, Standish, MI 48658For SaleMLS ID #50202791, DALE WALTER, CONDELL WONDER LAND. MiRealSource
- $179,0002 bd1 ba1.3k sqft5335 Shady Ln, Standish, MI 48658For SaleMLS ID #50215093, The Daily-Brookhouse Team, RE/MAX Results. MiRealSource
- $224,9004 bd2 ba1.4k sqft1190 E Prevo Rd, Linwood, MI 48634For SaleMLS ID #50222660, Linda L Anderson, Bay Area Real Estate. MiRealSource
