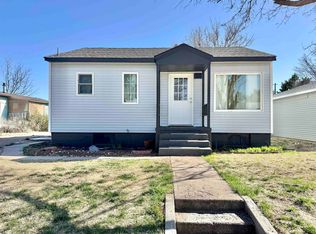
Looking for a home with space, updates, and an incredible shop? This 2-bedroom, 1-bath home offers the opportunity to add a 3rd bedroom in the basement, complete with a new egress window. Recent updates include new siding, new roof, and a new HVAC system with new central air. Outside, the impressive 1,200 sq. ft. shop provides plenty of room for several vehicles, hobbies, and a workshop. Located close to Swanson Reservoir- this one is a must see! Call Graham Real Estate today to schedule a showing!
For sale
$139,000
514 E 2nd St, Trenton, NE 69044
2beds
1baths
872sqft
Single Family Residence
Built in 1915
0.27 Acres Lot
$132,700 Zestimate®
$159/sqft
$-- HOA
What's special
New roofNew siding
- 20 days
- 134
- 11
Likely to sell faster than
Zillow last checked:
Listing updated:
Listed by:
Katie A Graham,
Graham Real Estate,
Cole Graham,
Graham Real Estate
Source: Nebraska Realtors Outstate,MLS#: 36964
Facts & features
Interior
Bedrooms & bathrooms
- Bedrooms: 2
- Bathrooms: 1
- Main level bathrooms: 1
- Main level bedrooms: 2
Rooms
- Room types: Workshop
Primary bedroom
- Level: Main
- Area: 144
- Dimensions: 12 x 12
Bedroom 2
- Level: Main
- Area: 144
- Dimensions: 12 x 12
Dining room
- Features: Liv/Din Combo, Laminate
- Level: Main
- Area: 90
- Dimensions: 9 x 10
Kitchen
- Features: Laminate
- Area: 168
- Dimensions: 12 x 14
Living room
- Features: Laminate
- Level: Main
- Area: 132
- Dimensions: 11 x 12
Basement
- Area: 340
Heating
- Natural Gas, Propane
Cooling
- Central Air
Appliances
- Included: Electric Range, Refrigerator, Some Appliances Incl, Washer, Dryer, Water Heater
- Laundry: In Basement
Features
- Flooring: Laminate
- Basement: Partial
- Number of fireplaces: 1
- Fireplace features: One, Living Room
Interior area
- Total structure area: 1,212
- Total interior livable area: 872 sqft
- Finished area above ground: 872
Property
Parking
- Total spaces: 4
- Parking features: Detached
- Garage spaces: 4
Features
- Waterfront features: None
Lot
- Size: 0.27 Acres
- Dimensions: 85x140
- Features: Established Yard
Details
- Additional structures: Outbuilding
- Parcel number: 440004934
Construction
Type & style
- Home type: SingleFamily
- Architectural style: Bungalow
- Property subtype: Single Family Residence
Materials
- Frame, Vinyl Siding
- Roof: Comp/Shingle
Condition
- 61+
- New construction: No
- Year built: 1915
Utilities & green energy
- Sewer: Public Sewer
- Water: Public
- Utilities for property: Electricity Connected
Community & HOA
Location
- Region: Trenton
Financial & listing details
- Price per square foot: $159/sqft
- Tax assessed value: $76,090
- Annual tax amount: $997
- Date on market: 10/5/2026
- Electric utility on property: Yes
- Road surface type: Gravel
Estimated market value
$132,700
$125,000 - $139,000
$951/mo
Price history
| Date | Event | Price |
|---|---|---|
| 10/5/2026 | Listed for sale | $139,000+40.4%$159/sqft |
Source: Nebraska Realtors Outstate #36964 Report a problem | ||
| 12/31/2023 | Listing removed | -- |
Source: Nebraska Realtors Outstate #33494 Report a problem | ||
| 12/22/2023 | Listed for sale | $99,000$114/sqft |
Source: Nebraska Realtors Outstate #33494 Report a problem | ||
Public tax history
| Year | Property taxes | Tax assessment |
|---|---|---|
| 2025 | $997 +44.3% | $76,090 +55.4% |
| 2024 | $691 -3.4% | $48,970 +17.4% |
| 2023 | $715 +3.6% | $41,700 +4.5% |
| 2022 | $691 +0.7% | $39,915 +4.5% |
| 2021 | $686 +23.3% | $38,185 +31% |
| 2020 | $556 +10.9% | $29,140 +3.5% |
| 2018 | $501 -8.5% | $28,155 |
| 2017 | $548 +6.8% | $28,155 -12.8% |
| 2016 | $513 -29.3% | $32,270 -9% |
| 2014 | $726 +2.1% | $35,445 +8.2% |
| 2013 | $711 | $32,765 +10.4% |
| 2010 | -- | $29,685 |
Find assessor info on the county website
Monthly payment
Est. payment
Payment breakdown
Explore the cost of this home by adjusting the details. Changes won't be saved.Climate risks
Neighborhood: 69044
Nearby schools
Schools provided by the listing agent
- Elementary: Hitchcock County
- Middle: Hitchcock County
- High: Hitchcock County
Source: Nebraska Realtors Outstate. This data may not be complete. We recommend contacting the local school district to confirm school assignments for this home.

Similar homes
- $102,0002 bd1 ba672 sqft428 E C St, Trenton, NE 69044For Sale
 MLS ID #35170, Courtney Pollmann, Graham Real Estate. Nebraska Realtors Outstate
- $70,0003 bd1 ba1.2k sqft321 W G St, Trenton, NE 69044For Sale
 MLS ID #36779, Scott Wesch, MNB Realty, LLC. Nebraska Realtors Outstate
- $72,0004 bd1 ba672 sqft415 E C St, Trenton, NE 69044For Sale
 MLS ID #36678, Kate Warner, MNB Realty, LLC. Nebraska Realtors Outstate
- $129,9002 bd1 ba1k sqft608 Colorado St, Culbertson, NE 69024For Sale
 MLS ID #36961, Bobby Gaulke, MNB Realty, LLC. Nebraska Realtors Outstate
