Skip main navigation
Off market
  • $504,600

    514 Foxwood Ln, Paoli, PA 19301

    4beds
    1,842sqft
    Townhouse
    Built in 1978
    1,742 Square Feet Lot
    $504,600 Zestimate®
    $274/sqft
    $3,078 Estimated rent

    Home value

    $504,600

    $479,000 - $530,000

    $3,078/mo

    Zestimate® history
    Loading
    Loading...

    Owner options

    List your home for rent

    $3,078/mo

    Rent Zestimate®

    Find your next renter with Zillow Rental Manager. Plus, with online applications, you can quickly screen prospective tenants – for free.

    Learn more

    $3,078/mo

    Rent Zestimate®

    Refinance and save

    $3,257/mo

    Est. payment

    Refinancing to a lower rate could help reduce your monthly payments and save thousands over the life of the loan.

    See today's rates

    $3,257/mo

    Est. payment

    Explore your selling options

    Work with a Zillow partner agent

    Leverage their expertise and Zillow's premium Showcase listings to get your home seen by more buyers.

    Get started

    List with your own agent

    Get your home in front of millions of buyers by listing it on Zillow.

    Learn how to do it

    Sell it yourself

    Take full control of how buyers see your home on Zillow by listing For Sale by Owner (FSBO).

    List your home

    What's special

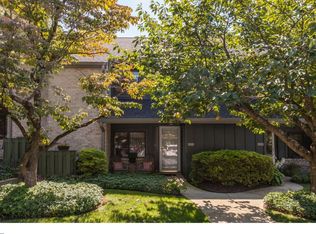
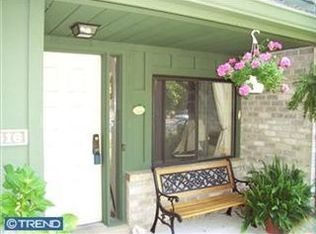
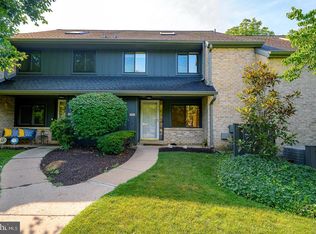
    Welcome Home to 514 Foxwood Lane in Paoli Pennsylvania and the award-winning Tredyffrin Easttown School District. Foxwood is a Main Line community offering the ultimate in a convenient suburban location and this well-maintained four bedroom, two and a half bath, three story townhome is perfectly located inside the development, backing up to open space. As you enter the front door onto pristine white tile you will be thrilled with the updated wide plank flooring throughout the main level. The entry hosts an updated powder room and coat closet. To your right step down to the den or office with large storage closet. This leads to the stunning updated kitchen with granite countertops and tile backsplash, continued wide plank flooring, pantry and recessed lights. Continue through to the large dining room that opens to the huge living room boasting a pinterest worthy brick wood-burning fireplace with mantle. From the dining room, light-filling sliding glass doors lead you onto a large private patio with lovely views of the peaceful rear yard. A perfect spot for outdoor dining, grilling, entertaining or just relaxing. Upstairs you'll find a large ensuite main bedroom with walk-in closet and upscale bath features a large stall shower and dual vanity. Two additional, nice sized, bedrooms share an updated hall bath. The conveniently located laundry rounds out the second level. The third level offers the nicely sized fourth bedroom or upstairs family room/home office featuring a skylight. A tranquil setting, fantastic patio, updated kitchen, updated flooring, abundant windows and natural light, neutral decor, maintenance-free lifestyle, walking trails and so much more all combine to make this bright and spacious dwelling a wonderful place to call home. Commuting to Center City Philadelphia is just a short walk to the new Paoli train station and from there Suburban Station is a swift half-hour away. Minutes from major suburban commuter routes. Walk to convenience needs provided by the nearby shops in Paoli Shopping Center; only a few minutes further by car is the King of Prussia Mall and Town Center, Berwyn, Wayne, Malvern, & Media town centers, Wilson Farm and Valley Forge National parks. Schedule your preview today!

    This property is off market, which means it's not currently listed for sale or rent on Zillow. This may be different from what's available on other websites or public sources.

    Facts & features

    Interior

    Bedrooms & bathrooms
    • Bedrooms: 4
    • Bathrooms: 3
    • Full bathrooms: 2
    • 1/2 bathrooms: 1
    Heating
    • Heat pump
    Cooling
    • Central
    Features
    • Basement: None
    • Has fireplace: Yes
    Interior area
    • Total interior livable area: 1,842 sqft

    Property

    Features
    • Exterior features: Brick
    Lot
    • Size: 1,742 Square Feet
    Details
    • Parcel number: 5501R01140000

    Construction

    Type & style
    • Home type: Townhouse
    Condition
    • Year built: 1978

    Community & HOA

    Location
    • Region: Paoli

    Financial & listing details

    • Price per square foot: $274/sqft
    • Tax assessed value: $118,760
    • Annual tax amount: $4,620

    Price history

    DateEventPrice
    6/29/2021Sold$408,000+2%$221/sqft
    Source: Public Record Report a problem
    5/6/2021Pending sale$399,900$217/sqft
    Source: Bright MLS #PACT534908 Report a problem
    4/29/2021Listed for sale$399,900+31.5%$217/sqft
    Source: Bright MLS #PACT534908 Report a problem
    9/18/2018Sold$304,000-5%$165/sqft
    Source: Public Record Report a problem
    8/22/2018Pending sale$319,900$174/sqft
    Source: RE/MAX MAIN LINE #1001872954 Report a problem
    8/14/2018Price change$319,900-1.6%$174/sqft
    Source: RE/MAX Main Line-Paoli #1001872954 Report a problem
    7/7/2018Pending sale$325,000$176/sqft
    Source: RE/MAX MAIN LINE #1001872954 Report a problem
    6/16/2018Listed for sale$325,000$176/sqft
    Source: RE/MAX Main Line-Paoli #1001872954 Report a problem

    Public tax history

    YearProperty taxesTax assessment
    2025$4,620 +0.1%$118,760
    2024$4,617 +8.7%$118,760
    2023$4,249 +3.2%$118,760
    2022$4,117 +2.6%$118,760
    2021$4,014 +673.6%$118,760
    2020$519 -86.1%$118,760
    2019$3,725 +1.8%$118,760
    2018$3,660 +9900.8%$118,760
    2017$37 $118,760
    2016-- $118,760
    2015-- $118,760
    2014-- $118,760
    2013-- $118,760
    2012-- $118,760
    2011-- $118,760
    2010-- $118,760
    2009-- $118,760
    2008-- $118,760
    2007-- $118,760
    2006-- $118,760
    2005-- $118,760
    2004-- $118,760
    2003-- $118,760
    2000-- $118,760
    Find assessor info on the county website

    Neighborhood: 19301

    Nearby schools

    GreatSchools rating
    Schools provided by the listing agent
    • Elementary: BEAUMONT
    • Middle: T E MIDDLE
    • High: CONESTOGA

    Source: The MLS. This data may not be complete. We recommend contacting the local school district to confirm school assignments for this home.

    Get a cash offer in 3 minutes
    Find out how much your home could sell for in as little as 3 minutes with a no-obligation cash offer.
    Estimated market value
    $504,600
    Get a cash offer in 3 minutes
    Find out how much your home could sell for in as little as 3 minutes with a no-obligation cash offer.
    Estimated market value
    $504,600