Start your next chapter in this well-maintained Foxwood townhome. This one features a large living/dining space, an updated kitchen, and a den on the main level, as well as its own patio and flower garden. An updated powder room completes the main level. Upstairs are a spacious primary suite with plenty of closet space, plus two additional bedrooms and hall bath. Second floor laundry. Third level features a finished loft space, which could easily serve as a fourth bedroom, office, or playroom. You'll love the convenience of being close to the Paoli train station, which serves Septa's R5 line as well as Amtrak trains. You'll be close to shopping and commuting routes, and you'll be in the Tredyffrin-Easttown school district. Make sure this one is on your list!
Pending
$519,000
514 Foxwood Ln #514, Paoli, PA 19301
3beds
1,842sqft
Townhouse
Built in 1978
1,742 Square Feet Lot
$-- Zestimate®
$282/sqft
$440/mo HOA
What's special
Updated powder roomFinished loft spaceFlower gardenSecond floor laundryPlenty of closet spaceTwo additional bedroomsSpacious primary suite
- 31 days |
- 106 |
- 1 |
Zillow last checked:
Listing updated:
Listed by:
Dana Felt 610-308-5929,
Keller Williams Realty Devon-Wayne 6106478300
Source: Bright MLS,MLS#: PACT2130496
Facts & features
Interior
Bedrooms & bathrooms
- Bedrooms: 3
- Bathrooms: 3
- Full bathrooms: 2
- 1/2 bathrooms: 1
- Main level bathrooms: 1
Rooms
- Room types: Living Room, Dining Room, Primary Bedroom, Bedroom 2, Bedroom 3, Kitchen, Den, Loft, Primary Bathroom, Half Bath
Primary bedroom
- Level: Upper
- Area: 192 Square Feet
- Dimensions: 12 X 16
Bedroom 2
- Level: Upper
- Area: 110 Square Feet
- Dimensions: 10 X 11
Bedroom 3
- Level: Upper
- Area: 143 Square Feet
- Dimensions: 11 X 13
Primary bathroom
- Level: Upper
Den
- Level: Main
- Area: 143 Square Feet
- Dimensions: 11 X 13
Dining room
- Level: Main
- Area: 100 Square Feet
- Dimensions: 10 X 10
Half bath
- Level: Main
Kitchen
- Level: Main
- Area: 91 Square Feet
- Dimensions: 7 X 13
Living room
- Level: Main
- Area: 294 Square Feet
- Dimensions: 14 X 21
Loft
- Level: Upper
- Area: 209 Square Feet
- Dimensions: 11 X 19
Heating
- Heat Pump, Electric
Cooling
- Central Air, Electric
Appliances
- Included: Electric Water Heater
- Laundry: Upper Level
Features
- Has basement: No
- Number of fireplaces: 1
Interior area
- Total structure area: 1,842
- Total interior livable area: 1,842 sqft
- Finished area above ground: 1,842
- Finished area below ground: 0
Property
Parking
- Parking features: Assigned, Parking Lot
- Details: Assigned Parking, Assigned Space #: 35
Accessibility
- Accessibility features: None
Features
- Levels: Three
- Stories: 3
- Pool features: None
Lot
- Size: 1,742 Square Feet
Details
- Additional structures: Above Grade, Below Grade
- Parcel number: 5501R0114
- Zoning: R55 - RES
- Special conditions: Standard
Construction
Type & style
- Home type: Townhouse
- Architectural style: Colonial
- Property subtype: Townhouse
Materials
- Brick
- Foundation: Slab
Condition
- New construction: No
- Year built: 1978
Utilities & green energy
- Sewer: Public Sewer
- Water: Public
Community & HOA
Community
- Subdivision: Foxwood
HOA
- Has HOA: Yes
- Services included: Trash, Snow Removal, Maintenance Grounds, Common Area Maintenance
- HOA fee: $440 monthly
- HOA name: FOXWOOD
Location
- Region: Paoli
- Municipality: EASTTOWN TWP
Financial & listing details
- Price per square foot: $282/sqft
- Tax assessed value: $118,760
- Annual tax amount: $4,712
- Date on market: 7/18/2026
- Listing agreement: Exclusive Right To Sell
- Inclusions: Washer / Dryer, Refrigerator
- Ownership: Fee Simple
Estimated market value
Not available
Estimated sales range
Not available
Not available
Price history
| Date | Event | Price |
|---|---|---|
| 7/21/2026 | Pending sale | $519,000$282/sqft |
Source:  Bright MLS #PACT2130496 Report a problem Bright MLS #PACT2130496 Report a problem | ||
| 7/18/2026 | Listed for sale | $519,000$282/sqft |
Source: Bright MLS #PACT2130496 Report a problem | ||
Public tax history
Tax history is unavailable.
Monthly payment
Est. payment
Payment breakdown
Explore the cost of this home by adjusting the details. Changes won't be saved.Climate risks
Neighborhood: 19301
Nearby schools
GreatSchools rating
- 8/10Tredyffrin-Easttown Middle SchoolGrades: 5-8Distance: 1.6 mi
- 10/10Conestoga Senior High SchoolGrades: 9-12Distance: 1.3 mi
- 10/10Beaumont El SchoolGrades: K-4Distance: 2.5 mi
Schools provided by the listing agent
- Elementary: Beaumont
- Middle: T E Middle
- High: Conestoga
- District: Tredyffrin-easttown
Source: Bright MLS. This data may not be complete. We recommend contacting the local school district to confirm school assignments for this home.
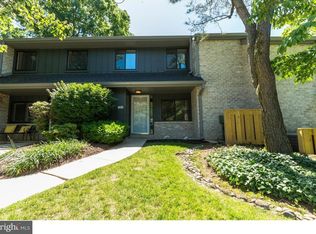
- $497,8004 bd3 ba1.8k sqft514 Foxwood Ln, Paoli, PA 19301Off Market
- $524,3003 bd3 ba2.2k sqft513 Foxwood Ln, Paoli, PA 19301Off Market
- $494,4004 bd3 ba2.2k sqft515 Foxwood Ln, Paoli, PA 19301Off Market
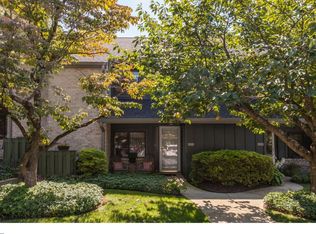
- $547,3004 bd3 ba2.2k sqft516 Foxwood Ln, Paoli, PA 19301Off Market
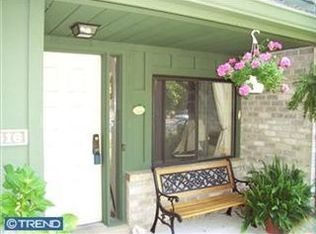
- $465,3004 bd3 ba2k sqft517 Foxwood Ln, Paoli, PA 19301Off Market
- $1,221,100-- bd-- ba-- sqftFoxwood Ln, Paoli, PA 19301Off Market
- $503,5003 bd2 ba2.2k sqft518 Foxwood Ln, Paoli, PA 19301Off Market
- $460,9003 bd2 ba1.8k sqft509 Foxwood Ln, Paoli, PA 19301Off Market
A local agent can set up tours, give advice and negotiate with sellers.
Similar homes
- $524,9003 bd3 ba2k sqft1404 Weatherstone Dr #1404, Paoli, PA 19301For Sale

 MLS ID #PACT2131858, Wendy tang, Canaan Realty Services INC. Bright MLS
 - $490,0004 bd3 ba2k sqft121 Josephs Way, Malvern, PA 19355For Sale By Owner
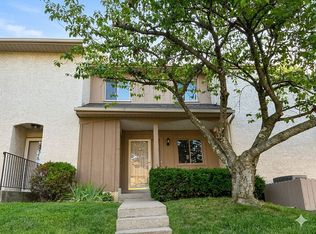
- $470,0003 bd3 ba1.7k sqft46 Rampart Dr, Chesterbrook, PA 19087For Sale
 MLS ID #PACT2126820, Ryan Petrucci, RE/MAX Main Line-Paoli. Bright MLS
 - $595,8003 bd3 ba2k sqft302 Brighton Cir, Devon, PA 19333For Sale
 MLS ID #PACT2129764, Scott Furman, Real Broker, LLC. Bright MLS
 - $422,9003 bd3 ba2k sqft43 Hampton Ct, Norristown, PA 19403For SaleMLS ID #PAMC2186450, gina aiello, Keller Williams Realty Group. Bright MLS
- $409,9003 bd3 ba1.7k sqft1028 Colin Dr, Royersford, PA 19468For SaleMLS ID #PAMC2191346, Donna Godfrey, Godfrey Properties. Bright MLS
- $599,0003 bd3 ba2.2k sqft94 Longview Ln, Newtown Square, PA 19073For SaleMLS ID #PACT2128482, Ms. Melinda K Haggerty, Silver Leaf Partners Inc. Bright MLS
- $472,9003 bd3 ba1.7k sqft55 Windsor Pl, Collegeville, PA 19426For SaleMLS ID #PAMC2178596, Ron Woytowich, Coldwell Banker Realty. Bright MLS
- $679,0004 bd4 ba2.6k sqft43 Constitution Ct #43, Wayne, PA 19087For SaleMLS ID #PACT2131564, Peter Fang, RE/MAX Central - Blue Bell. Bright MLS
- $540,0005 bd2 ba2.1k sqft87 Nutt Rd, Phoenixville, PA 19460For SaleMLS ID #PACT2132802, Jennifer Daywalt, Better Homes and Gardens Real Estate Phoenixville. Bright MLS
- $369,9003 bd3 ba1.6k sqft1303 Black Walnut Dr #1303, Phoenixville, PA 19460For SaleMLS ID #PACT2129584, Ann Fonash, Four Oaks Real Estate LLC. Bright MLS
- $500,0002 bd3 ba1.5k sqft30 Park Ave, Bryn Mawr, PA 19010For SaleMLS ID #PADE2106610, Chip Desjardins, Swayne Real Estate Group, LLC. Bright MLS
- $549,0004 bd2 ba1.8k sqft625 Cheswick Rd, Philadelphia, PA 19128For SaleMLS ID #PAPH2647044, Betty Patterson, BHHS Fox & Roach Malvern-Paoli. Bright MLS
- $485,0003 bd3 ba2.4k sqft80 Chadwick Cir, Norristown, PA 19403For SaleMLS ID #PAMC2182772, Shanta Aitha, United Real Estate. Bright MLS
- $525,0003 bd2 ba1.7k sqft11 Curtis Rd, Springfield, PA 19064For SaleMLS ID #PADE2120770, Mary Beale, BHHS Fox & Roach-Media. Bright MLS
- $539,9903 bd3 ba2.3k sqftNone Available, Media, PA 19063For SaleMLS ID #PADE2119718, Victoria Dickinson, Patterson-Schwartz - Greenville. Bright MLS
- $550,0003 bd3 ba2k sqft335 Cinnaminson St, Philadelphia, PA 19128For SaleMLS ID #PAPH2622898, Jennifer McIlhenny, Re/Max One Realty. Bright MLS
- $397,0003 bd2 ba1.7k sqft242 Valley Stream Ln, Chesterbrook, PA 19087For SaleMLS ID #PACT2128294, Nicole Klein, EXP Realty, LLC. Bright MLS
- $435,0003 bd3 ba1.8k sqft154 Regents Rd, Collegeville, PA 19426For SaleMLS ID #PAMC2189002, Jim Nuskey, Long & Foster Real Estate, Inc.. Bright MLS
- $715,0003 bd3 ba2.3k sqftNone Available, Devon, PA 19333For SaleMLS ID #PACT2121184, Moe Mahoney, BHHS Fox & Roach Wayne-Devon. Bright MLS
