Skip main navigation
Off market
  • $501,500

    515 Foxwood Ln, Paoli, PA 19301

    4beds
    2,210sqft
    Townhouse
    Built in 1978
    2,208 Square Feet Lot
    $501,500 Zestimate®
    $227/sqft
    $3,205 Estimated rent

    Home value

    $501,500

    $476,000 - $527,000

    $3,205/mo

    Zestimate® history
    Loading
    Loading...

    Owner options

    List your home for rent

    $3,205/mo

    Rent Zestimate®

    Find your next renter with Zillow Rental Manager. Plus, with online applications, you can quickly screen prospective tenants – for free.

    Learn more

    $3,205/mo

    Rent Zestimate®

    Refinance and save

    $3,632/mo

    Est. payment

    Refinancing to a lower rate could help reduce your monthly payments and save thousands over the life of the loan.

    See today's rates

    $3,632/mo

    Est. payment

    Explore your selling options

    Work with a Zillow partner agent

    Leverage their expertise and Zillow's premium Showcase listings to get your home seen by more buyers.

    Get started

    List with your own agent

    Get your home in front of millions of buyers by listing it on Zillow.

    Learn how to do it

    Sell it yourself

    Take full control of how buyers see your home on Zillow by listing For Sale by Owner (FSBO).

    List your home

    What's special

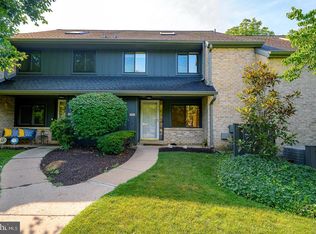
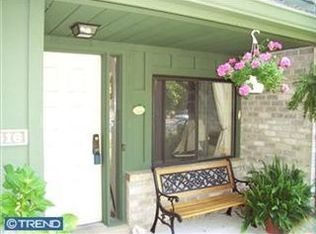
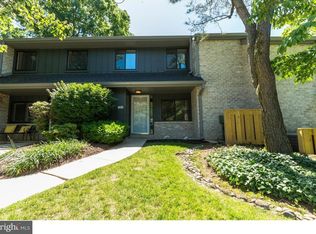
    Welcome to the newly updated community of Foxwood. Enjoy the no maintenance lifestyle in this lush and pretty townhouse community located in the nationally ranked Tredyffrin Easttown School District. The covered front porch is the perfect shady spot to sit, while the brick wall enclosed patio is a bright and sunny spot to sit. Just walk thru the convenient gate to the open grass beyond. This 4/2/1 townhouse has a nice open floor plan, lots of closets and features a large step-down living room with a traditional fireplace. Right off the tiled floor foyer is a den with 2 sets of French doors, crown molding and chair rail that could easily be used as a playroom, TV room or a home office. Enjoy the views of the trees from the sunny and spacious master bedroom. Second bedroom has wood floors, two closets, chair rail and crown molding and would also provide a good spot for an office. The third bedroom also has chair rail, crown molding and is bright and cheerful. The fourth bedroom is located on the 3rd floor and is very large with a skylight and charming trim work on the walls. Great location with close proximity to the train station, shops and restaurants in Paoli as well as the Upper Main Line YMCA. The Paoli shopping center is close enough for a short walk to go get your morning coffee! All capital improvements for the new roof and the updated exteriors have been paid, so just move in and enjoy this carefree lifestyle.

    This property is off market, which means it's not currently listed for sale or rent on Zillow. This may be different from what's available on other websites or public sources.
    Facts & features

    Interior

    Bedrooms & bathrooms
    • Bedrooms: 4
    • Bathrooms: 3
    • Full bathrooms: 2
    • 1/2 bathrooms: 1
    Heating
    • Heat pump, Electric
    Cooling
    • Central
    Appliances
    • Included: Microwave
    Features
    • CeilngFan(s)
    • Flooring: Tile, Carpet
    • Basement: None
    • Has fireplace: Yes
    Interior area
    • Total interior livable area: 2,210 sqft

    Property

    Features
    • Exterior features: Brick
    Lot
    • Size: 2,208 Square Feet
    Details
    • Parcel number: 5501R01150000

    Construction

    Type & style
    • Home type: Townhouse
    Materials
    • Roof: Composition
    Condition
    • Average+
    • Year built: 1978

    Community & HOA

    HOA
    • Has HOA: Yes
    • HOA fee: $395 monthly
    Location
    • Region: Paoli

    Financial & listing details

    • Price per square foot: $227/sqft
    • Tax assessed value: $132,590
    • Annual tax amount: $5,158
    • Ownership: Fee Simple

    Price history

    DateEventPrice
    10/31/2017Sold$302,000-2.6%$137/sqft
    Source: Public Record Report a problem
    9/19/2017Pending sale$310,000$140/sqft
    Source: Devon-Wayne #7043218 Report a problem
    8/26/2017Listed for sale$310,000+72.3%$140/sqft
    Source: Keller Williams Realty Devon-Wayne #7043218 Report a problem
    8/18/2000Sold$179,900+24.1%$81/sqft
    Source: Public Record Report a problem
    4/1/1996Sold$145,000$66/sqft
    Source: Public Record Report a problem

    Public tax history

    YearProperty taxesTax assessment
    2025$5,158 +0.1%$132,590
    2024$5,155 +8.7%$132,590
    2023$4,744 +3.2%$132,590
    2022$4,596 +2.6%$132,590
    2021$4,481 +673.6%$132,590
    2020$579 -86.1%$132,590
    2019$4,159 +1.8%$132,590
    2018$4,087 +9898.9%$132,590
    2017$41 $132,590
    2016-- $132,590
    2015-- $132,590
    2014-- $132,590
    2013-- $132,590
    2012-- $132,590
    2011-- $132,590
    2010-- $132,590
    2009-- $132,590
    2008-- $132,590
    2007-- $132,590
    2006-- $132,590
    2005-- $132,590
    2004-- $132,590
    2003-- $132,590
    2000-- $132,590
    Find assessor info on the county website

    Neighborhood: 19301

    Nearby schools

    GreatSchools rating
    Schools provided by the listing agent
    • Elementary: Beaumont
    • Middle: Tredyffrin-Easttown
    • High: Conestoga
    • District: Tredyffrin-Easttown

    Source: The MLS. This data may not be complete. We recommend contacting the local school district to confirm school assignments for this home.

    Get a cash offer in 3 minutes
    Find out how much your home could sell for in as little as 3 minutes with a no-obligation cash offer.
    Estimated market value
    $501,500
    Get a cash offer in 3 minutes
    Find out how much your home could sell for in as little as 3 minutes with a no-obligation cash offer.
    Estimated market value
    $501,500