This is a must see! Recently installed luxury vinyl plank flooring throughout the home. High end upgrades in master bath and kitchen. Roomy island kitchen with seating boasts granite counters and stainless appliances. Recently remodeled master bath with high end features including Cambria quartz counters, comfort high rise toilet, tiled shower with marble bench seating. Added bathroom cabinets for linens, Handicap accessible in shower and bathroom. Large screened-in porch perfect for entertaining or to catch the breezes off the pond across the street. Dining room and Living room and large family room off kitchen. Inside Laundry area, Jack and Jill bathroom attached to second bedroom/craft room. Highly motivated sellers! Don't wait on this one! Call us today.
For sale
$109,900
514 Hemingway Ter #F-05, Fort Pierce, FL 34982
2beds
1,582sqft
Manufactured Home
Built in 1990
5,662 Square Feet Lot
$-- Zestimate®
$69/sqft
$-- HOA
What's special
Granite countersCambria quartz countersComfort high rise toiletInside laundry areaDining roomStainless appliances
- 18 days
- 81
- 2
Likely to sell faster than
Zillow last checked:
Listing updated:
Listed by:
John Crawford 772-323-8945,
SUN REALTY & AUCTION SERVICE LLC
Source: My State MLS,MLS#: 12049704
Facts & features
Interior
Bedrooms & bathrooms
- Bedrooms: 2
- Bathrooms: 2
- Full bathrooms: 2
Rooms
- Room types: En Suite, First Floor Bathroom, First Floor Master Bedroom, Kitchen, Laundry Room, Living Room, Master Bedroom
Kitchen
- Features: Open
Basement
- Area: 0
Heating
- Electric, Zoned
Cooling
- Central, Zoned
Appliances
- Included: Dishwasher, Dryer, Refrigerator, Oven, Washer
Features
- Flooring: Laminate, Vinyl
- Has basement: No
- Has fireplace: No
Interior area
- Total structure area: 1,582
- Total interior livable area: 1,582 sqft
- Finished area above ground: 1,582
Property
Parking
- Parking features: Driveway
- Has carport: Yes
- Has uncovered spaces: Yes
Features
- Exterior features: Tennis Court(s), Utilities
Lot
- Size: 5,662 Square Feet
Details
- Additional structures: Shed(s), Carport
- Parcel number: 000000000.0000000F05.000
- On leased land: Yes
- Lease amount: $594
Construction
Type & style
- Home type: MobileManufactured
- Property subtype: Manufactured Home
Materials
- Roof: Asphalt
Condition
- New construction: No
- Year built: 1990
Utilities & green energy
- Electric: Amps(0)
- Water: Municipal
Community & HOA
Community
- Features: Pool, 55 and Over, Clubhouse, Recreation Room, Tennis Court
- Senior community: Yes
HOA
- Has HOA: Yes
- Amenities included: Pool, 55 and Over, Clubhouse, Recreation Room, Tennis Court
- HOA name: Tropical Isles Community
- HOA phone: 772-468-4968
Location
- Region: Fort Pierce
Financial & listing details
- Price per square foot: $69/sqft
- Tax assessed value: $44,000
- Annual tax amount: $702
- Date on market: 10/30/2026
- Date available: 05/14/2026
- Listing agreement: Exclusive
Estimated market value
Not available
Estimated sales range
Not available
Not available
Price history
| Date | Event | Price |
|---|---|---|
| 10/30/2026 | Listed for sale | $109,900$69/sqft |
Source: My State MLS #12049704 Report a problem | ||
Public tax history
| Year | Property taxes | Tax assessment |
|---|---|---|
| 2025 | $702 +7.7% | $31,121 +10% |
| 2024 | $652 +6.1% | $28,292 +10% |
| 2023 | $614 +17.2% | $25,720 +10% |
| 2022 | $524 +8.8% | $23,382 +10% |
| 2021 | $482 +13% | $21,257 +10% |
| 2020 | $426 | $19,325 -3.4% |
| 2019 | $426 +4.6% | $20,000 |
| 2018 | $407 +10.1% | $20,000 +33.3% |
| 2017 | $370 +14.8% | $15,000 |
| 2016 | $322 +6.6% | $15,000 +25% |
| 2015 | $302 +11.3% | $12,000 |
| 2014 | $272 | $12,000 |
| 2013 | -- | $12,000 |
| 2012 | -- | $12,000 |
| 2011 | -- | $12,000 |
| 2010 | -- | $12,000 -40% |
| 2009 | -- | $20,000 |
| 2008 | -- | $20,000 |
| 2007 | -- | -- |
Find assessor info on the county website
Monthly payment
Climate risks
Neighborhood: Indian River Estates
Nearby schools
Schools provided by the listing agent
- District: 000000
Source: My State MLS. This data may not be complete. We recommend contacting the local school district to confirm school assignments for this home.
- $109,9002 bd2 ba1.5k sqft514 Hemingway Ter, Fort Pierce, FL 34982For Sale

- $110,0002 bd2 ba1.3k sqft518 Hemingway Ter, Fort Pierce, FL 34982Sold
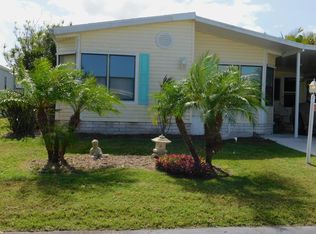
- $132,400-- bd-- ba1.3k sqft518 Hemingway Ter #F-04, Fort Pierce, FL 34982Off Market
- $164,4002 bd2 ba1 sqft510 Hemingway Ter #F-06, Fort Pierce, FL 34982Off Market
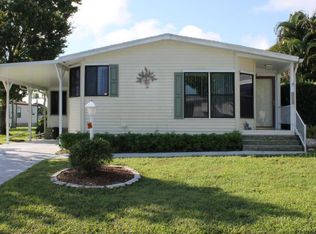
Similar homes
- $111,0002 bd2 ba1.1k sqft5550 HEMINGWAY Court #F-01, Fort Pierce, FL 34982For Sale
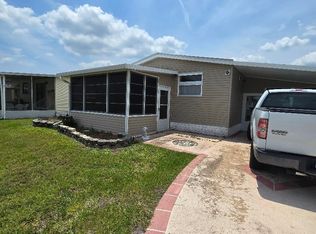
 MLS ID #B26100313, Dawn L Cimino, Sun Realty & Auction Service. BeachesMLS
- $120,0002 bd2 ba1.2k sqft512 Thames Bluff Rdg #D-21, Fort Pierce, FL 34982For Sale
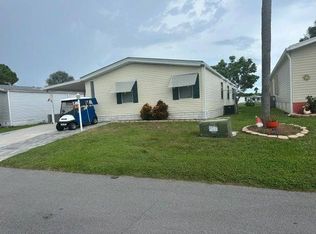 MLS ID #12056969, John Crawford, SUN REALTY & AUCTION SERVICE LLC. My State MLS
- $110,0003 bd2 ba1.4k sqft552 TROPICAL ISLES Circle, Fort Pierce, FL 34982For Sale
 MLS ID #B26094272, Lani Evans, RE/MAX Gold. BeachesMLS
- $109,9002 bd2 ba1.5k sqft514 Hemingway Terrace, Fort Pierce, FL 34982For SaleMLS ID #R11100463, Wes D. Crawford, Sun Realty & Auction Service. BeachesMLS
- $120,0002 bd2 ba1.2k sqft512 Thames Bluff Ridge, Fort Pierce, FL 34982For SaleMLS ID #B26075191, John Wesley Crawford, Sun Realty & Auction Service. BeachesMLS
- $109,0002 bd2 ba862 sqft5680 Hemingway Court #15, Fort Pierce, FL 34982For SaleMLS ID #R11162214, James Joseph Zito III, Zito Realty LLC. BeachesMLS
- $74,9002 bd2 ba1.3k sqft528 Tropical Isles Circle, Fort Pierce, FL 34982For SaleMLS ID #R11133277, John Wesley Crawford, Sun Realty & Auction Service. BeachesMLS
- $119,5002 bd2 ba1k sqft334 Seahorse Terrace, Fort Pierce, FL 34982For SaleMLS ID #R11161784, Milton Wolf Koster, RE/MAX of Stuart. BeachesMLS
- $99,0002 bd2 ba1.1k sqft5650 Hemingway Court #9, Fort Pierce, FL 34982For SaleMLS ID #R11169865, Wes D. Crawford, Sun Realty & Auction Service. BeachesMLS
- $110,0002 bd2 ba1.2k sqft324 COLONY Lane #B, Fort Pierce, FL 34982For SaleMLS ID #B26096456, Michael S McGarr, The Keyes Company. BeachesMLS
- $125,0002 bd2 ba1.4k sqft356 Tropical Isles Circle #H-15, Fort Pierce, FL 34982For SaleMLS ID #B26040481, John Wesley Crawford, Sun Realty & Auction Service. BeachesMLS
- $75,0002 bd2 ba1.4k sqft520 TROPICAL ISLES Circle #D-01, Fort Pierce, FL 34982For SaleMLS ID #B26098519, Dawn L Cimino, Sun Realty & Auction Service. BeachesMLS
- $99,9002 bd2 ba1.2k sqft5680 Boca Chica Court, Fort Pierce, FL 34982For SaleMLS ID #B26000921, Connor McKinney, RE/MAX Gold. BeachesMLS
- $90,0002 bd2 ba1.2k sqft202 Sandy Bottom Place #A-09, Fort Pierce, FL 34982For SaleMLS ID #B26043690, Ordelia Argueta, A&A International Realty Group. BeachesMLS
- $85,0002 bd2 ba1.8k sqft504 THAMES BLUFF Ridge #D-23, Fort Pierce, FL 34982For SaleMLS ID #B26071057, Dawn L Cimino, Sun Realty & Auction Service. BeachesMLS
- $109,9002 bd2 ba1.2k sqft2820 Nine Iron Drive, Port St Lucie, FL 34952For SaleMLS ID #B26095468, Tara Lynn Edwards, Select Properties/Treas Coast. BeachesMLS
- $85,0002 bd2 ba1k sqft5631 HEMINGWAY Court #C-04, Fort Pierce, FL 34982For SaleMLS ID #B26075814, Dawn L Cimino, Sun Realty & Auction Service. BeachesMLS
- $100,0003 bd2 ba1.3k sqft76 Sandhill Boulevard, Fort Pierce, FL 34982For SaleMLS ID #B26013351, Linda Fritts, Anchor Southeast Realty LLC. BeachesMLS
- $159,0002 bd2 ba1.3k sqft484 TROPICAL ISLES Circle #D-32, Fort Pierce, FL 34982For SaleMLS ID #B26058329, Ordelia Argueta, A&A International Realty Group. BeachesMLS
