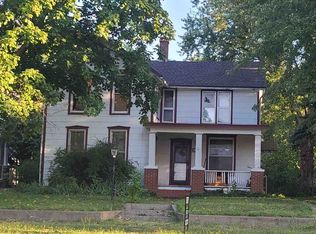
THIS HOUSE IS FOR SALE ONLY, NOT FOR RENT. Built in 1885, this versatile property offers 6 total bedrooms (5 conforming, 1 non-conforming) and 3 full bathrooms across two distinct living spaces. Currently configured as a duplex, the home offers flexibility as an income-producing property, a single-family conversion, or even a short-term rental/Airbnb opportunity. The main level offers a living room, dining room, kitchen, and three bedrooms, while the upper level functions as its own apartment with a separate living and dining area, entryway, kitchen, and three additional bedrooms. The partial basement offers additional storage space. Outdoor living includes a covered deck, an additional deck, and a patio, plus a screened-in porch. Alley access leads to a detached 1-car garage with a carport, and there’s plenty of room for additional parking on the property. Two fireplaces (no functioning) add character throughout. The home features wood siding, a composition roof, and wood and laminate flooring, with forced-air gas heat, central air, window unit cooling, and city water and sewer. This property also sits along the community’s parade route and Christmas Tree Lane, adding a unique, festive touch each year. With flexible living space and income potential, this is a rare opportunity in Abilene. Reach out to schedule your private showing today!
For sale
$135,000
514 NW 3rd St, Abilene, KS 67410
6beds
2,955sqft
Single Family Residence
Built in 1885
8,276 Square Feet Lot
$-- Zestimate®
$46/sqft
$-- HOA
What's special
Dining roomScreened-in porchCovered deckAdditional deckWood sidingComposition roofWindow unit cooling
- 21 days
- 1,314
- 103
Zillow last checked:
Listing updated:
Listed by:
Shelly Crane 785-263-5028,
Almost Home Realty
Source: FHARMLS as distributed by MLS GRID,MLS#: 20262826
Facts & features
Interior
Bedrooms & bathrooms
- Bedrooms: 6
- Bathrooms: 3
- Full bathrooms: 3
Primary bedroom
- Level: Main
- Area: 144
- Dimensions: 12x12
Bedroom 2
- Level: Main
- Area: 117
- Dimensions: 9x13
Bedroom 3
- Level: Upper 1
- Area: 72
- Dimensions: 9x8
Bedroom 4
- Level: Upper 1
- Area: 143
- Dimensions: 13x11
Dining room
- Level: Main
- Area: 208
- Dimensions: 13x16
Kitchen
- Level: Main
- Area: 72
- Dimensions: 8x9
Laundry
- Level: Main
Living room
- Level: Main
- Area: 208
- Dimensions: 13x16
Other
- Description: living room with dining area
- Level: Upper 1
- Area: 384
- Dimensions: 32x12
Other
- Description: Entry way
- Level: Upper 1
- Area: 179.27
- Dimensions: 19.70x9.10
Other
- Description: Kitchen upstairs
- Level: Upper 1
- Area: 49
- Dimensions: 7x7
Heating
- Natural Gas
Cooling
- Central Air, Window Unit(s)
Features
- Eat-in Kitchen, Ceiling Fan(s)
- Flooring: Wood, Laminate
- Has basement: Yes
- Number of fireplaces: 2
- Fireplace features: Two, Other
Interior area
- Total structure area: 2,955
- Total interior livable area: 2,955 sqft
- Finished area above ground: 2,417
Video & virtual tour
Property
Parking
- Total spaces: 1
- Parking features: Garage
- Garage spaces: 1
Features
- Levels: Two
- Patio & porch: Covered, Patio
- Pool features: None
- Fencing: None
- Frontage length: 60
Lot
- Size: 8,276 Square Feet
Details
- Parcel number: 1151603030007000
Construction
Type & style
- Home type: SingleFamily
- Architectural style: Other
- Property subtype: Single Family Residence
Materials
- Wood Siding
- Roof: Composition
Condition
- Year built: 1885
Utilities & green energy
- Sewer: Public Sewer
- Utilities for property: City Water, Electricity Available, Natural Gas Available
Community & HOA
HOA
- Has HOA: No
- Services included: None
Location
- Region: Abilene
Financial & listing details
- Price per square foot: $46/sqft
- Tax assessed value: $109,680
- Annual tax amount: $2,600
- Date on market: 10/26/2026
- Cumulative days on market: 22 days
- Road surface type: Concrete
Estimated market value
Not available
Estimated sales range
Not available
Not available
Price history
| Date | Event | Price |
|---|---|---|
| 10/26/2026 | Listed for sale | $135,000+69%$46/sqft |
Source:  FHARMLS as distributed by MLS GRID #20262826 Report a problem | ||
| 5/27/2022 | Sold | -- |
Source: Agent Provided Report a problem | ||
| 7/5/2018 | Listing removed | $79,900$27/sqft |
Source: Almost Home Realty #77384 Report a problem | ||
| 6/26/2018 | Listed for sale | $79,900-15.9%$27/sqft |
Source: Almost Home Realty #77384 Report a problem | ||
| 12/22/2017 | Listing removed | $95,000$32/sqft |
Source: Almost Home Realty #72830 Report a problem | ||
| 7/14/2017 | Price change | $95,000-7.8%$32/sqft |
Source: Almost Home Realty #72830 Report a problem | ||
| 2/21/2017 | Price change | $103,000-13.8%$35/sqft |
Source: Almost Home Realty #72830 Report a problem | ||
| 10/4/2016 | Listed for sale | $119,500-7.7%$40/sqft |
Source: Hirsch Real Estate #69465 Report a problem | ||
| 3/2/2016 | Listed for sale | $129,500$44/sqft |
Source: Hirsch Real Estate #69465 Report a problem | ||
Public tax history
| Year | Property taxes | Tax assessment |
|---|---|---|
| 2018 | -- | $12,613 -2.3% |
| 2017 | -- | $12,904 +1.4% |
| 2016 | -- | $12,720 +2% |
| 2015 | -- | $12,468 -1.1% |
| 2014 | -- | $12,613 -7.6% |
| 2013 | -- | $13,651 |
| 2012 | -- | -- |
| 2010 | -- | $14,334 -0.7% |
| 2008 | -- | $14,432 |
Find assessor info on the county website
Monthly payment
Est. payment
Payment breakdown
Explore the cost of this home by adjusting the details. Changes won't be saved.Climate risks
Neighborhood: 67410

Similar homes
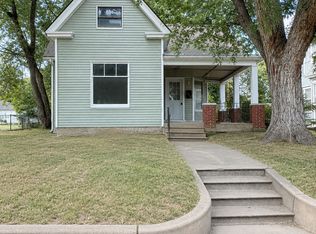
- $105,0006 bd1 ba1.6k sqft315 NE 8th St, Abilene, KS 67410For Sale
 MLS ID #20262959, Rodney Atkinson, Black & Company REALTORS. FHARMLS as distributed by MLS GRID
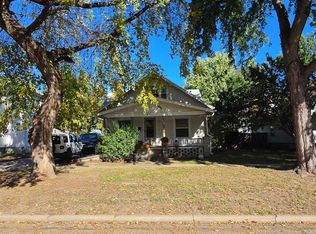
- $125,0003 bd2 ba2k sqft1216 N Campbell St, Abilene, KS 67410For Sale
 MLS ID #20262710, Shelly Crane, Almost Home Realty. FHARMLS as distributed by MLS GRID
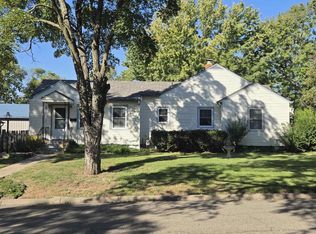
- $159,0004 bd2 ba1.5k sqft508 E 1st St, Abilene, KS 67410For Sale
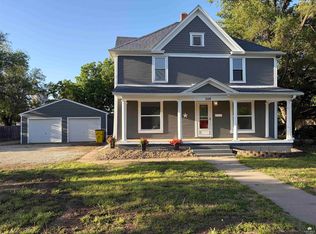 MLS ID #20261072, Penny McDonald, Reynolds Real Estate & Auction. FHARMLS as distributed by MLS GRID
- $164,0003 bd2 ba1.6k sqft213 NE 7th St, Abilene, KS 67410For Sale
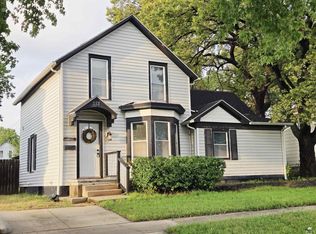 MLS ID #20262593, Michelle Stephens, Hirsch Real Estate. FHARMLS as distributed by MLS GRID
- $200,0003 bd3 ba3k sqft412 Hillside St, Abilene, KS 67410For SaleMLS ID #20262755, Joan Hirsch, Hirsch Real Estate. FHARMLS as distributed by MLS GRID
- $169,9003 bd2 ba2k sqft303 NE 16th St, Abilene, KS 67410For SaleMLS ID #20262679, Anthony P Haug, Haug Realty. FHARMLS as distributed by MLS GRID
- $195,0004 bd2 ba1.6k sqft519 NE 7th St, Abilene, KS 67410For SaleMLS ID #20262376, Jerry G Petty, Coldwell Banker Patriot Realty. FHARMLS as distributed by MLS GRID
- $190,0006 bd3 ba3.5k sqft207 S Court St, Enterprise, KS 67441For SaleMLS ID #20262460, Shelly Crane, Almost Home Realty. FHARMLS as distributed by MLS GRID
- $190,0004 bd3 ba2.7k sqft1620 2nd Rd, Wakefield, KS 67487For SaleMLS ID #20262940, Tracy Jones, Tracy Jones Realty. FHARMLS as distributed by MLS GRID
- $167,5003 bd1 ba1.9k sqft410 W 6th St, Chapman, KS 67431For SaleMLS ID #20262352, April Pipes, Kansas Best LLC. FHARMLS as distributed by MLS GRID
- $199,9003 bd1 ba2.1k sqft106 W 6th St, Chapman, KS 67431For SaleMLS ID #20262340, Missy Blacketer, NextHome Unlimited. FHARMLS as distributed by MLS GRID
