Skip main navigation
Active under contract
  • Price cut: $5K (5/15)
    $564,000

    514 Saint Regis Dr, Kalispell, MT 59901

    3beds
    1,394sqft
    : 
    Loading
    Get pre-qualified
    Single Family Residence
    Built in 2025
    7,187 Square Feet Lot
    $561,000 Zestimate®
    $405/sqft
    $64/mo HOA

    What's special

    Move-in-ready outdoor spaceQuality finishes throughoutProfessional landscapingBright open-concept floor planLuxury vinyl plank flooringGranite countertopsStainless steel appliances
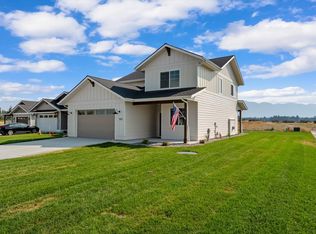
    Welcome to this gorgeous home where modern comfort meets everyday convenience in the desirable Trumbull Creek Crossing community. This beautifully crafted 3-bedroom, 2-bathroom home offers thoughtfully designed living space and a spacious 2-car garage. Step inside to discover a bright, open-concept floor plan featuring quality finishes throughout. Luxury vinyl plank flooring flows seamlessly through the main living areas, complemented by granite countertops and stainless steel appliances in the kitchen. A cozy gas fireplace anchors the living room, creating the perfect space to relax or entertain. Enjoy efficient year-round comfort with a gas furnace, while professional landscaping enhances curb appeal and provides a move-in-ready outdoor space. Located in a vibrant, newer neighborhood, Trumbull Creek Crossing offers fantastic amenities including pickleball courts, basketball courts, and scenic walking paths, ideal for an active Montana lifestyle. Additional peace of mind comes with a 1-year builder warranty along with manufacturer warranties. Situated in the heart of Flathead County, this home provides quick access to shopping, dining, and outdoor recreation just minutes away. Don’t miss your chance to own a brand-new home in a prime Kalispell location! LANDSCAPING NOW COMPLETE!!!
    114 days
    |
    178
    |
    8
    |

    Zillow last checked:

    Listing updated:

    Listed by:

    Jill Brass 406-253-7369,

    Montana Real Estate Associates

    Source: MRMLS,MLS#: 30067563MLS Logo

      Facts & features

      Interior

      Bedrooms & bathrooms
      • Bedrooms: 3
      • Bathrooms: 2
      • Full bathrooms: 2
      Heating
      • Forced Air, Gas
      Cooling
      • Central Air
      Appliances
      • Included: Dishwasher, Microwave, Range, Refrigerator
      • Laundry: Washer Hookup
      Features
      • Fireplace, Main Level Primary, Open Floorplan, Vaulted Ceiling(s), Walk-In Closet(s)
      • Basement: Crawl Space
      • Number of fireplaces: 1
      Interior area
      • Total interior livable area: 1,394 sqft
      • Finished area below ground: 0

      Property

      Parking
      • Total spaces: 2
      • Parking features: Garage, Garage Door Opener
      • Attached garage spaces: 2
      Features
      • Levels: One
      • Stories: 1
      • Patio & porch: Patio
      • Exterior features: Rain Gutters
      • Has view: Yes
      • View description: Mountain(s), Residential
      Lot
      • Size: 7,187 Square Feet
      • Dimensions: 65' x 112'
      • Features: Back Yard, Landscaped, Sprinklers In Ground, Level
      • Topography: Level
      Details
      • Parcel number: 07407828102470000
      • Zoning: Residential
      • Zoning description: R-4
      • Special conditions: Standard

      Construction

      Type & style
      • Home type: SingleFamily
      • Architectural style: Ranch
      • Property subtype: Single Family Residence
      Materials
      • Batts Insulation, Blown-In Insulation, Wood Frame
      • Foundation: Poured
      • Roof: Composition
      Condition
      • New construction: Yes
      • Year built: 2025
      Details
      • Builder name: Iron Star Construction Llc

      Utilities & green energy

      • Sewer: Public Sewer
      • Water: Public
      • Utilities for property: Cable Available, Electricity Connected, Natural Gas Connected, High Speed Internet Available

      Community & HOA

      Community
      • Features: Playground, Park, Street Lights
      • Security: Carbon Monoxide Detector(s), Smoke Detector(s)
      HOA
      • Has HOA: Yes
      • Amenities included: Game Court Exterior, Landscaping, Management, Playground, Park, Snow Removal, Trail(s)
      • Services included: Maintenance Grounds, Snow Removal
      • HOA fee: $193 quarterly
      • HOA name: Trumbull Creek Crossing
      Location
      • Region: Kalispell

      Financial & listing details

      • Price per square foot: $405/sqft
      • Annual tax amount: $2,114
      • Date on market: 3/26/2026
      • Listing agreement: Exclusive Right To Sell
      • Listing terms: Cash,FHA,VA Loan
      • Road surface type: Asphalt

        Estimated market value

        $561,000

        $533,000 - $589,000

        $2,989/mo

        Price history

        DateEventPrice
        5/15/2026Price change$564,000-0.9%$405/sqft
        Source: MRMLS #30067563 Report a problem
        3/26/2026Listed for sale$569,000$408/sqft
        Source: MRMLS #30067563 Report a problem

        Public tax history

        Tax history is unavailable.

        Monthly payment

        Est. payment

        Payment breakdown

        Explore the cost of this home by adjusting the details. Changes won't be saved.
        All calculations are estimates and provided by Zillow, Inc. for informational purposes only. Actual amounts may vary.
        HOA fees may include property taxes on listings classified as Co-Ops. Contact the listing agent and/or owner for fee details.
        Mortgage interest rates are dependent on a number of factors, including credit score, down payment, and repayment length. Interest rate data provided by Zillow Group Marketplace, Inc. as of 1/1/1970 from various mortgage lenders with which we have lead or other similar arrangements; the Estimated Payment is an average of those rates.
        See how much you could borrow to make a competitive offer.

        Climate risks

        Neighborhood: Evergreen

        Getting around

        4 / 100
        Car-Dependent
        30 / 100
        Somewhat Bikeable

        Nearby schools

        GreatSchools rating

        A local agent can set up tours, give advice and negotiate with sellers.

        A local lender can help you make sure your offer is ready when you are.

        Browse local experts

        Similar homes