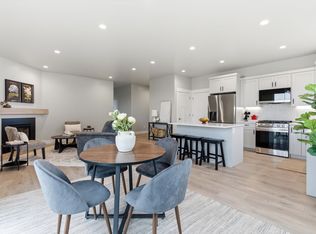
Welcome to 551 St. Regis, where style, space, thoughtful upgrades, and amazing mountain views out the back come together in this beautifully designed 5-bedroom, 3-bath home offering 2,256 sq ft of comfortable living. Step inside to find durable and stylish LVP flooring throughout, complemented by stunning stone countertops and a full stone backsplash in the kitchen. The open-concept layout creates a seamless flow for entertaining, anchored by a cozy gas fireplace with a striking stone-accented feature wall. The kitchen is both functional and elevated, featuring a butler’s pantry and gas appliances, including the range and furnace, offering efficiency and performance, while central A/C keeps the home comfortable year-round. Outside, enjoy the amazing mountain views from the back of the home, along with the convenience of a 2-car garage, underground sprinklers, and full landscaping coming soon to complete the curb appeal. Located in the desirable Trumbull Creek Crossing community, residents enjoy access to neighborhood amenities including a park, basketball court, pickleball court, and scenic walking paths. Don’t miss your chance to own a thoughtfully upgraded home in a growing Kalispell neighborhood!
Active
$699,900
551 Saint Regis Dr, Kalispell, MT 59901
5beds
2,256sqft
Single Family Residence
Built in 2026
9,147 Square Feet Lot
$697,000 Zestimate®
$310/sqft
$64/mo HOA
What's special
Stunning stone countertopsUnderground sprinklersFull landscaping
- 70 days |
- 174 |
- 9 |
Zillow last checked:
Listing updated:
Listed by:
Jill Brass 406-253-7369,
Montana Real Estate Associates
Source: MRMLS,MLS#: 30069389
Facts & features
Interior
Bedrooms & bathrooms
- Bedrooms: 5
- Bathrooms: 3
- Full bathrooms: 2
- 1/2 bathrooms: 1
Heating
- Forced Air, Gas
Cooling
- Central Air
Appliances
- Included: Dishwasher, Disposal, Microwave, Range, Refrigerator
- Laundry: Washer Hookup
Features
- Fireplace
- Basement: Crawl Space
- Number of fireplaces: 1
Interior area
- Total interior livable area: 2,256 sqft
- Finished area below ground: 0
Property
Parking
- Total spaces: 2
- Parking features: Garage, Garage Door Opener
- Attached garage spaces: 2
Features
- Levels: Two
- Patio & porch: Front Porch
- Exterior features: Rain Gutters
- Has view: Yes
- View description: Mountain(s), Residential
Lot
- Size: 9,147 Square Feet
- Dimensions: 70' x 118' - Appro x
- Features: Back Yard, Front Yard, Landscaped, Sprinklers In Ground, Level
- Topography: Level
Details
- Parcel number: 07407828102640000
- Zoning: Residential
- Zoning description: R-4
- Special conditions: Standard
Construction
Type & style
- Home type: SingleFamily
- Architectural style: Other
- Property subtype: Single Family Residence
Materials
- Batts Insulation, Blown-In Insulation, Wood Frame
- Foundation: Poured
- Roof: Composition
Condition
- New construction: Yes
- Year built: 2026
Details
- Builder name: Iron Star Construction
Utilities & green energy
- Sewer: Public Sewer
- Water: Public
- Utilities for property: Cable Available, Electricity Connected, Natural Gas Connected, High Speed Internet Available
Community & HOA
Community
- Features: Playground, Park, Street Lights, Sidewalks
- Security: Carbon Monoxide Detector(s), Smoke Detector(s)
- Subdivision: Trumbull Creek Crossing
HOA
- Has HOA: Yes
- Amenities included: Basketball Court, Game Court Exterior, Landscaping, Management, Park, Snow Removal, Trail(s)
- Services included: Maintenance Grounds, Snow Removal
- HOA fee: $193 quarterly
- HOA name: Trumbull Creek Crossing
Location
- Region: Kalispell
Financial & listing details
- Price per square foot: $310/sqft
- Annual tax amount: $2,114
- Date on market: 5/13/2026
- Listing agreement: Exclusive Right To Sell
- Listing terms: Cash,Conventional,FHA
- Road surface type: Asphalt
Estimated market value
$697,000
$662,000 - $732,000
$3,843/mo
Price history
| Date | Event | Price |
|---|---|---|
| 5/13/2026 | Listed for sale | $699,900$310/sqft |
Source:  MRMLS #30069389 Report a problem MRMLS #30069389 Report a problem | ||
Public tax history
Tax history is unavailable.
Monthly payment
Est. payment
Payment breakdown
Explore the cost of this home by adjusting the details. Changes won't be saved.Climate risks
Neighborhood: Evergreen
Nearby schools
GreatSchools rating
- 5/10Helena Flats SchoolGrades: PK-6Distance: 0.8 mi
- 5/10Helena Flats 7-8Grades: 7-8Distance: 0.8 mi
- 5/10Glacier High SchoolGrades: 9-12Distance: 3.6 mi
- $559,9003 bd2 ba1.3k sqft587 Saint Regis Dr, Kalispell, MT 59901New Construction

- $590,3004 bd3 ba2k sqft479 Saint Regis Dr, Kalispell, MT 59901Off Market
- $564,0003 bd2 ba1.3k sqft514 Saint Regis Dr, Kalispell, MT 59901New Construction
- $539,0003 bd2 ba1.3k sqft5012 Chokecherry Ave, Kalispell, MT 59901New Construction

- $699,9005 bd3 ba2.2k sqft550 Saint Regis Dr, Kalispell, MT 59901New Construction
- $596,8003 bd2 ba1.8k sqft478 Saint Regis Dr, Kalispell, MT 59901Off Market
- $--3 bd2 ba1.7k sqft4011 Snowberry Ave, Kalispell, MT 59901Sold
- $641,0004 bd3 ba2k sqft407 Saint Regis Dr, Kalispell, MT 59901Off Market
A local agent can set up tours, give advice and negotiate with sellers.
A local lender can help you make sure your offer is ready when you are.
Similar homes
- $699,9005 bd3 ba2.2k sqft550 Saint Regis Dr, Kalispell, MT 59901Active Under Contract

 MLS ID #30069353, Jill Brass, Montana Real Estate Associates. MRMLS
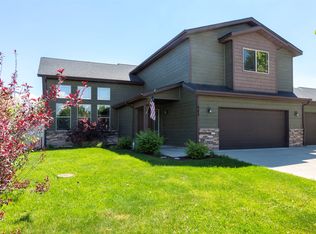
 - $748,0005 bd3 ba3k sqft683 Mountain View Dr, Kalispell, MT 59901Active
 MLS ID #30074579, Austin Zomer, Shadow Creek Land Company. MRMLS
 - $757,0006 bd3 ba3.3k sqft700 Stone St, Kalispell, MT 59901Active
 MLS ID #30069233, Jake C Berry, Engel & Völkers Western Frontier - Whitefish. MRMLS
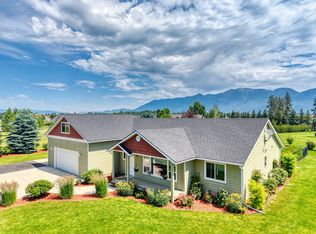
 - $775,0004 bd3 ba2k sqft240 Sunset Trl, Kalispell, MT 59901Active Under Contract
 MLS ID #30074611, Janet Cantrell, Ideal Real Estate. MRMLS
 - $718,0005 bd3 ba3.2k sqft310 Hilltop Ave, Kalispell, MT 59901ActiveMLS ID #30070352, Cristiano Queiroz, RE/MAX River View. MRMLS
- $658,5005 bd3 ba2.6k sqft28 W Ashley Hills Dr, Kalispell, MT 59901ActiveMLS ID #30067545, Jeremy Williams, Bannack Real Estate. MRMLS
- $735,0003 bd2 ba2.2k sqft172 Palmer Dr, Kalispell, MT 59901ActiveMLS ID #30072925, April Russell, Glacier Real Estate of Montana. MRMLS
- $619,0003 bd2 ba1.8k sqft4018 Snowberry Ave, Kalispell, MT 59901ActiveMLS ID #30073586, Stephanie Thompson, RE/MAX Mountain View. MRMLS
- $739,5005 bd3 ba2.5k sqft231 Kara Dr, Kalispell, MT 59901ActiveMLS ID #30068360, Orlin Gravelle, Glacier Real Estate of Montana. MRMLS
- $715,0003 bd2 ba1.7k sqft142 Sage Grouse Way, Kalispell, MT 59901ActiveMLS ID #30067125, Sandra M. West, eXp Realty - Kalispell. MRMLS
- $689,9954 bd2 ba2.1k sqft151 Rocky Meadows Loop, Kalispell, MT 59901Active Under ContractMLS ID #30067009, Joseph A. Sangimino, Compass West Land Sales. MRMLS
- $699,0003 bd2 ba1.2k sqft571 Lone Coyote Trl, Kalispell, MT 59901ActiveMLS ID #30072367, Lisa B Bartholomew, Montana Real Estate Associates. MRMLS
- $800,0004 bd3 ba2.6k sqft170 Aspen Loop, Kalispell, MT 59901ActiveMLS ID #30067092, Susan Julian, PureWest Real Estate - Kalispell. MRMLS
- $825,0003 bd3 ba2k sqft424 Soaring Pines Trl, Kalispell, MT 59901ActiveMLS ID #30072963, Brandie E.A. Kittle, Trailhead Realty Group. MRMLS
- $785,0004 bd3 ba2.3k sqft77 Westbrier Ct, Kalispell, MT 59901Active Under ContractMLS ID #30069722, Becky Glewwe, PureWest Real Estate - Kalispell. MRMLS
- $729,9003 bd2 ba2k sqft186 Lazy Creek Way, Kalispell, MT 59901ActiveMLS ID #30064942, Yuliya Colvin, Engel & Völkers Western Frontier - Kalispell. MRMLS
- $840,0004 bd3 ba2.5k sqft51 Selders Ln, Kalispell, MT 59901ActiveMLS ID #30057739, Steven Dooling, PureWest Real Estate - Bigfork. MRMLS
- $807,0004 bd3 ba3.1k sqft112 Owens Ct, Kalispell, MT 59901ActiveMLS ID #30065049, Joe Pistorese, Flathead Valley Brokers. MRMLS
- $829,0004 bd3 ba2.9k sqft116 Northrise Ln, Kalispell, MT 59901ActiveMLS ID #30074130, Orlin Gravelle, Glacier Real Estate of Montana. MRMLS
- $865,0005 bd4 ba3.3k sqft41 Kintla Way, Kalispell, MT 59901ActiveMLS ID #30070538, Nicole Piercy, Real Broker, LLC. MRMLS
