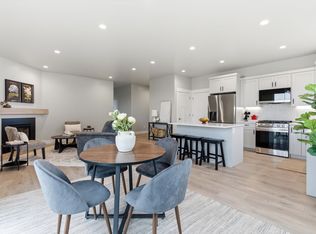
Welcome to Trumbull Creek Crossing, one of Kalispell’s sought-after newer communities. This newly built 3-bedroom, 2-bath home offers 1,396 sq ft of well-planned living space along with a roomy 2-car garage. Inside, you’ll find an inviting open layout designed for both everyday living and entertaining. The main areas feature durable luxury vinyl plank flooring, while the kitchen stands out with quartz countertops, stainless steel appliances, and plenty of workspace. The living room is centered around a gas fireplace, adding comfort and character to the space. The home is equipped with a gas furnace for efficient heating, and the professionally finished landscaping provides instant curb appeal with minimal effort required. Residents of Trumbull Creek Crossing enjoy access to community amenities like pickleball and basketball courts, as well as walking paths that highlight the surrounding natural beauty. A 1-year builder warranty, along with manufacturer warranties, adds extra confidence in your purchase. Conveniently located in Flathead County, this home is just a short drive from shopping, restaurants, and year-round outdoor recreation. Take advantage of the opportunity to own a brand-new home in a growing Kalispell neighborhood.
Active under contract
$559,900
587 Saint Regis Dr, Kalispell, MT 59901
3beds
1,356sqft
:
Get pre-qualified$3,528/mo
Single Family Residence
Built in 2026
6,534 Square Feet Lot
$557,400 Zestimate®
$413/sqft
$64/mo HOA
What's special
Stainless steel appliances
- 92 days |
- 44 |
- 0 |
Zillow last checked:
Listing updated:
Listed by:
Jill Brass 406-253-7369,
Montana Real Estate Associates
Source: MRMLS,MLS#: 30069386
Facts & features
Interior
Bedrooms & bathrooms
- Bedrooms: 3
- Bathrooms: 2
- Full bathrooms: 2
Heating
- Forced Air, Gas
Cooling
- Central Air
Appliances
- Included: Dishwasher, Disposal, Microwave, Range, Refrigerator
- Laundry: Washer Hookup
Features
- Fireplace, Main Level Primary, Open Floorplan, Vaulted Ceiling(s), Walk-In Closet(s)
- Basement: Crawl Space
- Number of fireplaces: 1
Interior area
- Total interior livable area: 1,356 sqft
- Finished area below ground: 0
Property
Parking
- Total spaces: 2
- Parking features: Garage, Garage Door Opener
- Attached garage spaces: 2
Features
- Levels: One
- Stories: 1
- Patio & porch: Patio
- Exterior features: Rain Gutters
- Has view: Yes
- View description: Mountain(s), Residential
Lot
- Size: 6,534 Square Feet
- Dimensions: 60' x 101' (Appro x )
- Features: Back Yard, Landscaped, Sprinklers In Ground, Level
- Topography: Level
Details
- Parcel number: 07407828102620000
- Zoning: Residential
- Zoning description: R-4
- Special conditions: Standard
Construction
Type & style
- Home type: SingleFamily
- Architectural style: Ranch
- Property subtype: Single Family Residence
Materials
- Batts Insulation, Blown-In Insulation, Wood Frame
- Foundation: Poured
- Roof: Composition
Condition
- New construction: Yes
- Year built: 2026
Details
- Builder name: Iron Star Construction Llc
Utilities & green energy
- Sewer: Public Sewer
- Water: Public
- Utilities for property: Cable Available, Electricity Connected, Natural Gas Connected, High Speed Internet Available
Community & HOA
Community
- Features: Playground, Park, Street Lights
- Security: Carbon Monoxide Detector(s), Smoke Detector(s)
HOA
- Has HOA: Yes
- Amenities included: Game Court Exterior, Landscaping, Management, Playground, Park, Snow Removal, Trail(s)
- Services included: Maintenance Grounds, Snow Removal
- HOA fee: $193 quarterly
- HOA name: Trumbull Creek Crossing
Location
- Region: Kalispell
Financial & listing details
- Price per square foot: $413/sqft
- Annual tax amount: $2,114
- Date on market: 4/23/2026
- Listing agreement: Exclusive Right To Sell
- Listing terms: Cash,FHA,VA Loan
- Road surface type: Asphalt
Estimated market value
$557,400
$530,000 - $585,000
$2,893/mo
Price history
| Date | Event | Price |
|---|---|---|
| 4/23/2026 | Listed for sale | $559,900$413/sqft |
Source:  MRMLS #30069386 Report a problem MRMLS #30069386 Report a problem | ||
Public tax history
Tax history is unavailable.
Monthly payment
Est. payment
Payment breakdown
Explore the cost of this home by adjusting the details. Changes won't be saved.Climate risks
Neighborhood: Evergreen
Nearby schools
GreatSchools rating
- 5/10Helena Flats SchoolGrades: PK-6Distance: 0.8 mi
- 5/10Helena Flats 7-8Grades: 7-8Distance: 0.8 mi
- 5/10Glacier High SchoolGrades: 9-12Distance: 3.6 mi
- $699,9005 bd3 ba2.2k sqft551 Saint Regis Dr, Kalispell, MT 59901New Construction

- $699,9005 bd3 ba2.2k sqft550 Saint Regis Dr, Kalispell, MT 59901New Construction

- $564,0003 bd2 ba1.3k sqft514 Saint Regis Dr, Kalispell, MT 59901New Construction
- $590,3004 bd3 ba2k sqft479 Saint Regis Dr, Kalispell, MT 59901Off Market
- $539,0003 bd2 ba1.3k sqft5012 Chokecherry Ave, Kalispell, MT 59901New Construction
- $596,8003 bd2 ba1.8k sqft478 Saint Regis Dr, Kalispell, MT 59901Off Market
- $--3 bd2 ba1.7k sqft4011 Snowberry Ave, Kalispell, MT 59901Sold
- $641,0004 bd3 ba2k sqft407 Saint Regis Dr, Kalispell, MT 59901Off Market
A local agent can set up tours, give advice and negotiate with sellers.
A local lender can help you make sure your offer is ready when you are.
Similar homes
- $539,0003 bd2 ba1.3k sqft5012 Chokecherry Ave, Kalispell, MT 59901Active Under Contract

 MLS ID #30069377, Jill Brass, Montana Real Estate Associates. MRMLS
 - $565,0003 bd3 ba1.5k sqft162 Ritzman Ln, Kalispell, MT 59901Active
 MLS ID #30071725, Lacy Richter, PureWest Real Estate - Lakeside. MRMLS
 - $549,9003 bd2 ba1.1k sqft174 Lazy Creek Way, Kalispell, MT 59901Active
 MLS ID #30073475, Jake C Berry, Engel & Völkers Western Frontier - Whitefish. MRMLS
 - $579,9003 bd3 ba1.5k sqft239 Forest Edge Trl, Kalispell, MT 59901Active
 MLS ID #30068512, Hilary Jo Anderson, Timber Haven Realty Advisors. MRMLS
 - $579,0003 bd2 ba1.5k sqft711 Parkway Dr, Kalispell, MT 59901ActiveMLS ID #30072685, Kyhl Pfankuch, Performance Real Estate, Inc.. MRMLS
- $557,0003 bd2 ba1.4k sqft881 S Camas Ln, Kalispell, MT 59901ActiveMLS ID #30074324, Renee Howe, Howe Realty, Inc.. MRMLS
- $489,0003 bd2 ba1.6k sqft121 Trevino Dr, Kalispell, MT 59901Active Under ContractMLS ID #30068457, Abigail Torgerson, Silvercreek Realty Group LLC - MT. MRMLS
- $517,5004 bd2 ba2k sqft508 Flathead Dr #510, Kalispell, MT 59901ActiveMLS ID #30061261, Shannon Herrmann, Keller Williams Realty Northwest Montana. MRMLS
- $619,0003 bd2 ba1.4k sqft154 Swede Trl, Kalispell, MT 59901Active Under ContractMLS ID #30072876, Joseph A. Sangimino, Compass West Land Sales. MRMLS
- $585,0004 bd2 ba1.8k sqft215 Jackson Peak Dr, Kalispell, MT 59901ActiveMLS ID #30075015, Debbie D Chase, Glacier Real Estate of Montana. MRMLS
- $629,0003 bd2 ba1.4k sqft183 Silvertip Trl, Kalispell, MT 59901ActiveMLS ID #30073528, Garth McPhie, eXp Realty - Kalispell. MRMLS
- $539,0003 bd2 ba1.3k sqft206 Phoenix St, Kalispell, MT 59901ActiveMLS ID #30071151, Lisa M Keller, HomeSmart Realty Partners. MRMLS
- $580,0003 bd2 ba1.4k sqft303 Waterleaf Ln, Kalispell, MT 59901ActiveMLS ID #30073194, Meghan Salois, RE/MAX Mountain View. MRMLS
- $590,0003 bd2 ba1.4k sqft759 Foxglove Dr, Kalispell, MT 59901ActiveMLS ID #30073191, Meghan Salois, RE/MAX Mountain View. MRMLS
- $590,0003 bd2 ba1.4k sqft757 Foxglove Dr, Kalispell, MT 59901ActiveMLS ID #30073184, Meghan Salois, RE/MAX Mountain View. MRMLS
- $599,0003 bd3 ba1.7k sqft538 E Evergreen Dr, Kalispell, MT 59901ActiveMLS ID #30072483, Meghan Salois, RE/MAX Mountain View. MRMLS
- $575,0003 bd3 ba1.7k sqft532 E Evergreen Dr, Kalispell, MT 59901ActiveMLS ID #30065555, Kyhl Pfankuch, Performance Real Estate, Inc.. MRMLS
- $575,0003 bd3 ba1.7k sqft534 E Evergreen Dr, Kalispell, MT 59901ActiveMLS ID #30065560, Kyhl Pfankuch, Performance Real Estate, Inc.. MRMLS
- $639,0003 bd2 ba1.5k sqft3480 Airport Rd, Kalispell, MT 59901ActiveMLS ID #30070186, Ryan Norris, Keller Williams Realty Northwest Montana. MRMLS
- $498,5003 bd2 ba1.5k sqft114 Greenbriar Dr, Kalispell, MT 59901Active Under ContractMLS ID #30074605, Renee Howe, Howe Realty, Inc.. MRMLS
