Located on the golf course near the 15th hole in the Village Greens golf course community, this well-maintained home is offered on the market for the first time. Trevino Drive is a spur road which means a quiet street and minimal vehicle traffic passing by. Features include a two-car garage, entryway with a skylight, laundry room, spacious primary bedroom ensuite with a large walk-in closet, and a secondary bathroom between two more bedrooms. Off of the back deck is a pond where you can watch ducks, geese and occasionally turtles taking advantage of the water source. Beyond the pond is the Village Greens Golf Course driving range and in the distance is the Swan Mountain range and peek-a-boo views into Glacier National Park. Being on city amenities makes this home’s monthly operating costs affordable, and the HOA offers a community center and common area. The roof has been replaced and the furnace is new within the last 2 years. This home has a peaceful, quiet location while being close to retail stores and restaurants. Priced below recent appraisal!
Active under contract
Price cut: $10K (5/9)
$489,000
121 Trevino Dr, Kalispell, MT 59901
3beds
1,612sqft
:
Get pre-qualified$3,040/mo
Single Family Residence
Built in 1992
6,969 Square Feet Lot
$474,800 Zestimate®
$303/sqft
$15/mo HOA
What's special
Two-car garageLaundry roomEntryway with a skylightSpacious primary bedroom ensuiteLarge walk-in closet
- 106 days |
- 395 |
- 14 |
Likely to sell faster than
Zillow last checked:
Listing updated:
Listed by:
Abigail Torgerson 208-315-4825,
Silvercreek Realty Group LLC - MT
Source: MRMLS,MLS#: 30068457
Facts & features
Interior
Bedrooms & bathrooms
- Bedrooms: 3
- Bathrooms: 2
- Full bathrooms: 2
Heating
- Forced Air, Gas
Appliances
- Included: Dishwasher, Range, Refrigerator, Water Softener
- Laundry: Washer Hookup
Features
- Basement: Crawl Space
- Has fireplace: No
Interior area
- Total interior livable area: 1,612 sqft
- Finished area below ground: 0
Property
Parking
- Total spaces: 2
- Parking features: Garage
- Garage spaces: 2
Features
- Stories: 1
- Patio & porch: Deck
- Has view: Yes
- View description: Golf Course, Mountain(s)
- Waterfront features: Other, Pond, Waterfront
- Body of water: Golf Course Pond
Lot
- Size: 6,969 Square Feet
- Features: Back Yard, Front Yard, Landscaped, On Golf Course, Sprinklers In Ground, Views, Level
- Topography: Level
Details
- Parcel number: 07407832311110000
- Zoning: Residential
- Zoning description: Glacier Village Greens PH 3
- Special conditions: Standard
Construction
Type & style
- Home type: SingleFamily
- Architectural style: Ranch
- Property subtype: Single Family Residence
Materials
- Foundation: Poured
- Roof: Asphalt
Condition
- New construction: No
- Year built: 1992
Utilities & green energy
- Sewer: Public Sewer
- Water: Public
- Utilities for property: Electricity Connected, Natural Gas Connected, High Speed Internet Available, Underground Utilities
Community & HOA
HOA
- Has HOA: Yes
- Amenities included: Clubhouse, Park, Snow Removal
- Services included: Common Area Maintenance, Snow Removal
- HOA fee: $180 annually
- HOA name: Village Greens Hoa
Location
- Region: Kalispell
Financial & listing details
- Price per square foot: $303/sqft
- Tax assessed value: $529,100
- Annual tax amount: $3,460
- Date on market: 4/9/2026
- Listing agreement: Exclusive Agency
- Listing terms: Cash,Conventional
- Road surface type: Asphalt
Estimated market value
$474,800
$451,000 - $499,000
$2,643/mo
Price history
| Date | Event | Price |
|---|---|---|
| 5/9/2026 | Price change | $489,000-2%$303/sqft |
Source:  MRMLS #30068457 Report a problem MRMLS #30068457 Report a problem | ||
| 4/9/2026 | Listed for sale | $499,000$310/sqft |
Source: MRMLS #30068457 Report a problem | ||
Public tax history
| Year | Property taxes | Tax assessment |
|---|---|---|
| 2025 | $3,046 -10.1% | $529,100 +33.4% |
| 2024 | $3,387 +13% | $396,600 |
| 2023 | $2,997 +7.3% | $396,600 +42.6% |
| 2022 | $2,793 -3.7% | $278,100 |
| 2021 | $2,900 +8.4% | $278,100 +11.9% |
| 2020 | $2,675 -4.7% | $248,600 |
| 2019 | $2,808 -2.3% | $248,600 +10.4% |
| 2018 | $2,874 -0.3% | $225,200 |
| 2017 | $2,883 +18.2% | $225,200 +8.6% |
| 2016 | $2,440 | $207,300 |
| 2015 | $2,440 +7.1% | $207,300 +78.9% |
| 2014 | $2,277 +15.4% | $115,858 +2.4% |
| 2013 | $1,974 -0.8% | $113,148 +2.7% |
| 2012 | $1,989 | $110,124 |
| 2011 | -- | -- |
| 2010 | -- | -- |
| 2009 | -- | -- |
| 2008 | -- | $152,800 |
| 2007 | -- | $152,800 |
| 2006 | -- | $152,800 |
| 2005 | -- | $152,800 |
| 2004 | -- | $152,800 |
| 2003 | -- | $152,800 +1% |
| 2002 | -- | $151,300 |
| 2000 | -- | $151,300 |
Find assessor info on the county website
Monthly payment
Est. payment
Payment breakdown
Explore the cost of this home by adjusting the details. Changes won't be saved.Climate risks
Neighborhood: 59901
Nearby schools
GreatSchools rating
- 7/10Edgerton SchoolGrades: PK-5Distance: 0.4 mi
- 8/10Kalispell Middle SchoolGrades: 6-8Distance: 1.7 mi
- 5/10Glacier High SchoolGrades: 9-12Distance: 2.1 mi
Schools provided by the listing agent
- District: District No. 5
Source: MRMLS. This data may not be complete. We recommend contacting the local school district to confirm school assignments for this home.
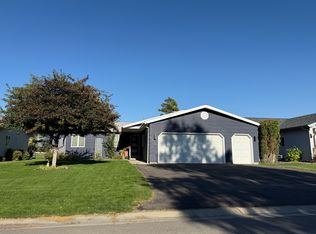
- $506,6003 bd2 ba1.6k sqft119 Trevino Dr, Kalispell, MT 59901Off Market
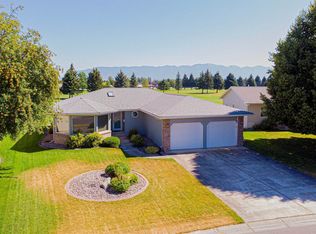
- $537,7002 bd2 ba1.6k sqft123 Trevino Dr, Kalispell, MT 59901Off Market
- $568,8003 bd2 ba1.8k sqft117 Trevino Dr, Kalispell, MT 59901Off Market
- $557,7003 bd2 ba1.5k sqft125 Trevino Dr, Kalispell, MT 59901Off Market
- $468,9003 bd2 ba1.3k sqft120 Trevino Dr, Kalispell, MT 59901Off Market
- $552,3003 bd2 ba1.7k sqft115 Trevino Dr, Kalispell, MT 59901Off Market
- $452,2002 bd2 ba1.3k sqft118 Trevino Dr, Kalispell, MT 59901Off Market
- $--3 bd2 ba1.3k sqft116 Trevino Dr, Kalispell, MT 59901Sold
A local agent can set up tours, give advice and negotiate with sellers.
Similar homes
- $565,0003 bd3 ba1.5k sqft162 Ritzman Ln, Kalispell, MT 59901Active

 MLS ID #30071725, Lacy Richter, PureWest Real Estate - Lakeside. MRMLS
 - $498,5003 bd2 ba1.5k sqft114 Greenbriar Dr, Kalispell, MT 59901Active Under Contract
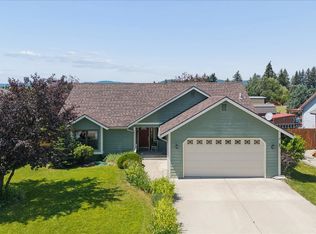 MLS ID #30074605, Renee Howe, Howe Realty, Inc.. MRMLS
 - $515,0003 bd2 ba1.5k sqft110 Granary Ridge Dr, Kalispell, MT 59901Active
 MLS ID #30072014, Aaron Alice Anderson, PureWest Real Estate - Kalispell. MRMLS
 - $532,5003 bd2 ba2k sqft124 Park Ave, Kalispell, MT 59901Active Under Contract
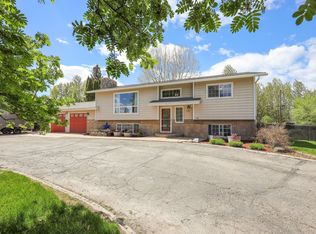 MLS ID #30067751, Jim Riley, Real Broker, LLC. MRMLS
 - $495,0003 bd2 ba1.8k sqft19 Glacier St, Kalispell, MT 59901ActiveMLS ID #30067948, Leslie D Reeder, All Montana Real Estate. MRMLS
- $519,0003 bd2 ba1.5k sqft1599 Haven Dr, Kalispell, MT 59901Active Under ContractMLS ID #30070187, Ty Aric Heaton, Windermere Real Estate Whitefish. MRMLS
- $489,0004 bd2 ba2.3k sqft1027 5th Ave W, Kalispell, MT 59901Active Under ContractMLS ID #30072813, Josie Spoklie, PureWest Real Estate - Lakeside. MRMLS
- $525,0003 bd2 ba1.5k sqft73 W Northview Loop, Kalispell, MT 59901Active Under ContractMLS ID #30068762, David Peterson, Windermere Real Estate Whitefish. MRMLS
- $469,9003 bd1 ba1.3k sqft1125 6th St W, Kalispell, MT 59901ActiveMLS ID #30072572, Carmen Hobson, Touchstone Real Estate. MRMLS
- $495,0003 bd2 ba1.7k sqft132 Sunburst Ct, Kalispell, MT 59901ActiveMLS ID #30074413, Stephanie Thompson, RE/MAX Mountain View. MRMLS
- $489,0003 bd3 ba2.2k sqft158 Fairway Blvd, Kalispell, MT 59901ActiveMLS ID #30063684, Jeff H Wilson, NextHome Northwest Real Estate. MRMLS
- $510,0004 bd2 ba2.1k sqft2104 Harlequin Ct, Kalispell, MT 59901Active Under ContractMLS ID #30074053, Austin Baumgarten, Keller Williams Realty Northwest Montana. MRMLS
- $460,0003 bd1 ba1.1k sqft159 Quincy Loop, Kalispell, MT 59901Active Under ContractMLS ID #30071793, Signe Lura Ensign, Berkshire Hathaway HomeServices - Bigfork. MRMLS
- $448,0002 bd2 ba1.4k sqft655 7th Ave, Kalispell, MT 59901Active Under ContractMLS ID #30074225, Lisa Lorge, National Parks Realty - Whitefish. MRMLS
- $489,0003 bd2 ba1.4k sqft405 Hollyhock Ln, Kalispell, MT 59901ActiveMLS ID #30056875, Tyler Stewart, National Parks Realty - Whitefish. MRMLS
- $589,0003 bd2 ba2.1k sqft118 Ridgeview Dr, Kalispell, MT 59901Active Under ContractMLS ID #30072966, Sandy O'Connell, PureWest Real Estate - Lakeside. MRMLS
- $479,0003 bd3 ba1.7k sqft24 Muskrat Dr, Kalispell, MT 59901ActiveMLS ID #30075090, Kara Chapman, Performance Real Estate, Inc.. MRMLS
- $539,0003 bd2 ba1.3k sqft206 Phoenix St, Kalispell, MT 59901ActiveMLS ID #30071151, Lisa M Keller, HomeSmart Realty Partners. MRMLS
- $579,0003 bd2 ba1.5k sqft711 Parkway Dr, Kalispell, MT 59901ActiveMLS ID #30072685, Kyhl Pfankuch, Performance Real Estate, Inc.. MRMLS
- $522,0004 bd3 ba1.7k sqft413 Northridge Dr, Kalispell, MT 59901Active Under ContractMLS ID #30071111, Orlin Gravelle, Glacier Real Estate of Montana. MRMLS
