Modern Mountain Craftsman New Construction currently under construction and thoughtfully designed for today's mountain lifestyle! This stunning modern mountain craftsman combines luxury, comfort, and thoughtful design in this upcoming 3BD/3BA home will feature an open-concept floor plan with soaring wood ceilings, custom cabinetry, granite countertops, stainless steel appliances, and warm wood finishes throughout.The main level offers a spacious owner's suite along with an additional guest suite, and an additional bedroom and bath creating convenient one-level living. Covered outdoor back porch so you can relax and enjoy the peaceful North Georgia setting.Quality craftsmanship, stylish modern mountain design, and attention to detail shine throughout this beautiful new build. Buyers still have time to potentially select certain finishes depending on the stage of construction. Super easy access with all paved roads, no steep drives and a circle driveway. Located in desirable Buckhorn Estates, perfectly positioned between Ellijay and Blue Ridge and low HOA fees of just $225 /year. Enjoy access to Whitepath Golf Course, a county river park, and fishing lake-plus your're just minutes from Roo Vineyards. No short-term rentals allowed, making this an ideal full-time residence or peaceful mountain getaway. Estimated completion date to be determined.
Active
$649,000
514 Shenendoa Dr, Ellijay, GA 30540
3beds
--sqft
Residential
Built in 2026
0.75 Acres Lot
$-- Zestimate®
$--/sqft
$19/mo HOA
What's special
Peaceful north georgia settingWarm wood finishes throughoutAdditional guest suiteSoaring wood ceilingsConvenient one-level livingStainless steel appliancesAdditional bedroom and bath
- 143 days
- 165
- 9
Zillow last checked:
Listing updated:
Listed by:
The Cindy West Team 706-889-7770,
Remax Town & Country – The Cindy West Team
Source: NGBOR,MLS#: 430971
Facts & features
Interior
Bedrooms & bathrooms
- Bedrooms: 3
- Bathrooms: 3
- Full bathrooms: 3
- Main level bedrooms: 3
Rooms
- Room types: Dining Room, Kitchen, Laundry, Great Room
Primary bedroom
- Level: Main
Heating
- Central, Electric
Cooling
- Central Air, Electric
Appliances
- Laundry: Main Level, Laundry Room
Features
- Cathedral Ceiling(s), Wood, High Speed Internet
- Flooring: Wood, Tile
- Basement: Unfinished,Full
- Number of fireplaces: 1
- Fireplace features: Ventless, Gas Log
Video & virtual tour
Property
Parking
- Parking features: Driveway, Concrete, Driveway (See Remarks)
- Has uncovered spaces: Yes
Features
- Levels: Two
- Stories: 2
- Patio & porch: Front Porch, Covered
- Has view: Yes
- View description: Year Round
- Frontage type: Road
Lot
- Size: 0.75 Acres
- Topography: Sloping,Wooded
Details
- Parcel number: 3093B 061
Construction
Type & style
- Home type: SingleFamily
- Architectural style: Ranch,Cabin,Country,Craftsman
- Property subtype: Residential
Materials
- Frame, Cedar, Stone, Concrete
- Roof: Shingle,Metal
Condition
- Under Construction
- New construction: Yes
- Year built: 2026
Utilities & green energy
- Sewer: Septic Tank
- Water: Private, Well
- Utilities for property: Cable Available
Community & HOA
Community
- Features: Golf, River Access, Pavilion
- Subdivision: Buckhorn Estates
HOA
- Has HOA: Yes
- HOA fee: $225 annually
Location
- Region: Ellijay
Financial & listing details
- Tax assessed value: $40,000
- Annual tax amount: $247
- Date on market: 5/26/2026
- Road surface type: Paved
Estimated market value
Not available
Estimated sales range
Not available
Not available
Price history
| Date | Event | Price |
|---|---|---|
| 5/26/2026 | Listed for sale | $649,000+3456.2% |
Source: NGBOR #430971 Report a problem | ||
| 4/11/2025 | Sold | $18,250+143.3% |
Source: Public Record Report a problem | ||
| 12/29/2020 | Sold | $7,500-34.8% |
Source: Public Record Report a problem | ||
| 9/2/2005 | Sold | $11,500 |
Source: Public Record Report a problem | ||
Public tax history
| Year | Property taxes | Tax assessment |
|---|---|---|
| 2025 | $247 -0.3% | $16,000 |
| 2024 | $248 +29.2% | $16,000 +33.3% |
| 2023 | $192 -19.4% | $12,000 |
| 2022 | $238 +35.3% | $12,000 +50% |
| 2021 | $176 | $8,000 |
| 2020 | $176 -2.9% | $8,000 |
| 2019 | $181 -1.3% | $8,000 |
| 2018 | $184 | $8,000 +17.6% |
| 2017 | $184 +9.7% | $6,800 -2.9% |
| 2016 | $167 -4.8% | $7,000 |
| 2015 | $176 +1.8% | $7,000 |
| 2014 | $173 -3.8% | $7,000 |
| 2013 | $179 | $7,000 |
| 2012 | -- | -- |
| 2011 | -- | -- |
| 2010 | -- | -- |
| 2009 | -- | -- |
Find assessor info on the county website
Monthly payment
Est. payment
Payment breakdown
Explore the cost of this home by adjusting the details. Changes won't be saved.Climate risks
Neighborhood: 30540
Similar homes
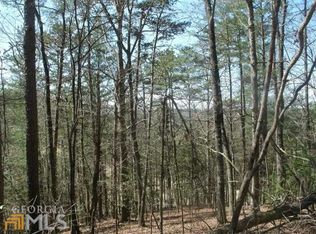
- $719,9003 bd3 ba2.5k sqft178 Novena Ct, Ellijay, GA 30540For Sale
 MLS ID #436901, The CALL CAT NOW Group, REMAX Town & Country - Ellijay. NGBOR
 - $650,0003 bd2 ba-- sqft170 Wildwood Ct, Ellijay, GA 30540For Sale
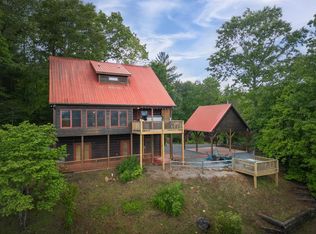 MLS ID #430549, Joshua Pitre, Engel & Volkers Atlanta. NGBOR
 - $650,0003 bd3 ba2.3k sqft917 Walnut Rdg, Ellijay, GA 30536For Sale
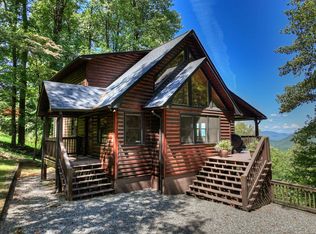 MLS ID #436046, Emily Gray, Mountain Sotheby's International Realty. NGBOR
 - $629,0003 bd3 ba2.1k sqft138 Nectar Ln, Ellijay, GA 30540For Sale
 MLS ID #434429, Roy Gilbertsen, Coldwell Banker High Country Realty - Blue Ridge. NGBOR
