Skip main navigation
Sold for $340,000
  • $340,000

    514 Short Pine Cir, Orlando, FL 32807

    3beds
    1,328sqft
    Single Family Residence
    Built in 1992
    6,276 Square Feet Lot
    $335,200 Zestimate®
    $256/sqft
    $2,115 Estimated rent

    Home value

    $335,200

    $302,000 - $372,000

    $2,115/mo

    Zestimate® history
    Loading
    Loading...

    Owner options

    List your home for rent

    $2,115/mo

    Rent Zestimate®

    Find your next renter with Zillow Rental Manager. Plus, with online applications, you can quickly screen prospective tenants – for free.

    Learn more

    $2,115/mo

    Rent Zestimate®

    Refinance and save

    $2,444/mo

    Est. payment

    Refinancing to a lower rate could help reduce your monthly payments and save thousands over the life of the loan.

    See today's rates

    $2,444/mo

    Est. payment

    Explore your selling options

    Work with a Zillow partner agent

    Leverage their expertise and Zillow's premium Showcase listings to get your home seen by more buyers.

    Get started

    List with your own agent

    Get your home in front of millions of buyers by listing it on Zillow.

    Learn how to do it

    Sell it yourself

    Take full control of how buyers see your home on Zillow by listing For Sale by Owner (FSBO).

    List your home

    What's special

    Screened lanaiNew roofSplit bedroom floor planVaulted ceilingBuilt-in murphy bedPrimary suiteEat-in kitchen
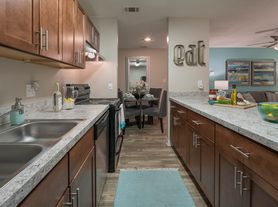
    Seller may consider buyer concessions if made in an offer ~ Whether you are in the market for a first home or an ideal investment property - look no further than Short Pine Circle! In an established community with a LOW HOA close to UCF and Valencia College with easy access to SR 408, 417 and the 551. This 3BD/2BA home has been well maintained and offers a NEW ROOF (2022) and an UPDATED A/C! There are tile and vinyl plank wood floors throughout the main living areas for easy maintenance, the OPEN CONCEPT living and dining makes gathering with family and entertaining friends a breeze and the EAT-IN KITCHEN has a comfortable layout with plenty of storage. The SPLIT BEDROOM floor plan delivers a generous PRIMARY SUITE complete with a large window for nice natural light, VAULTED CEILING, private en-suite bath and a large WALK-IN CLOSET. Bedrooms two and three also enjoy high ceilings and bedroom three features a built-in murphy bed for added storage perfect for guests! Through sliding glass doors off the great room step out onto your SCREENED LANAI and a tranquil space to enjoy the outdoors overlooking a FULLY FENCED BACKYARD! The central location gives you easy access to shopping, restaurants, parks, Downtown Orlando and more. Call today to schedule your tour!

    Zillow last checked:

    Listing updated:

    Listing Provided by:

    Jenny Wemert 407-809-1193,

    WEMERT GROUP REALTY LLC 407-743-8356,

    Jordan Revels 904-252-6792,

    WEMERT GROUP REALTY LLC

    Bought with:

    Darcy Vilches Jimenez, 3550361

    TBO REAL ESTATE PARTNERS INC

    Source: Stellar MLS,MLS#: O6254664MLS LogoOriginating MLS: Orlando Regional

    Facts & features

    Interior

    Bedrooms & bathrooms
    • Bedrooms: 3
    • Bathrooms: 2
    • Full bathrooms: 2
    Primary bedroom
    • Features: Ceiling Fan(s), En Suite Bathroom, Walk-In Closet(s)
    • Level: First
    • Dimensions: 12x12
    Bedroom 2
    • Features: Ceiling Fan(s), Built-in Closet
    • Level: First
    • Dimensions: 10x10
    Bedroom 3
    • Features: Built-In Shelving, Ceiling Fan(s), Other, Built-in Closet
    • Level: First
    • Dimensions: 10x10
    Dining room
    • Features: Ceiling Fan(s)
    • Level: First
    • Dimensions: 8x10
    Kitchen
    • Features: Pantry
    • Level: First
    • Dimensions: 10x11
    Living room
    • Features: Ceiling Fan(s)
    • Level: First
    • Dimensions: 15x15
    Heating
    • Central
    Cooling
    • Central Air
    Appliances
    • Included: Dishwasher, Dryer, Microwave, Range, Refrigerator, Washer
    • Laundry: In Garage
    Features
    • Ceiling Fan(s), Eating Space In Kitchen, High Ceilings, Living Room/Dining Room Combo, Split Bedroom, Thermostat, Walk-In Closet(s)
    • Flooring: Carpet, Luxury Vinyl, Tile
    • Doors: Sliding Doors
    • Has fireplace: No
    Interior area
    • Total structure area: 1,797
    • Total interior livable area: 1,328 sqft

    Property

    Parking
    • Total spaces: 2
    • Parking features: Driveway
    • Attached garage spaces: 2
    • Has uncovered spaces: Yes
    Features
    • Levels: One
    • Stories: 1
    • Patio & porch: Covered, Front Porch, Rear Porch, Screened
    • Exterior features: Lighting, Sidewalk
    • Fencing: Fenced,Wood
    Lot
    • Size: 6,276 sqft
    • Features: Sidewalk
    • Residential vegetation: Trees/Landscaped
    Details
    • Parcel number: 262230709700250
    • Zoning: P-D
    • Special conditions: None

    Construction

    Type & style
    • Home type: SingleFamily
    • Property subtype: Single Family Residence
    Materials
    • Block, Stucco
    • Foundation: Slab
    • Roof: Shingle
    Condition
    • New construction: No
    • Year built: 1992

    Utilities & green energy

    • Sewer: Public Sewer
    • Water: Public
    • Utilities for property: BB/HS Internet Available, Cable Available, Electricity Available, Public, Water Available

    Community & neighborhood

    Community
    • Community features: Deed Restrictions, Sidewalks
    Location
    • Region: Orlando
    • Subdivision: PINES

    HOA & financial

    HOA
    • Has HOA: Yes
    • HOA fee: $25 monthly
    • Association name: Associa-Community Mgmt Professionals Inc.
    • Association phone: 407-455-5950
    Other fees
    • Pet fee: $0 monthly
    Other financial information
    • Total actual rent: 0

    Other

    Other facts
    • Listing terms: Cash,Conventional,FHA,VA Loan
    • Ownership: Fee Simple
    • Road surface type: Paved

    Price history

    DateEventPrice
    1/8/2025Sold$340,000-5.3%$256/sqft
    Source: Stellar MLS #O6254664 Report a problem
    12/10/2024Pending sale$359,000$270/sqft
    Source: Stellar MLS #O6254664 Report a problem
    12/1/2024Price change$359,000-2.9%$270/sqft
    Source: Stellar MLS #O6254664 Report a problem
    11/4/2024Listed for sale$369,9000%$279/sqft
    Source: Stellar MLS #O6254664 Report a problem
    8/27/2024Listing removed$370,000$279/sqft
    Source: Stellar MLS #O6230280 Report a problem
    8/24/2024Price change$370,000-3.9%$279/sqft
    Source: Stellar MLS #O6230280 Report a problem
    8/7/2024Listed for sale$385,000+16.7%$290/sqft
    Source: Stellar MLS #O6230280 Report a problem
    7/20/2022Sold$330,000+1.5%$248/sqft
    Source: Public Record Report a problem
    6/20/2022Pending sale$325,000$245/sqft
    Source: Stellar MLS #O6034829 Report a problem
    6/17/2022Listed for sale$325,000+41.3%$245/sqft
    Source: Stellar MLS #O6034829 Report a problem
    12/28/2018Listing removed$230,000$173/sqft
    Source: CENTURY 21 Alton Clark #O5700248 Report a problem
    8/28/2018Price change$230,000-2.1%$173/sqft
    Source: CENTURY 21 Alton Clark #O5700248 Report a problem
    7/31/2018Listed for sale$235,000$177/sqft
    Source: CENTURY 21 ALTON CLARK #O5700248 Report a problem
    6/5/2018Listing removed$235,000$177/sqft
    Source: CENTURY 21 Alton Clark #O5700248 Report a problem
    6/1/2018Pending sale$235,000$177/sqft
    Source: CENTURY 21 Alton Clark #O5700248 Report a problem
    4/27/2018Listed for sale$235,000+59.9%$177/sqft
    Source: CENTURY 21 Alton Clark #O5700248 Report a problem
    11/25/2015Sold$147,000-2%$111/sqft
    Source: Public Record Report a problem
    9/28/2015Listed for sale$149,995$113/sqft
    Source: SAND DOLLAR REALTY GROUP INC #O5394853 Report a problem

    Public tax history

    YearProperty taxesTax assessment
    2024$4,506 +7.4%$292,500 +3%
    2023$4,197 +193.5%$283,981 +133.8%
    2022$1,430 +2.7%$121,482 +3%
    2021$1,392 +1%$117,944 +1.4%
    2020$1,379 +2.5%$116,316 +2.3%
    2019$1,345 +1.9%$113,701 +1.9%
    2018$1,320 +39.1%$111,581 -26.5%
    2017$949 -24.2%$151,846 +10.5%
    2016$1,253 -46.2%$137,448 +4.9%
    2015$2,328 $131,062 +13.2%
    2014$2,328 +27.5%$115,746 +36.7%
    2013$1,826 +2%$84,662 +3.1%
    2012$1,789 -9.8%$82,079 -11.9%
    2011$1,983 -0.3%$93,127 -3.6%
    2010$1,989 $96,608 -15.7%
    2009-- $114,623 -29.8%
    2008$1,409 -7.7%$163,292 -15.1%
    2007$1,527 -4.7%$192,383 +18.4%
    2006$1,603 +1.9%$162,488 +32.5%
    2005$1,573 +5.3%$122,592 +17.2%
    2004$1,494 +0.9%$104,620 +6.1%
    2003$1,480 +3.2%$98,587 +7.9%
    2002$1,434 +12.8%$91,336 +12.3%
    2001$1,271 +2.6%$81,356 +3.9%
    2000$1,239 $78,282

    Find assessor info on the county website

    Neighborhood: 32807

    Nearby schools

    GreatSchools rating
    Schools provided by the listing agent
    • Elementary: Little River Elem
    • Middle: Union Park Middle
    • High: Colonial High

    Source: Stellar MLS. This data may not be complete. We recommend contacting the local school district to confirm school assignments for this home.

    Get a cash offer in 3 minutes
    Find out how much your home could sell for in as little as 3 minutes with a no-obligation cash offer.
    Estimated market value
    $335,200
    Get a cash offer in 3 minutes
    Find out how much your home could sell for in as little as 3 minutes with a no-obligation cash offer.
    Estimated market value
    $335,200