SPACIOUS HOME, HUGE SHOP & A GREAT LOCATION! With just over an acre deeded in 2 parcels, this unique property offers the opportunity to enjoy peaceful Idaho country living with plenty of room for not only you, but also all of your vehicles, toys and equipment. The main floor of the home allows for single story living with a large living room, dining room, kitchen, 2 good sized bedrooms, 2 baths and laundry room all on this level. The bedroom & bath upstairs could be used as the master suite or a private guest room when you have company. An attached 2-car carport helps keep you dry in the winter and features an additional room perfect for extra storage or a hobby space. Wait until you see this shop! The 32X48 building boasts a concrete slab, power, insulation, workbenches, a 250 Volt plug, and two tall roll-up doors. Need more room for parking or storage? Check out the lean-to, utility sheds and small greenhouse! Boasting a fabulous location, the gorgeous acre is partially wooded and allows for privacy and relaxation while the close proximity to town and recreation makes it convenient as well. This one is worth a look - come check it out!
Pending
Price cut: $30K (9/22)
$349,000
514 Stover Dr, Pierce, ID 83546
3beds
3baths
2,584sqft
Single Family Residence
Built in 1950
1.03 Acres Lot
$337,200 Zestimate®
$135/sqft
$-- HOA
What's special
Utility shedsDining roomSpacious homeSmall greenhouse
- 50 days
- 732
- 62
Zillow last checked:
Listing updated:
Listed by:
Jennifer Williams Cell:208-400-1052,
Silvercreek Realty Group
Source: IMLS,MLS#: 98998045
Facts & features
Interior
Bedrooms & bathrooms
- Bedrooms: 3
- Bathrooms: 3
- Main level bathrooms: 2
- Main level bedrooms: 2
Primary bedroom
- Level: Upper
Bedroom 2
- Level: Main
Bedroom 3
- Level: Main
Heating
- Baseboard, Electric, Oil, Wall Furnace
Appliances
- Included: Electric Water Heater, Dishwasher, Disposal, Double Oven, Oven/Range Built-In, Refrigerator
Features
- Workbench, Formal Dining, Walk-In Closet(s), Pantry, Kitchen Island, Number of Baths Main Level: 2, Number of Baths Upper Level: 1
- Flooring: Concrete, Tile, Carpet, Laminate, Vinyl Sheet
- Has basement: No
- Has fireplace: Yes
- Fireplace features: Wood Burning Stove
Interior area
- Total structure area: 2,584
- Total interior livable area: 2,584 sqft
- Finished area above ground: 2,584
- Finished area below ground: 0
Property
Parking
- Total spaces: 2
- Parking features: RV/Boat, Attached, Carport, RV Access/Parking
- Has attached garage: Yes
- Carport spaces: 2
Features
- Levels: Single w/ Upstairs Bonus Room
- Patio & porch: Covered Patio/Deck
Lot
- Size: 1.03 Acres
- Features: 1 - 4.99 AC
Details
- Parcel number: RPB1325005001DA & RPB36N5E026500A
Construction
Type & style
- Home type: SingleFamily
- Property subtype: Single Family Residence
Materials
- Insulation, Frame, Wood Siding
- Foundation: Crawl Space
- Roof: Metal
Condition
- Year built: 1950
Utilities & green energy
- Water: Public
- Utilities for property: Sewer Connected, Electricity Connected
Community & HOA
Location
- Region: Pierce
Financial & listing details
- Price per square foot: $135/sqft
- Tax assessed value: $250,453
- Annual tax amount: $1,954
- Date on market: 8/20/2026
- Listing terms: Cash,Conventional
- Ownership: Fee Simple
- Electric utility on property: Yes
Estimated market value
$337,200
$320,000 - $354,000
Not available
Price history
Price history is unavailable.
Public tax history
| Year | Property taxes | Tax assessment |
|---|---|---|
| 2025 | $2,929 +49.2% | $250,453 -5.4% |
| 2024 | $1,962 -2.1% | $264,857 +4.2% |
| 2023 | $2,005 -38.8% | $254,097 +1.3% |
| 2022 | $3,278 +92.6% | $250,787 +36.8% |
| 2021 | $1,702 | $183,302 +14.6% |
| 2020 | $1,702 +1.1% | $159,963 +3.3% |
| 2019 | $1,683 | $154,851 |
| 2018 | $1,683 +10.5% | -- |
| 2017 | $1,523 +4.9% | -- |
| 2016 | $1,452 | -- |
| 2015 | $1,452 +0.7% | -- |
| 2012 | $1,442 | -- |
| 2011 | -- | -- |
| 2010 | -- | -- |
Find assessor info on the county website
Monthly payment
Est. payment
Payment breakdown
Explore the cost of this home by adjusting the details. Changes won't be saved.Climate risks
Neighborhood: 83546
Nearby schools
Schools provided by the listing agent
- Elementary: Timberline K-12
- Middle: Timberline K-12
- High: Timberline K-12
- District: Joint School District #171 (Orofino)
Source: IMLS. This data may not be complete. We recommend contacting the local school district to confirm school assignments for this home.
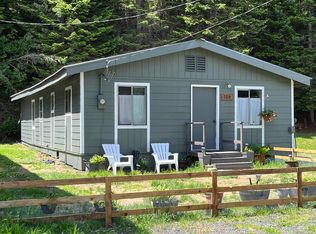
Similar homes
- $449,9003 bd3 ba2k sqft110 3rd Ave S, Pierce, ID 83546Active
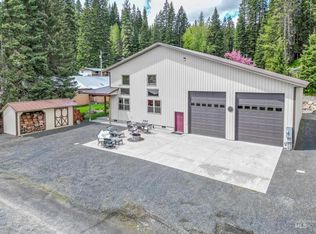 MLS ID #98978316, Kyle Meredith, Refined Realty. IMLS
 - $205,0004 bd2 ba3.4k sqft204 Clearwater Ave, Pierce, ID 83546Active
 MLS ID #99000094, Heidi Adams, The Real Estaters. IMLS
 - $469,9002 bd2 ba2.2k sqft2391 Glenwood Rd, Kamiah, ID 83536Active
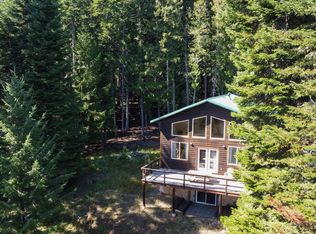 MLS ID #99001112, Robert Millage, Idaho Country Properties. IMLS
 - $300,0003 bd1 ba1.8k sqft111 N 1st St E, Weippe, ID 83553Active
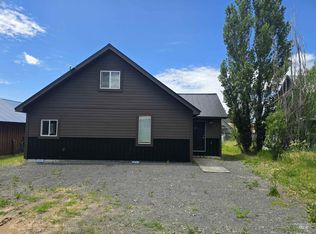 MLS ID #98995609, Betty Cloninger, Idaho Land & Home. IMLS
