MONTGOMERY great investment!
Under contract
$35,000
514 Winston Dr, Montgomery, AL 36111
3beds
1,396sqft
Townhouse
Built in 1975
-- sqft lot
$-- Zestimate®
$25/sqft
$-- HOA
What's special
- 502 days
- 3
- 0
Zillow last checked:
Listing updated:
Listed by:
Tammy Chavers 334-649-4920,
RE/MAX Properties II
Source: MAAR,MLS#: 576864 Originating MLS: Montgomery Area Association Of Realtors
Originating MLS: Montgomery Area Association Of RealtorsFacts & features
Interior
Bedrooms & bathrooms
- Bedrooms: 3
- Bathrooms: 3
- Full bathrooms: 2
- 1/2 bathrooms: 1
Primary bedroom
- Level: Second
Bedroom
- Level: Second
Bedroom
- Level: Second
Bathroom
- Level: Second
Bathroom
- Level: Second
Great room
- Level: First
Half bath
- Level: First
Living room
- Level: First
Appliances
- Included: Electric Water Heater
- Laundry: Washer Hookup, Dryer Hookup
Features
- Flooring: Carpet, Vinyl
Interior area
- Total interior livable area: 1,396 sqft
Property
Parking
- Parking features: Parking Pad
Features
- Levels: Two
- Stories: 2
- Patio & porch: Patio
- Exterior features: Patio
- Pool features: None
Lot
- Features: City Lot
Details
- Parcel number: 0310093101003001504
- Special conditions: Real Estate Owned
Construction
Type & style
- Home type: Townhouse
- Architectural style: Two Story
- Property subtype: Townhouse
Materials
- Brick
- Foundation: Slab
Condition
- New construction: No
- Year built: 1975
Utilities & green energy
- Sewer: Public Sewer
- Water: Public
- Utilities for property: Unknown
Community & HOA
Community
- Subdivision: Normandale
HOA
- Has HOA: No
Location
- Region: Montgomery
Financial & listing details
- Price per square foot: $25/sqft
- Tax assessed value: $45,500
- Annual tax amount: $362
- Date on market: 5/31/2025
- Cumulative days on market: 502 days
- Listing terms: Cash,Conventional
Foreclosure details
Estimated market value
Not available
Estimated sales range
Not available
Not available
Price history
Price history is unavailable.
Public tax history
| Year | Property taxes | Tax assessment |
|---|---|---|
| 2025 | $362 +6.9% | $7,460 +6.9% |
| 2024 | $339 | $6,980 |
| 2023 | $339 +137.8% | $6,980 +79% |
| 2022 | $142 | $3,900 |
| 2021 | $142 | -- |
| 2020 | $142 -4.7% | $3,900 |
| 2019 | $149 +4.9% | -- |
| 2018 | $142 -4.7% | $3,900 -68.3% |
| 2017 | $149 | $12,320 |
| 2014 | $149 | $12,320 |
Find assessor info on the county website
Monthly payment
Climate risks
Neighborhood: 36111
Nearby schools
Schools provided by the listing agent
- Elementary: Crump Elementary School
- Middle: Bellingrath Middle School,
- High: Lanier Senior High School
Source: MAAR. This data may not be complete. We recommend contacting the local school district to confirm school assignments for this home.
Similar homes
- $30,0003 bd1 ba1.3k sqft3567 Lebron Rd, Montgomery, AL 36111Auction
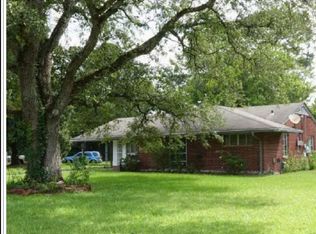 Xome
Xome - $35,0003 bd1 ba1.3k sqft1433 Bragg St, Montgomery, AL 36108For Sale
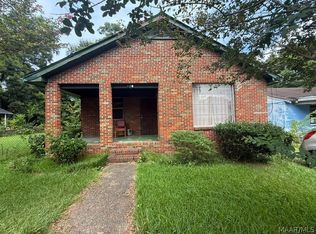 MLS ID #588880, Daniel White, Harris And Atkins Real Estate. MAAR
 - $38,2503 bd1 ba1k sqft3835 Edgar D Nixon Ave, Montgomery, AL 36105For Sale

 MLS ID #21459548, Elaine Sones, Poplarville Realty Inc. GALMLS
 - $27,5003 bd1 ba1k sqft3906 S Court St, Montgomery, AL 36105For Sale
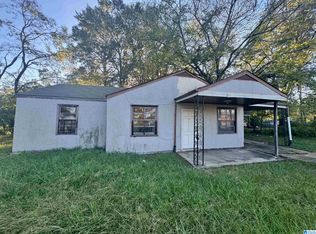 MLS ID #21462342, George Huertas, eXp Realty, LLC Central. GALMLS
 - $22,5003 bd1 ba1k sqft212 Burgwyn Rd, Montgomery, AL 36105For SaleMLS ID #21462341, George Huertas, eXp Realty, LLC Central. GALMLS
- $48,0003 bd1 ba1.1k sqft608 Belvedere Dr, Montgomery, AL 36105For SaleMLS ID #21462340, George Huertas, eXp Realty, LLC Central. GALMLS
